
Search results for "Natural ventilation" in Home Design Ideas
 Choate + Hertlein Architects
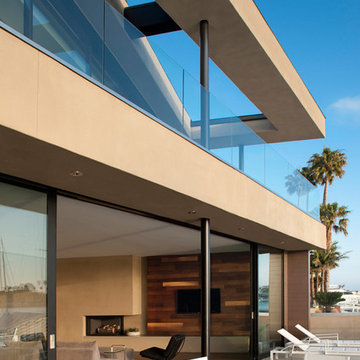
The mild climate allows for open-air living, with interior spaces opened to the outside for most of the year. Retractable glass door systems allow the interior and exterior to merge with the terraces along the waterfront, as well as into the pool courtyard, capturing breezes throughout for natural ventilation.
Phillip Spears Photographer


Find the right local pro for your project

 User
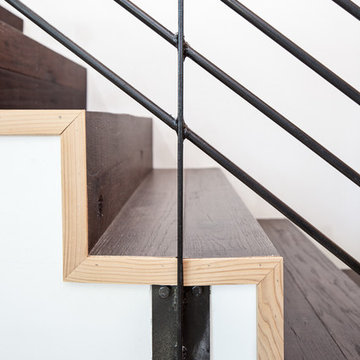
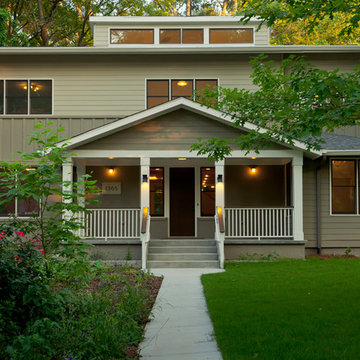
Userphotography by Atelier Wong. The custom stiar uses bevelled and darkly stained white oak to make a crisp corner. Unfinished cedar brings the outside in and makes a cubist trim.

 User
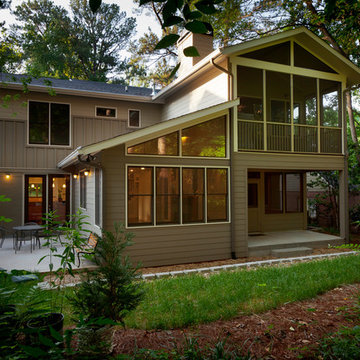
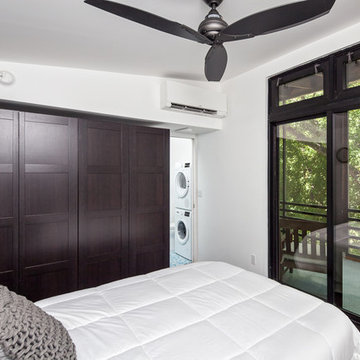
Userphotography by Atelier Wong. The Master Suite has the best view in the house! A 100 sf screened porch has the best view of the neighboring pecan tree.

Sponsored
Columbus, OH
Free consultation for landscape design!

Peabody Landscape Group
Franklin County's Reliable Landscape Design & Contracting
 ODS Architecture
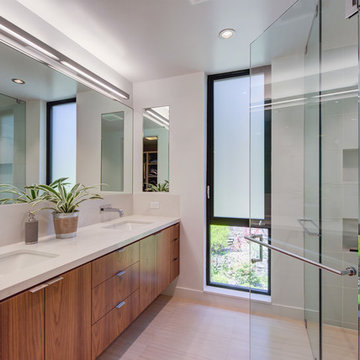
Master bath features a double vanity that is all built-in with walnut cabinet faces and Caesarstone countertops. Hansgrohe faucets with Artemide lighting over flush recessed mirrors and medicine cabinet. Steam shower has glass tile lined walls, and a larger window was added with large upper operable unit for good natural ventilation.
 Daniel Contelmo Architects

A full kitchen provides the necessary space and appliances for hosting.
Photo by: Daniel Contelmo Jr.
Example of a mid-sized farmhouse galley medium tone wood floor open concept kitchen design in New York with a farmhouse sink, beaded inset cabinets, black cabinets, granite countertops, beige backsplash, stone tile backsplash, stainless steel appliances and a peninsula
Example of a mid-sized farmhouse galley medium tone wood floor open concept kitchen design in New York with a farmhouse sink, beaded inset cabinets, black cabinets, granite countertops, beige backsplash, stone tile backsplash, stainless steel appliances and a peninsula
 Margittai Architects
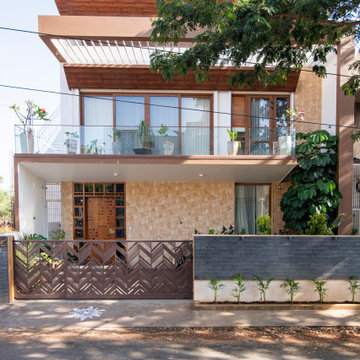

Six newly constructed luxury townhomes, each with an interior skycourt that provides natural light and ventilation. Each unit also features a two-car garage, entertainment room and rooftop terrace with views of downtown Pittsburgh.
 Smarthaus + Wexler/Kollman P.C., Ltd.
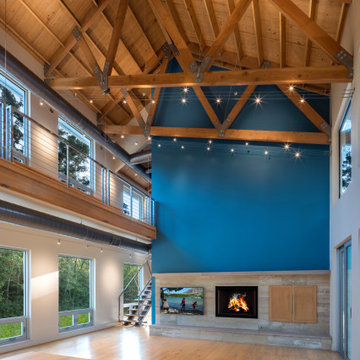

View out the front of cabin into nature's best!
Inspiration for a small craftsman loft-style painted wood floor living room remodel in Grand Rapids with a wood stove
Inspiration for a small craftsman loft-style painted wood floor living room remodel in Grand Rapids with a wood stove

Sponsored
Columbus, OH
Free consultation for landscape design!
Peabody Landscape Group
Franklin County's Reliable Landscape Design & Contracting
 Hammond & Company, Inc.
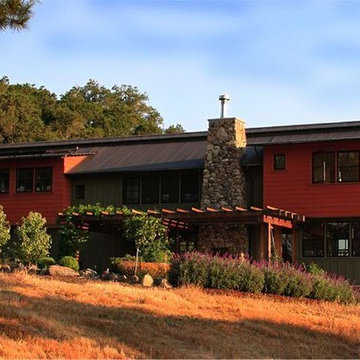
Architect: Arkin Tilt Architects
Inspiration for a rustic exterior home remodel in San Francisco
Inspiration for a rustic exterior home remodel in San Francisco
 Stephen Rhoads Architect LLC

Mid-sized transitional l-shaped light wood floor eat-in kitchen photo with a farmhouse sink, shaker cabinets, medium tone wood cabinets, onyx countertops, yellow backsplash, stone slab backsplash, stainless steel appliances and two islands
 12/12 Architects & Planners
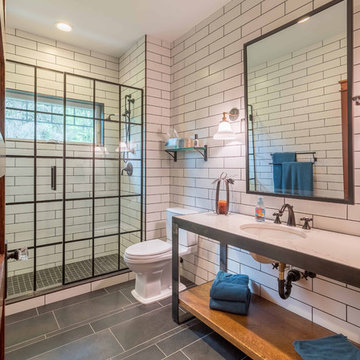
The first floor hall bath departs from the Craftsman style of the rest of the house for a clean contemporary finish. The steel-framed vanity and shower doors are focal points of the room. The white subway tiles extend from floor to ceiling on all 4 walls, and are highlighted with black grout. The dark bronze fixtures accent the steel and complete the industrial vibe. The transom window in the shower provides ample natural light and ventilation.
 Seattle Staged to Sell and Design LLC
MVB.

Dining room - large transitional dark wood floor dining room idea in Seattle with gray walls and no fireplace
Dining room - large transitional dark wood floor dining room idea in Seattle with gray walls and no fireplace

Sponsored
Sunbury, OH

J.Holderby - Renovations
Franklin County's Leading General Contractors - 2X Best of Houzz!


 Robert M. Cain, Architect
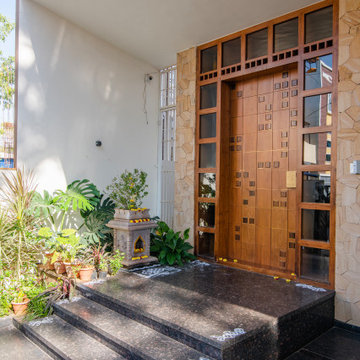
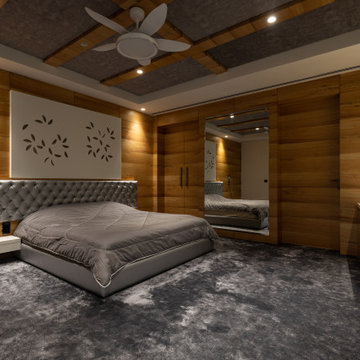
Holly Hill, a retirement home, whose owner's hobbies are gardening and restoration of classic cars, is nestled into the site contours to maximize views of the lake and minimize impact on the site.
Holly Hill is comprised of three wings joined by bridges: A wing facing a master garden to the east, another wing with workshop and a central activity, living, dining wing. Similar to a radiator the design increases the amount of exterior wall maximizing opportunities for natural ventilation during temperate months.
Other passive solar design features will include extensive eaves, sheltering porches and high-albedo roofs, as strategies for considerably reducing solar heat gain.
Daylighting with clerestories and solar tubes reduce daytime lighting requirements. Ground source geothermal heat pumps and superior to code insulation ensure minimal space conditioning costs. Corten steel siding and concrete foundation walls satisfy client requirements for low maintenance and durability. All light fixtures are LEDs.
Open and screened porches are strategically located to allow pleasant outdoor use at any time of day, particular season or, if necessary, insect challenge. Dramatic cantilevers allow the porches to project into the site’s beautiful mixed hardwood tree canopy without damaging root systems.
Guest arrive by vehicle with glimpses of the house and grounds through penetrations in the concrete wall enclosing the garden. One parked they are led through a garden composed of pavers, a fountain, benches, sculpture and plants. Views of the lake can be seen through and below the bridges.
Primary client goals were a sustainable low-maintenance house, primarily single floor living, orientation to views, natural light to interiors, maximization of individual privacy, creation of a formal outdoor space for gardening, incorporation of a full workshop for cars, generous indoor and outdoor social space for guests and parties.
49