
Search results for "Natural ventilation" in Home Design Ideas

Find the right local pro for your project
 Dale Tu Photography
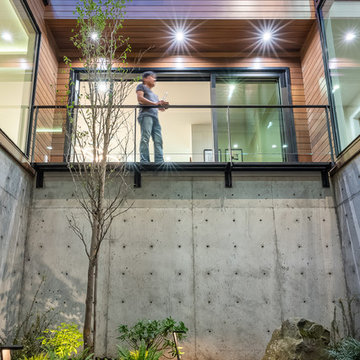
The game room in the basement enjoys direct access to the interior garden - which in turn washes it with natural light and ventilation, becoming one of the most interesting rooms in the home. This room faces the kitchen balcony across the atrium, providing a human connection across levels and spaces in the house.



 UrbanLab
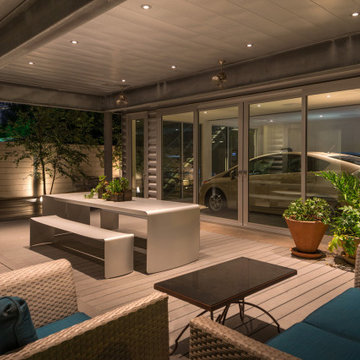
Telescoping and stacked glass panels open for continuous movement between kitchen and wood deck.
Large modern black three-story brick exterior home idea in Chicago
Large modern black three-story brick exterior home idea in Chicago

Sponsored
Columbus, OH
Free consultation for landscape design!

Peabody Landscape Group
Columbus' Reliable Landscape Design & Contracting

 dRemodeling Design-Build
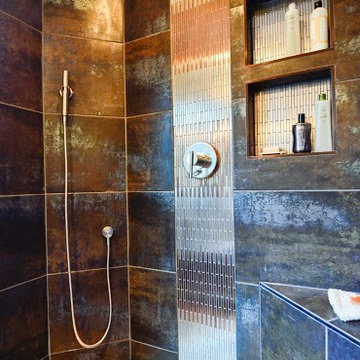
The new walk in shower features a small cutout at the top of the wall to allow for natural ventilation and light to pass through. A tiled corner bench and 2 recessed niches add a custom look to this designer bathroom.
 Dalrymple | Sallis Architecture
Greg Reigler
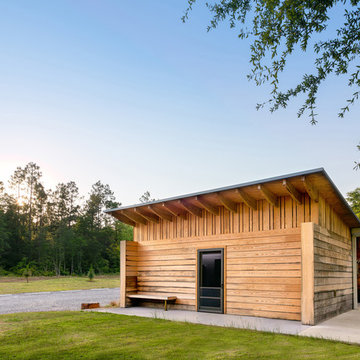
Small trendy brown one-story wood exterior home photo in Miami with a shed roof
Small trendy brown one-story wood exterior home photo in Miami with a shed roof
 Dalrymple | Sallis Architecture
Greg Reigler
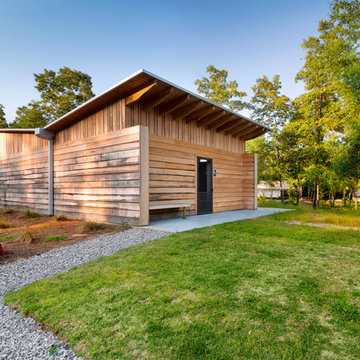
Example of a small trendy brown one-story wood exterior home design in Miami with a shed roof
Example of a small trendy brown one-story wood exterior home design in Miami with a shed roof
 EnviroHomeDesign LLC
EnviroHomeDesign LLC
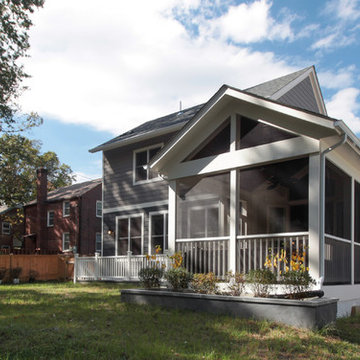
Mid-sized traditional gray two-story concrete fiberboard gable roof idea in DC Metro
Mid-sized traditional gray two-story concrete fiberboard gable roof idea in DC Metro


Sponsored
Sunbury, OH

J.Holderby - Renovations
Franklin County's Leading General Contractors - 2X Best of Houzz!


 Kipnis Architecture + Planning

This is the sleeping loft, with the balcony right outside and accessible through a quad slider door. There are operable skylights in the ceiling (not visible) that provide great natural ventilation throughout the day and for sleeping.


 Studio Bergtraun AIA
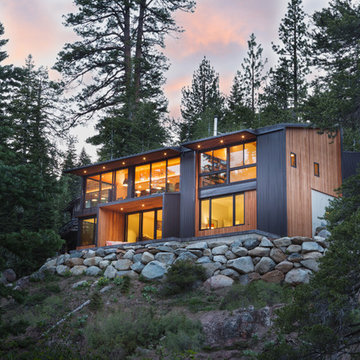
Natural ventilation occurs through high hopper windows and multi-slide floor-to-ceiling windows, positioned to convect cool air currents from the nearby creek. The roof and exterior walls are clad in lifetime corrugated dark steel reducing maintenance and replacement waste, and insulated with high-rated green material – soy-foam.

Sponsored
Columbus, OH

Hope Restoration & General Contracting
Columbus Design-Build, Kitchen & Bath Remodeling, Historic Renovations
 Reed Design Build, LLC
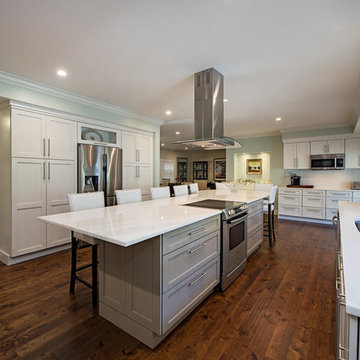
Large transitional l-shaped medium tone wood floor and brown floor open concept kitchen photo in Miami with recessed-panel cabinets, gray cabinets, marble countertops, white backsplash, stainless steel appliances, an island and an undermount sink

 User
User© Square Root Architecture + Design, Ltd.
Inspiration for a modern concrete fiberboard exterior home remodel in Chicago
Inspiration for a modern concrete fiberboard exterior home remodel in Chicago
52