
Search results for "Naturally adapted" in Home Design Ideas
 zdes_db
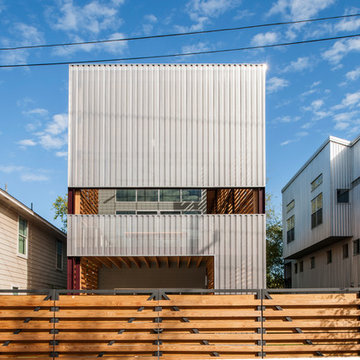
Front balcony and porch are inspired by the traditional houses. The south facing balcony and porch embrace natural sunlight and summer breeze. Photo by Paul Hester.

 Mary LeBlanc Landscape Design
The client wanated a natural boulder firepit that she had seen in the southwest so we adapted that concept to New England. Mary LeBlanc
Example of a large classic backyard concrete paver patio design in Boston with a fire pit and no cover
Example of a large classic backyard concrete paver patio design in Boston with a fire pit and no cover

 Happy Gardens
Inspiration for a large rustic drought-tolerant and full sun front yard stone garden path in Dallas.
Find the right local pro for your project

 A-1 Builders and Adaptations Design Studio
For more information and additional photos of this project, which we both designed and built, go to http://a1builders.ws/2012/01/design-o-licious-passive-solar-reclaimed-timbers-and-rustic-style/
 DAAM
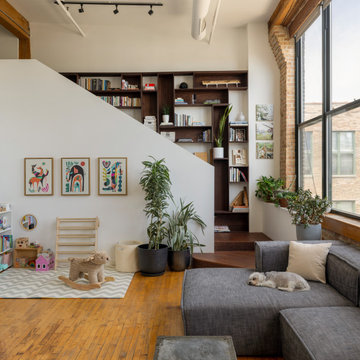
The Belden Loft transforms a loft space in a former Logan Square garment factory building into an airy space filled with natural light for a book-loving creative couple, their young child and two pets.

 Dream Outdoor Solutions
The Louvered Roof Pergola with Folding Doors and Outdoor Kitchen project aims to create an exquisite outdoor living space that seamlessly blends functionality, aesthetics, and versatility. By incorporating a louvered roof system, folding doors, and an outdoor kitchen, this project offers the perfect setting for relaxation, entertainment, and culinary experiences.
The centerpiece of this project is the louvered roof pergola. The louvered roof consists of adjustable slats that can be opened or closed, allowing for precise control over sunlight, shade, and ventilation. This feature enables occupants to adapt to changing weather conditions and preferences, providing a comfortable environment throughout the year.
The pergola's folding doors provide a seamless transition between indoor and outdoor spaces. These doors can be fully opened to extend the living area or closed to create a more intimate setting. The doors are designed to maximize natural light and offer unobstructed views of the surrounding landscape, while also providing privacy and security when needed.
The outdoor kitchen complements the pergola, offering a convenient and functional space for cooking and dining. Equipped with high-quality appliances, ample counter space, and storage options, the kitchen enables the preparation of gourmet meals in an outdoor setting. It can include features such as a grill, sink, refrigerator, and seating area, creating an inviting space for socializing and culinary delights.
Benefits and Uses:
The Louvered Roof Pergola with Folding Doors and Outdoor Kitchen project provides numerous benefits and uses, including:
Outdoor Entertainment: The pergola and outdoor kitchen create an ideal space for hosting gatherings, parties, and barbecues. The versatile design allows for flexible seating arrangements and the integration of audiovisual equipment for an immersive entertainment experience.
Relaxation and Recreation: The outdoor living area offers a tranquil retreat for relaxation, reading, or enjoying the beauty of nature. The adjustable louvered roof provides control over sunlight and shade, ensuring comfort and protection from the elements.
Al Fresco Dining: The outdoor kitchen encourages al fresco dining experiences, enabling homeowners to enjoy meals in the fresh air and picturesque surroundings. The well-equipped kitchen facilitates effortless food preparation and enhances the overall dining experience.
Increased Property Value: The addition of a louvered roof pergola with folding doors and an outdoor kitchen enhances the aesthetic appeal and functionality of the property. This can increase the value of the home and attract potential buyers in the future.
Sustainability Considerations:
Incorporating sustainable elements into the project is crucial. The louvered roof system can be designed to capture rainwater for irrigation purposes, reducing water consumption. The use of energy-efficient appliances and LED lighting in the outdoor kitchen minimizes energy consumption. Additionally, the choice of eco-friendly materials and landscaping practices ensures a sustainable and environmentally conscious design.
Project Timeline and Budget:
The project timeline will depend on the size and complexity of the outdoor living space. A professional design and construction team will be required to ensure the successful implementation of the project. The budget will vary based on the desired features, materials, and appliances, and should be established after careful consideration of all elements involved.
In conclusion, the Louvered Roof Pergola with Folding Doors and Outdoor Kitchen project presents an opportunity to transform an ordinary outdoor space into a luxurious and functional oasis. By incorporating a louvered roof system, folding doors, and a well-equipped outdoor kitchen, this project offers a versatile and aesthetically pleasing environment for entertainment, relaxation, and culinary experiences.
 Happy Gardens
Inspiration for a large rustic drought-tolerant and full sun front yard stone garden path in Dallas.

Sponsored
Sunbury, OH

J.Holderby - Renovations
Franklin County's Leading General Contractors - 2X Best of Houzz!

 Entasis Architects PC
The original stable door is replaced with a built-in china cabinet. The arch top windows from the doors still allow
natural light into the space. From the outside the door remains.


 1 AD Studio LLC
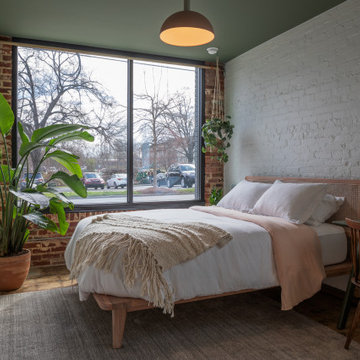
Wine corks collected over the years from friends and family make for a functional and personalized wall in kitchen.
Mid-sized urban galley ceramic tile eat-in kitchen photo in Seattle with a drop-in sink, recessed-panel cabinets, light wood cabinets, tile countertops, black backsplash, ceramic backsplash, black appliances and no island
Mid-sized urban galley ceramic tile eat-in kitchen photo in Seattle with a drop-in sink, recessed-panel cabinets, light wood cabinets, tile countertops, black backsplash, ceramic backsplash, black appliances and no island
 Style In Form
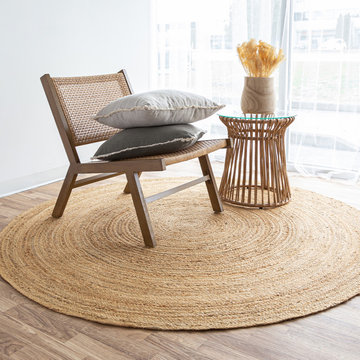
Rugs really tie a room together. Made from renewable, durable and oh-so-on-trend jute, our Delilah Round Rug is versatile and gorgeous. Hand-woven, this rug adds the perfect neutral floor anchor to any space and is perfect for high-traffic spaces. Adaptable beyond compare, it fits in perfectly with boho-chic, retro-inspired, farmhouse or any style you’re loving.
Natural jute
Hand-woven
A non-slip rug pad must be used to avoid slipping

 JK Janiga Architects, Inc.
Adaptive Reuse
Reclaiming an existing church for contemporary urban residential apartments.
Example of a mid-sized trendy light wood floor kitchen design in Detroit with flat-panel cabinets and medium tone wood cabinets
Example of a mid-sized trendy light wood floor kitchen design in Detroit with flat-panel cabinets and medium tone wood cabinets
 Happy Gardens
Design ideas for a large rustic drought-tolerant and full sun front yard stone garden path in Dallas.

Sponsored
Fredericksburg, OH

High Point Cabinets
Columbus' Experienced Custom Cabinet Builder | 4x Best of Houzz Winner

 Lewis Builders
Large transitional u-shaped light wood floor open concept kitchen photo in Orange County with an undermount sink, shaker cabinets, white cabinets, stone tile backsplash, beige backsplash, stainless steel appliances, an island and gray countertops

 Cosentino North America
Inspired by Taj Mahal quartzite, Taga is an interpretation of natural stone adapted to current trends. Its grayish tones with crystalline and marble veins highlight its natural structure.

 Re:Vision Architecture
Adaptive reuse of a graphite mill ruin into a thriving home takes full advantage of its perch above the Musconetcong River.
- Sun Shade
- LEED Platinum
- 20% Energy Savings as modeled



Sponsored
Columbus, OH
Free consultation for landscape design!

Peabody Landscape Group
Franklin County's Reliable Landscape Design & Contracting

 Tommy Hein Architects
Josh Johnson
Example of a mountain style medium tone wood floor family room design in Denver with blue walls
Example of a mountain style medium tone wood floor family room design in Denver with blue walls
 Happy Gardens
Photo of a large rustic drought-tolerant and full sun front yard stone garden path in Dallas.

 Kipnis Architecture + Planning
Detail of the kitchen cabinets. The naturalistic grooves cut into the reclaimed wood cabinet fronts align from one cabinet front to the next. http://www.kipnisarch.com
Kipnis Architecture + Planning
18