
Search results for "Naturally adapted" in Home Design Ideas

 Happy Gardens
Photo of a large rustic drought-tolerant and full sun front yard stone garden path in Dallas.

 Adapt Interior Design
Large kitchen with built in refrigerator and freezer, bar sink, opening shelving, island and paneled hood.
Perimeter Cabinet Finishes: Stained walnut and Benjamin Moore "Chantily Lace" Island Cabinet Finish: Benjamin Moore "Vermont Slate" island
Wall Color: Benjamin Moore "Chantily Lace"
Countertop: Pental Quartz "Misterio"
Backsplash: United tile "Equipe Country" Gris Claro, Jeffery Court "Reef Glass Nori Mosaic" Oceana Matte
 Happy Gardens
Photo of a large rustic drought-tolerant and full sun front yard stone garden path in Dallas.
Find the right local pro for your project
 Happy Gardens
Patio - large rustic front yard stone drought-tolerant and full sun patio idea in Dallas
 Happy Gardens
Patio - large rustic front yard stone drought-tolerant and full sun patio idea in Dallas
 Happy Gardens
Inspiration for a large rustic drought-tolerant and full sun front yard stone garden path in Dallas.
 Happy Gardens
This is an example of a large rustic drought-tolerant and full sun front yard stone garden path in Dallas.

Sponsored
Sunbury, OH

J.Holderby - Renovations
Franklin County's Leading General Contractors - 2X Best of Houzz!


 Flourish - Landscape Design Build
Native and adaptive native plants stabilize this steep slope. Families of deer browse many of the nearby landscapes whereas this landscape is totally deer resistant.
 Happy Gardens
Example of a large mountain style front yard stone drought-tolerant and full sun patio design in Dallas
 Happy Gardens
Photo of a large rustic drought-tolerant and full sun front yard stone garden path in Dallas.
 Happy Gardens
Design ideas for a large rustic drought-tolerant and full sun front yard stone garden path in Dallas.



 Salt + Dirt | Outside Design
Located in Colorado's first approved conservation development. Integrating a custom stone home into the rolling high prairie, short grass/sage steppe.
Photo, Mary Baretta

 Affecting Spaces Design Studio
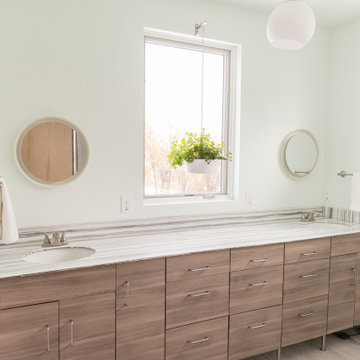
This bright washroom is built with natural materials, calcutta marble, zebra wood and glass - creates a clean, modern, yet warm environment. Grab bars were installed for accessibility, along with a wall-hung toilet mounted at universal height. The step up allowed for us to reconfigure the washroom in a condo, by running the drains within the step.
 Happy Gardens
Photo of a large rustic drought-tolerant and full sun front yard stone garden path in Dallas.

 zdes_db
The large glass doors makes the living room feel more spacious. It also frame the view of the neighborhood while letting in ample of natural light. Photo by Paul Hester.

Sponsored
Fredericksburg, OH

High Point Cabinets
Columbus' Experienced Custom Cabinet Builder | 4x Best of Houzz Winner
 Happy Gardens
This is an example of a large rustic drought-tolerant and full sun front yard stone garden path in Dallas.


 Flavin Architects
This house west of Boston was originally designed in 1958 by the great New England modernist, Henry Hoover. He built his own modern home in Lincoln in 1937, the year before the German émigré Walter Gropius built his own world famous house only a few miles away. By the time this 1958 house was built, Hoover had matured as an architect; sensitively adapting the house to the land and incorporating the clients wish to recreate the indoor-outdoor vibe of their previous home in Hawaii.
The house is beautifully nestled into its site. The slope of the roof perfectly matches the natural slope of the land. The levels of the house delicately step down the hill avoiding the granite ledge below. The entry stairs also follow the natural grade to an entry hall that is on a mid level between the upper main public rooms and bedrooms below. The living spaces feature a south- facing shed roof that brings the sun deep in to the home. Collaborating closely with the homeowner and general contractor, we freshened up the house by adding radiant heat under the new purple/green natural cleft slate floor. The original interior and exterior Douglas fir walls were stripped and refinished.
Photo by: Nat Rea Photography
19