
Search results for "Naturally adapted" in Home Design Ideas

 Waterford Tilling
We designed this pool space to be in harmony with the 20 acres it is sited on.
Pietro Furgiuele
Example of a minimalist backyard concrete paver and kidney-shaped natural pool design in New York
Example of a minimalist backyard concrete paver and kidney-shaped natural pool design in New York

 Happy Gardens
Inspiration for a large rustic drought-tolerant and full sun front yard stone garden path in Dallas.

 FINNE Architects
The main living and dining space has sweeping westerly views of Puget Sound and the Olympic Mountains. The free-form steel custom lighting bars tie together dining and kitchen spaces.
Photo: Benjamin Benschneider
Find the right local pro for your project

 Kipnis Architecture + Planning
The exterior rear deck has a comfortable seating area complete with a fire pit. The hot tub is located off to the right. Trex deck was used on the deck, and a privacy wall is set to the far right. http://www.kipnisarch.com
Kipnis Architecture + Planning
 Happy Gardens
This is an example of a large rustic drought-tolerant and full sun front yard stone garden path in Dallas.
 Happy Gardens
Design ideas for a large rustic drought-tolerant and full sun front yard stone garden path in Dallas.

 ARCHITEM Wolff Shapiro Kuskowski Architectes
ARCHITEM Wolff Shapiro Kuskowski architectes
Contemporary exterior home idea in Montreal
Contemporary exterior home idea in Montreal



 Dream Outdoor Solutions
The Louvered Roof Pergola with Folding Doors and Outdoor Kitchen project aims to create an exquisite outdoor living space that seamlessly blends functionality, aesthetics, and versatility. By incorporating a louvered roof system, folding doors, and an outdoor kitchen, this project offers the perfect setting for relaxation, entertainment, and culinary experiences.
The centerpiece of this project is the louvered roof pergola. The louvered roof consists of adjustable slats that can be opened or closed, allowing for precise control over sunlight, shade, and ventilation. This feature enables occupants to adapt to changing weather conditions and preferences, providing a comfortable environment throughout the year.
The pergola's folding doors provide a seamless transition between indoor and outdoor spaces. These doors can be fully opened to extend the living area or closed to create a more intimate setting. The doors are designed to maximize natural light and offer unobstructed views of the surrounding landscape, while also providing privacy and security when needed.
The outdoor kitchen complements the pergola, offering a convenient and functional space for cooking and dining. Equipped with high-quality appliances, ample counter space, and storage options, the kitchen enables the preparation of gourmet meals in an outdoor setting. It can include features such as a grill, sink, refrigerator, and seating area, creating an inviting space for socializing and culinary delights.
Benefits and Uses:
The Louvered Roof Pergola with Folding Doors and Outdoor Kitchen project provides numerous benefits and uses, including:
Outdoor Entertainment: The pergola and outdoor kitchen create an ideal space for hosting gatherings, parties, and barbecues. The versatile design allows for flexible seating arrangements and the integration of audiovisual equipment for an immersive entertainment experience.
Relaxation and Recreation: The outdoor living area offers a tranquil retreat for relaxation, reading, or enjoying the beauty of nature. The adjustable louvered roof provides control over sunlight and shade, ensuring comfort and protection from the elements.
Al Fresco Dining: The outdoor kitchen encourages al fresco dining experiences, enabling homeowners to enjoy meals in the fresh air and picturesque surroundings. The well-equipped kitchen facilitates effortless food preparation and enhances the overall dining experience.
Increased Property Value: The addition of a louvered roof pergola with folding doors and an outdoor kitchen enhances the aesthetic appeal and functionality of the property. This can increase the value of the home and attract potential buyers in the future.
Sustainability Considerations:
Incorporating sustainable elements into the project is crucial. The louvered roof system can be designed to capture rainwater for irrigation purposes, reducing water consumption. The use of energy-efficient appliances and LED lighting in the outdoor kitchen minimizes energy consumption. Additionally, the choice of eco-friendly materials and landscaping practices ensures a sustainable and environmentally conscious design.
Project Timeline and Budget:
The project timeline will depend on the size and complexity of the outdoor living space. A professional design and construction team will be required to ensure the successful implementation of the project. The budget will vary based on the desired features, materials, and appliances, and should be established after careful consideration of all elements involved.
In conclusion, the Louvered Roof Pergola with Folding Doors and Outdoor Kitchen project presents an opportunity to transform an ordinary outdoor space into a luxurious and functional oasis. By incorporating a louvered roof system, folding doors, and a well-equipped outdoor kitchen, this project offers a versatile and aesthetically pleasing environment for entertainment, relaxation, and culinary experiences.

 Cassandra Michelle Photography
Sunroom - large tropical ceramic tile and beige floor sunroom idea in Charleston with a standard ceiling
Sunroom - large tropical ceramic tile and beige floor sunroom idea in Charleston with a standard ceiling
 Happy Gardens
Photo of a large rustic drought-tolerant and full sun front yard stone garden path in Dallas.
 Happy Gardens
Inspiration for a large rustic drought-tolerant and full sun front yard stone garden path in Dallas.

 Flourish - Landscape Design Build
Native and adaptive native plants stabilize this steep slope. Families of deer browse many of the nearby landscapes whereas this landscape is totally deer resistant.
 DAAM
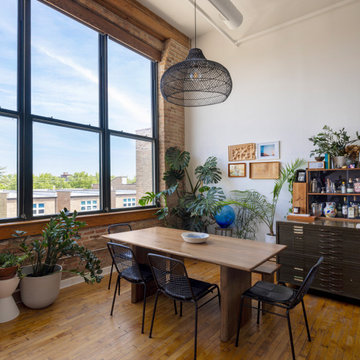
DAAM reoriented the kitchen, dining and office areas to create a direct connection with the social spaces of the home while prioritizing natural light, openness and overall efficiency.

Sponsored
Fredericksburg, OH

High Point Cabinets
Columbus' Experienced Custom Cabinet Builder | 4x Best of Houzz Winner

 Blender Architecture LLC
Darris Harris
Japanese bathtub - large contemporary master ceramic tile and brown tile porcelain tile and beige floor japanese bathtub idea in Chicago with flat-panel cabinets, white walls, a vessel sink, quartz countertops and beige cabinets
Japanese bathtub - large contemporary master ceramic tile and brown tile porcelain tile and beige floor japanese bathtub idea in Chicago with flat-panel cabinets, white walls, a vessel sink, quartz countertops and beige cabinets

 Genesis Architecture, LLC.
Ken Dahlin
Inspiration for a mid-century modern entryway remodel in Chicago
Inspiration for a mid-century modern entryway remodel in Chicago
 Happy Gardens
This is an example of a large rustic drought-tolerant and full sun front yard stone garden path in Dallas.
 Happy Gardens
Inspiration for a large rustic drought-tolerant and full sun front yard stone garden path in Dallas.

Sponsored
Sunbury, OH

J.Holderby - Renovations
Franklin County's Leading General Contractors - 2X Best of Houzz!

 Christine Donner Kitchen Design Inc.
A full view of this welcoming room in an antique onion barn. The island in the foreground is for wash up and seating. The pine island was adapted from a chest the homeowner inherited. Great efforts were made to make an all-new island look like an old pine chest.
Photo by Mary Ellen Hendricks

 Marianne Ashley Designs
Inspiration for a mid-sized modern beige tile and ceramic tile porcelain tile and gray floor alcove bathtub remodel with flat-panel cabinets, light wood cabinets, a two-piece toilet, green walls, a drop-in sink, granite countertops and beige countertops

21