
Search results for "Naturally adapted" in Home Design Ideas

 Adapt Interior Design
Small eclectic u-shaped multicolored floor enclosed kitchen photo in Portland with an undermount sink, shaker cabinets, medium tone wood cabinets, quartz countertops, gray backsplash, glass tile backsplash, stainless steel appliances, an island and gray countertops

 A-1 Builders and Adaptations Design Studio
We performed the design work and the construction for this kitchen remodel.
Kitchen - transitional kitchen idea in Seattle
Kitchen - transitional kitchen idea in Seattle

 Campbell's Residential Design Service
This kitchen was completely redesigned using original cabinetry while adding new to match perfectly. Soapstone countertops add brilliance and shine to match the metal backsplash and illuminate the natural lit kitchen.
Find the right local pro for your project

 Happy Gardens
Inspiration for a large rustic drought-tolerant and full sun front yard stone garden path in Dallas.

 1 AD Studio LLC
6' by 6' reclaimed wood table with pipe leg supports. All table supports are clear of sitters legs. Glass pendant fixtures with Edison bulbs.
Example of a mid-sized urban galley ceramic tile kitchen/dining room combo design in Seattle with a drop-in sink, recessed-panel cabinets, light wood cabinets, tile countertops, black backsplash, ceramic backsplash, black appliances and no island
Example of a mid-sized urban galley ceramic tile kitchen/dining room combo design in Seattle with a drop-in sink, recessed-panel cabinets, light wood cabinets, tile countertops, black backsplash, ceramic backsplash, black appliances and no island
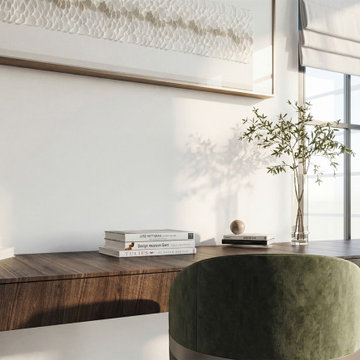
 Cuevas Architecture +
Flex space designed for adaptable everyday use, finished in the home's signature neutral tones.
Elegant home office photo in Miami
Elegant home office photo in Miami

 Greystone Homes LLC
Living room - large craftsman formal and enclosed carpeted living room idea with red walls

Sponsored
Sunbury, OH

J.Holderby - Renovations
Franklin County's Leading General Contractors - 2X Best of Houzz!

 Eco Minded Solutions
A pocket sized park was created out of a 3000 square foot yard in this La Jolla residence. The turf removal project features winding pathways and adaptive native plants that are resistant to drought conditions.


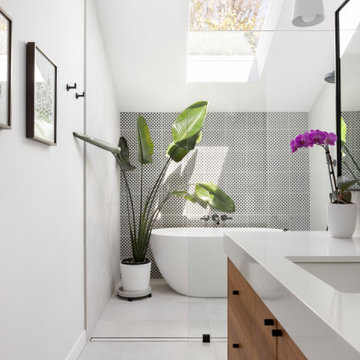 Adapt Interior Design
Modern spa-like sanctuary filled with natural light, Walk in shower sharing space with a large soaking tub, black and white geometric tiled accent wall
Countertop & Slab splash: Pental Misterio
Floor Tile & Shower walls: Statements Comfort R White
Shower Accent tile: Statements Comfort C Grey Geo


 West End Interiors
Inspiration for a contemporary open concept dark wood floor living room remodel in New York with beige walls, a ribbon fireplace, a wood fireplace surround and a wall-mounted tv

 Young & Borlik Architects, inc.
An authentic stair with white newel posts and stained treads. The small landing space is adapted to become a desk workspace for reading, wrapping, or taking phone calls.

Sponsored
Columbus, OH

Structural Remodeling
Franklin County's Heavy Timber Specialists | Best of Houzz 2020!

 asap/ adam sokol architecture practice
Beginning with the owner’s stated preference for a home with abundant natural light, the name of this project was adapted from that of a famous Beijing garden.
 Adapt Interior Design
Inspiration for a small eclectic u-shaped multicolored floor enclosed kitchen remodel in Portland with an undermount sink, shaker cabinets, medium tone wood cabinets, quartz countertops, gray backsplash, glass tile backsplash, stainless steel appliances, an island and gray countertops

 Howells Architecture + Design
Anna M Campbell
Inspiration for a small modern partial sun backyard concrete paver landscaping in Portland with a fire pit.
Inspiration for a small modern partial sun backyard concrete paver landscaping in Portland with a fire pit.





 Botanical Concerns LLC
A collection of native and adapted plants dress up an area along a pathway.
Photo of a large transitional drought-tolerant and partial sun side yard stone landscaping in Austin.
Photo of a large transitional drought-tolerant and partial sun side yard stone landscaping in Austin.


 Paradise Restored Landscaping & Exterior Design
1/4 minus gravel walkway, landscaping,
Inspiration for a traditional backyard landscaping in Portland.
Inspiration for a traditional backyard landscaping in Portland.
25