
Search results for "Naturally adapted" in Home Design Ideas
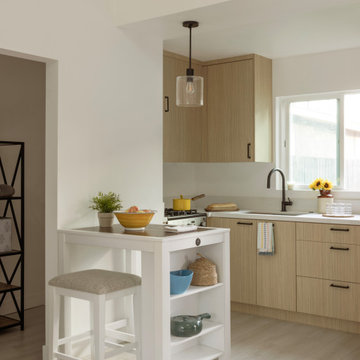
 Amorphous Studio
Home design - small craftsman one-story stucco beige, vinyl floor, beige floor and vaulted ceiling home design idea in Los Angeles with a shingle roof, a brown roof and white walls

 Infinite Home
Custom Home Built for Real Life
Our clients came to us with a clear vision: a home that could adapt to their lifestyle and growing family. They needed a home built with intention, designed with the future in mind, and built around the routines they loved and the people they loved more.
Open-Concept Living With Hosting in Mind
Our clients hosted often and lived actively, so the main level had to be flexible for all of life’s moments. The goal was a space that felt grand without losing its warmth.
Cooking together as a family mattered to our clients – the Wolf range, farmhouse sink, integrated appliances, and large island gave them a kitchen that flowed effortlessly while looking beautiful. This space also served as the bridge between other parts of the main level so that they would stay in view of the next. This created the perfect environment for gathering where everyone had their own spot without ever feeling apart from the whole group.
For the living room, our clients wanted space that felt open without losing its warmth. Soaring ceilings created that sense of scale, while warm tones and materials, like the wood coffered ceiling and fireplace wall, kept it grounded. That same warmth carried outside, where an outdoor lounge with a fireplace and dining area made sure guests felt welcomed the moment they stepped out.
A Backyard Built for Real Rest
Every corner of the backyard was designed with one goal: to be the ultimate outdoor retreat. The elevated, white-brick-framed pool and integrated spa hot tub gave them a place to truly exhale. As the sun set, the fire pit lounge next to the pool became the hangout spot when they hosted their youth groups and family gatherings.
Room to Grow
With kids in the house, “custom” had to also mean flexible. Our clients had 2 young sons and needed their rooms to grow with them through the years. The two bedrooms and a full bath sat beside a loft that served as both their hangout-and-homework spot. The guest suite sat on the same level where a four-poster bed, floor-to-ceiling wood-look tile, and a frameless glass shower welcomed their guests from day one.
A Retreat That’s Actually Theirs
Between hosting and raising kids, this couple needed a suite that felt like a true escape. The wood-planked tray ceiling and French doors grounded the room in warmth the moment you walked in, while the ensuite bathroom carried a spa-like feeling with a freestanding soaking tub, custom double vanity, and a glass-enclosed shower.
This Is What Approachable Luxury Looks Like
The approachable luxury experience meant starting with conversations about how they wanted their space to live with them – how they hosted, how their kids played, how they wanted to feel walking through their own front door, and how we took their goals and experience and used it as the foundation of every decision that was made from start to finish. We wanted our clients to feel taken care of through the process and, most importantly, feel heard.
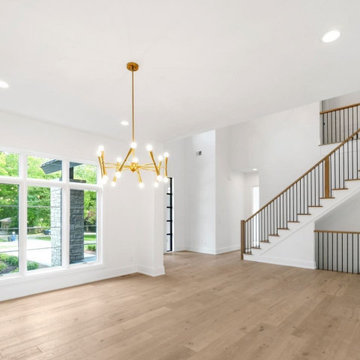
 Hallmark Floors
Benefits of light hardwood floors? Light wood can make a room feel more spacious, bright, an inviting.
A lighter wood is a timeless option that easily adapts to many trends –– whitewashed, blonde, and natural oak tones.
Seashell Oak, Ventura Collection
Photo Credit: Manco Homes & Manco Builders
Find the right local pro for your project

 Stone Art By SKL
Make a bold statement with this customisable natural stone sculpture. Manufactured with Indian Marble and Sandstone, it’s available in several stone colours and dimension options. Whether you want a tall centrepiece or a subtle accent piece, it’s adaptable. Its refined lines, natural textures, and sturdy build make it ideal for gardens, terraces, and outdoor lounges. Designed to endure with minimal upkeep, it enhances the aesthetic appeal of any outdoor setting.

 Mozaico Inc
Cunning, beautiful, shrewd, and surprisingly kind spirit animals, foxes are one of nature's most adaptable creatures. Our Vibrant Fox Smalti Mosaic captures the spirit of the fox propagating through detailed eyes. It is handmade from authentic Orsoni smalti mosaic, waterproof and highly durable, and a great fit for walls, indoors or outdoors.

 George Ranalli Architect
's innovative design for a modern nursery that adapts for future use as a junior bedroom features a cleverly placed interior window that fills the room with natural light while maintaining privacy.

 Lost Sock Symposium
Jeffrey Belsick & Stacy Lindholm, Lost Sock Symposium
Trendy entryway photo in Denver
Trendy entryway photo in Denver


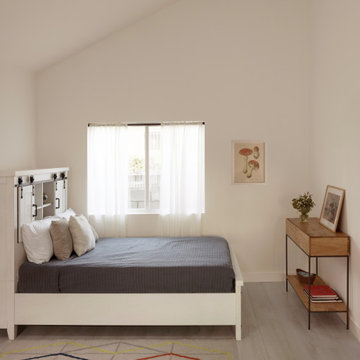 Amorphous Studio
Bedroom - small craftsman one-story and guest stucco beige, vinyl floor, beige floor and vaulted ceiling bedroom idea in Los Angeles with a shingle roof, a brown roof and white walls
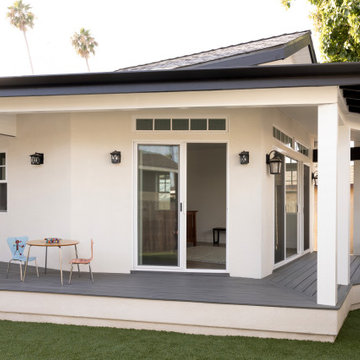 Amorphous Studio
Mid-sized arts and crafts mixed siding beige outdoor kitchen porch idea in Los Angeles with a shingle roof, a brown roof, decking and a roof extension

 solleydesign
Existing Conditions: A single family residence, one block from the water. which had been extended in three stages.
Objectives: a) Rationalize flow in first floor plan b) Provide less formal subdivisons between living spaces c) Capitalize on natural daylight and garden views.
Strategy a) Enclose the existing breezeway porch b) Reposition centrally located WC/Utility Room toexterior wall. c) Mainntain existing staircase to enable owner to reside during construction.
 Amorphous Studio
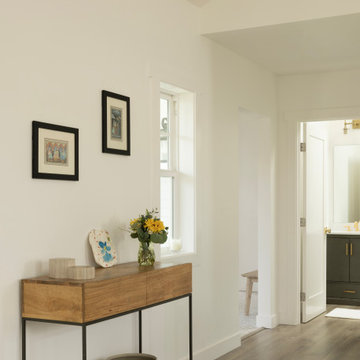
Inspiration for a mid-sized craftsman one-story mixed siding beige, medium tone wood floor, brown floor, vaulted ceiling and wainscoting hallway remodel in Los Angeles with a shingle roof, a brown roof and white walls
 Trio Landscaping
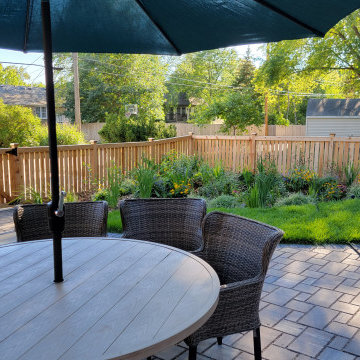
Dining on the permiable patio boasts a view of the large raingarden that captures a majority of the sites runoff to slowly infiltrate the soil far from the foundation of the home. The plantings here are selected for their adaptable nature to the raingarden soil and moisture levels, but also as varying bloom times and pollinator benefits. The client does enjoy the butterflies that pass thru.
 modFORM LLC
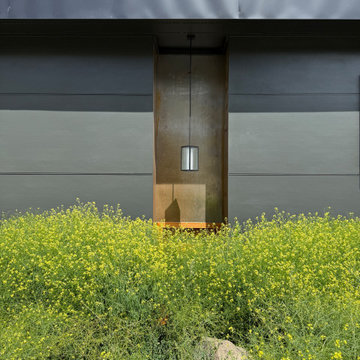
Rustic and industrial tall metal doors juxtapose the natural setting in an ADU cabin in Eastern Washington.
Example of a small minimalist brown two-story concrete fiberboard house exterior design in Seattle with a shed roof, a metal roof and a black roof
Example of a small minimalist brown two-story concrete fiberboard house exterior design in Seattle with a shed roof, a metal roof and a black roof

Sponsored
Columbus, OH

Hope Restoration & General Contracting
Columbus Design-Build, Kitchen & Bath Remodeling, Historic Renovations
 Jenna Bayer Garden Design, Inc.
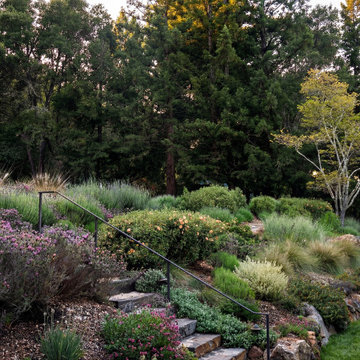
A crushed-gravel garden path bordered by soft, climate-adapted shrubs and perennials that blend into the site’s natural topography.
Photo of a transitional landscaping in San Francisco.
Photo of a transitional landscaping in San Francisco.

 aamodt / plumb architects
The mudroom is an addition to the existing house that extends the space at the back door where everyone inevitably comes in. It is open and bright and looks out to the courtyard.
Photo: Jane Messinger

 The American Institute of Architects
Architect: DCHGlobal Inc. AIA Housing Award Recipient.
Relic Rock is designed with a simple, flexible, sustainable prototype building system that is adaptable to a broad range of different climates and terrains. This prototype architectural solution sits lightly on the land, with cantilevered floors that minimize site disruption. A distinctive connection to nature is achieved by dissolving the division of interior and exterior space.
Bill Timmerman

 b9 architects
Our client’s goal was to create a small, high-performance, healthy home for herself and her teenage son while providing a place for her father to age in place. An attached private accessory dwelling provides a space for him as well as flexibility in the future. The new home was designed to minimize its footprint on site, made smaller than the original 1930’s house.
Embracing adaptability and efficiency, the residence includes two dwellings: a one-bedroom 795 square-foot accessory dwelling at the lower grade and a two-story 1330 square-foot primary dwelling located above. Involved in all aspects of project execution, our client oversaw the process by living in a used trailer parked in the backyard throughout the project’s construction. Family-Share focused on maximizing the footprint’s performance, access to natural light and the health of the occupants. Sustainable features include high-performance glazing, solar preheat for domestic and hot water in-floor heating and reclaimed fir car decking rainscreen siding.

Sponsored
Columbus, OH
Free consultation for landscape design!

Peabody Landscape Group
Columbus' Reliable Landscape Design & Contracting
 Jagoe Homes Inc.
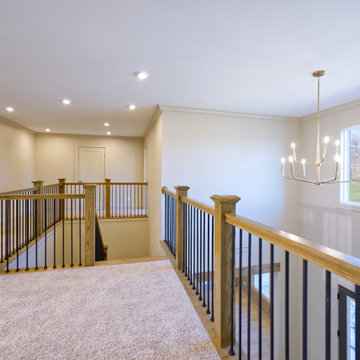
The upstairs loft in the Abe Lincoln Modern offers a flexible living space designed to adapt to a variety of needs. Open sightlines, natural light, and a comfortable layout make it ideal for a secondary lounge, media area, or quiet retreat. This versatile space reflects the modern design and thoughtful planning found throughout The Grove at Heatherstone.
 Amorphous Studio
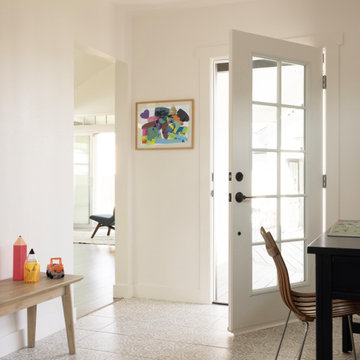
Example of a mid-sized arts and crafts one-story and freestanding desk mixed siding beige, porcelain tile, beige floor, vaulted ceiling and wainscoting study room design in Los Angeles with a shingle roof, a brown roof and white walls
 Jagoe Homes Inc.
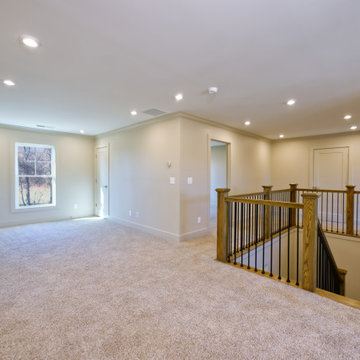
The upstairs loft in the Abe Lincoln Modern offers a flexible living space designed to adapt to a variety of needs. Open sightlines, natural light, and a comfortable layout make it ideal for a secondary lounge, media area, or quiet retreat. This versatile space reflects the modern design and thoughtful planning found throughout The Grove at Heatherstone.
29