
Search results for "Naturally adapted" in Home Design Ideas
 MAVERICK DESIGN
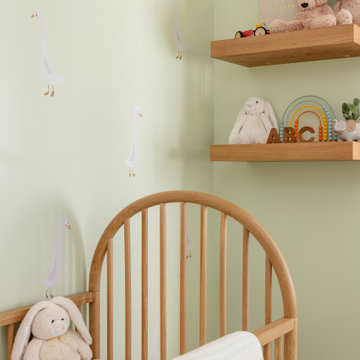
A calm, woodland-inspired nursery designed as a single, cohesive room with a focus on softness, natural materials, and gentle colour. Pale green walls create a soothing backdrop, while light wood furnishings, layered textiles, and filtered natural light add warmth and texture. Simple window treatments and nature-inspired accents keep the space timeless and adaptable as the child grows. Designed by Maverick Design in Victoria, BC.
 Serapool Porselen
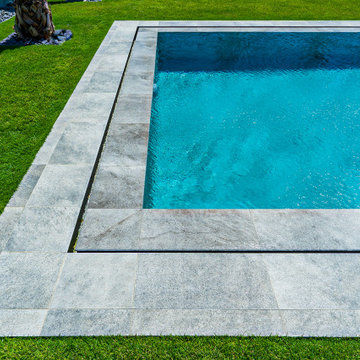
Antique Grey, which reflects the purest form of water with the blue color it creates in the water, is the choice of those who want to capture a natural atmosphere in their pools. The tiles, which give the pools a soft appearance with their relaxing and calming effect, reinforce the naturalness with different tone transitions on the surface.
Pool Garden Grey terrace anti-slip tiles, which are preferred by the pool, adapt to the place where they are used with their natural appearance, and create decent and prestigious spaces with their grey colors.?

 Regenesis Ecological Design
Th horizontal slat cedar privacy fence is bordered with Rhododendron occidentale (Western Azalea) and Polystichum munitum (Western Sword Fern) to create an intimate woodland space.
Photo Credit annacaitlinphotography.com
Find the right local pro for your project
 Hallmark Floors
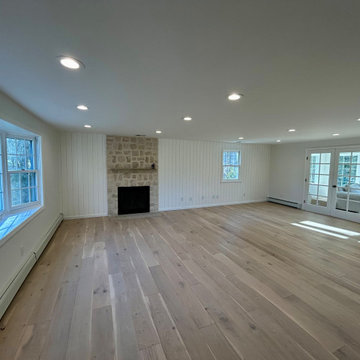
Benefits of light hardwood floors? Light wood can make a room feel more spacious, bright, an inviting.
A lighter wood is a timeless option that easily adapts to many trends –– whitewashed, blonde, and natural oak tones.
Huntington Oak, Alta Vista Collection

 Association of Professional Landscape Designers
Example of a trendy patio kitchen design in San Francisco with a pergola
 User
A renovated bathroom adds value to your home, updates its style, and makes it better adapted to your current needs. Renovations are the best time to introduce improvements that will serve you and your family for years to come.
Bathrooms tend to have little access to natural light, hence the need for excellent lighting. As you plan your bathroom remodel, consider changing or adding to your current lighting to improve the functionality and mood of the space.
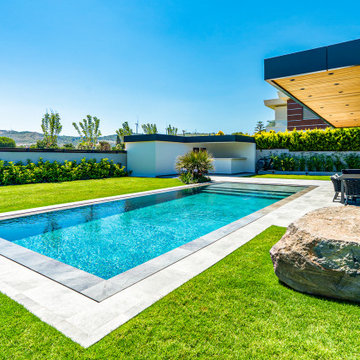 Serapool Porselen
Antique Grey, which reflects the purest form of water with the blue color it creates in the water, is the choice of those who want to capture a natural atmosphere in their pools. The tiles, which give the pools a soft appearance with their relaxing and calming effect, reinforce the naturalness with different tone transitions on the surface.
Pool Garden Grey terrace anti-slip tiles, which are preferred by the pool, adapt to the place where they are used with their natural appearance, and create decent and prestigious spaces with their grey colors.?

Sponsored
Delaware, OH

Buckeye Basements, Inc.
Central Ohio's Basement Finishing ExpertsBest Of Houzz '13-'21
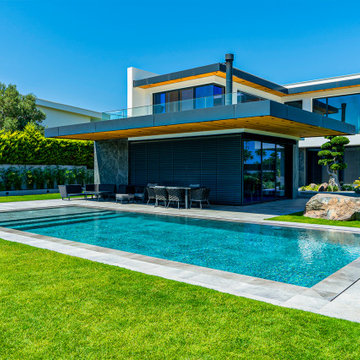 Serapool Porselen
Antique Grey, which reflects the purest form of water with the blue color it creates in the water, is the choice of those who want to capture a natural atmosphere in their pools. The tiles, which give the pools a soft appearance with their relaxing and calming effect, reinforce the naturalness with different tone transitions on the surface.
Pool Garden Grey terrace anti-slip tiles, which are preferred by the pool, adapt to the place where they are used with their natural appearance, and create decent and prestigious spaces with their grey colors.?

 Herval Furniture
Decorative TV panel finished in a natural oak wood veneer. It is used as a complementary piece for many of our TV stands. Available in six different colors and adaptable to any wall material.

 Carolina Coops
, PENTHOUSE is a great self contained backyard chicken coop for the smallest of yards and busiest of families or homesteaders! Check out our web site or give us a call! 919.794.3989

 Adapt Interior Design
Small eclectic u-shaped multicolored floor enclosed kitchen photo in Portland with an undermount sink, shaker cabinets, medium tone wood cabinets, quartz countertops, gray backsplash, glass tile backsplash, stainless steel appliances, an island and gray countertops
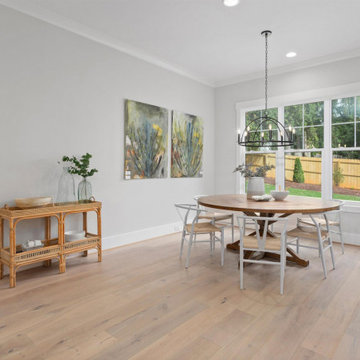 Hallmark Floors
Benefits of light hardwood floors? Light wood can make a room feel more spacious, bright, an inviting.
A lighter wood is a timeless option that easily adapts to many trends –– whitewashed, blonde, and natural oak tones.
Hawthorne Oak, Novella Collection
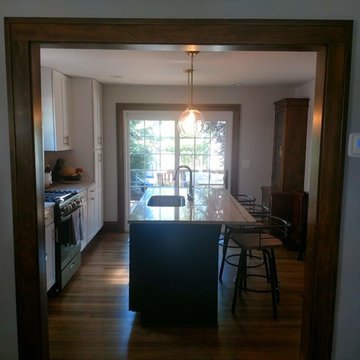
 Hoffman Construction, Inc.
This is how the dining room was reconfigured to be used as the kitchen. The windows have become a patio door. The original 1920s board and back band trim has been reproduced and stained to match the existing. The position of the cabinets has been changed.



 b9 architects
Our client’s goal was to create a small, high-performance, healthy home for herself and her teenage son while providing a place for her father to age in place. An attached private accessory dwelling provides a space for him as well as flexibility in the future. The new home was designed to minimize its footprint on site, made smaller than the original 1930’s house.
Embracing adaptability and efficiency, the residence includes two dwellings: a one-bedroom 795 square-foot accessory dwelling at the lower grade and a two-story 1330 square-foot primary dwelling located above. Involved in all aspects of project execution, our client oversaw the process by living in a used trailer parked in the backyard throughout the project’s construction. Family-Share focused on maximizing the footprint’s performance, access to natural light and the health of the occupants. Sustainable features include high-performance glazing, solar preheat for domestic and hot water in-floor heating and reclaimed fir car decking rainscreen siding.

 Earth Design Gardens
Springtime. 3 months after installing, this shady winter slope is starting to get some spring sunshine. Salvia 'Dara's Choice' is an adaptable sage that is a natural hybrid between Salvia mellifera and Salvia sonomensis. Its light purple fragrant blooms attract pollinators all spring.
 Adapt Interior Design
Enclosed kitchen - small eclectic u-shaped multicolored floor enclosed kitchen idea in Portland with an undermount sink, shaker cabinets, medium tone wood cabinets, quartz countertops, gray backsplash, glass tile backsplash, stainless steel appliances, an island and gray countertops

 Warm Timber Saunas & Wine Cellars
This previously unused attic space is now a sauna/yoga room. The left sauna wall follows the attic rafters down diagonally to allow a wider space for leg room on the twin sauna benches.

Sponsored
Columbus, OH
Free consultation for landscape design!

Peabody Landscape Group
Franklin County's Reliable Landscape Design & Contracting

 Dan's Fan City - Miami
The Twin Star II - double ceiling fan. Shown in Antique Bronze finish with large natural palm leaf blades. Each side is 56 inches (Individual blade length is 22 inches)

 The American Institute of Architects
Architect: DCHGlobal Inc. AIA Housing Award Recipient.
Relic Rock is designed with a simple, flexible, sustainable prototype building system that is adaptable to a broad range of different climates and terrains. This prototype architectural solution sits lightly on the land, with cantilevered floors that minimize site disruption. A distinctive connection to nature is achieved by dissolving the division of interior and exterior space.
Bill Timmerman

 Margie Grace - Grace Design Associates
We used Sydney Peak stone slabs to build this firepit. The bench was made with Sydney Peak flagstone and boulders for the bench.
Design ideas for a small contemporary landscaping in Santa Barbara.
Design ideas for a small contemporary landscaping in Santa Barbara.
27