
Search results for "Naturally adapted" in Home Design Ideas

 Maldonado Nursery & Landscaping
We took Texas native (adapted) plants and added a splash of elegance to give this front entry the luxury feel it deserves. We had to pick plants that would survive the brutal Texas heat as well as the hungriest whitetail deer in Texas.The deer were relentless and we had to use natural deterrents (plants that deer are supposed to hate) along with man made products (like deer netting).
 Maldonado Nursery & Landscaping
We took Texas native (adapted) plants and added a splash of elegance to give this front entry the luxury feel it deserves. We had to pick plants that would survive the brutal Texas heat as well as the hungriest whitetail deer in Texas.The deer were relentless and we had to use natural deterrents (plants that deer are supposed to hate) along with man made products (like deer netting).
Find the right local pro for your project

 Thinkterior LLC
For a family who believes fitness is not only an essential part of life but also a fun opportunity for the whole family to connect, build and achieve greatness together there is nothing better than a custom designed obstacle course right in your back yard.
THEME
The theme of this half mile trail through the woods is evident in the fun, creative and all-inclusive obstacles hidden in the natural flow of the land around this amazing family home. The course was created with adults and children, advanced and beginner athletes, competitive and entertaining events all accounted for. Each of the 13 obstacles was designed to be challenging no matter the size, skill or ability of the athlete lucky enough to run the course.
FOCUS
The focus for this family was to create an outdoor adventure that could be an athletic, social and personal outlet for their entire family while maintaining the natural beauty of the landscape and without altering the sweeping views from the home. The large scale of the challenging obstacles is camouflaged within the landscape using the rolling hills and mature trees as a natural curtain in every season. The beauty of the course does not diminish the functional and demanding nature of the obstacles which are designed to focus on multiple strength, agility, and cardio fitness abilities and intensities.
STORAGE
The start of the trail includes a raised training area offering a dedicated space clear from the ground to place bags, mats and other equipment used during the run. A small all-terrain storage cart was provided for use with 6 yoga mats, 3 medicine balls of various weights, rings, sprinting cones, and a large digital timer to record laps.
GROWTH
The course was designed to provide an athletic and fun challenge for children, teens and adults no matter their experience or athletic prowess. This course offers competitive athletes a challenge and budding athletes an opportunity to experience and ignite their passion for physical activity. Initially the concept for the course was focused on the youngest of the family however as the design grew so did the obstacles and now it is a true family experience that will meet their adapting needs for years. Each obstacle is paired with an instructional sign directing the runners in proper use of the obstacle, adaptations for skill levels and tips on form. These signs are all customized for this course and are printed on metal to ensure they last for many years.
SAFETY
Safety is crucial for all physical activity and an obstacle course of this scale presents unique safety concerns. Children should always be supervised when participating in an adventure on the course however additional care was paid to details on the course to ensure everyone has a great time. All of the course obstacles have been created with pressure treated lumber that will withstand the seasonal poundings. All footer pilings that support obstacles have been placed into the ground between 3 to 4 feet (.9 to 1.2 meters) and each piling has 2 to 3 bags of concrete (totaling over 90 bags used throughout the course) ensuring stability of the structure and safety of the participants. Additionally, all obstacle lumber has been given rounded corners and sanded down offering less splintering and more time for everyone to enjoy the course.
This athletic and charismatic family strives to incorporate a healthy active lifestyle into their daily life and this obstacle course offers their family an opportunity to strengthen themselves and host some memorable and active events at their amazing home.

 asap/ adam sokol architecture practice
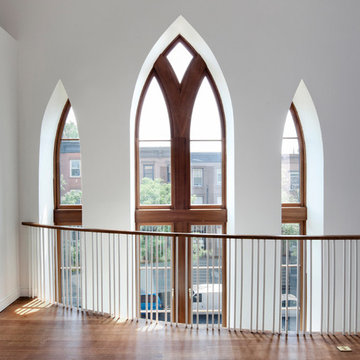
Beginning with the owner’s stated preference for a home with abundant natural light, the name of this project was adapted from that of a famous Beijing garden.

 Prentiss Balance Wickline Architects
Steve Keating Photography
Small brown one-story wood exterior home photo in Seattle with a shed roof
Small brown one-story wood exterior home photo in Seattle with a shed roof
 MOSID
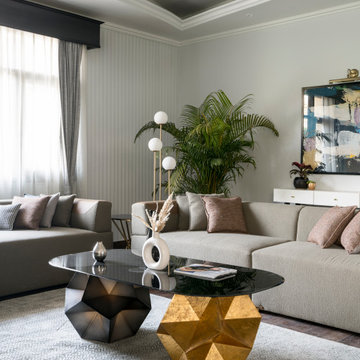
Design should not only satisfy people's visual aesthetics, but also pay attention to the different pursuits of users for their lifestyles. In this case, Bold Blue and black on a Vertically textured canvas of wall glows in natural light combining nature and life, Mirrors widens the perspective of looking space to build a metaphysical poetic connection between the interior area and the land outside, so that the space has the characteristics of Luxury Modernism adapting sustaining in Nature.

Sponsored
Sunbury, OH

J.Holderby - Renovations
Franklin County's Leading General Contractors - 2X Best of Houzz!
 asap/ adam sokol architecture practice
Beginning with the owner’s stated preference for a home with abundant natural light, the name of this project was adapted from that of a famous Beijing garden.

 Ingui Architecture
Family room - large traditional loft-style medium tone wood floor family room idea in New York with white walls
 Susan Friedman Landscape Architecture
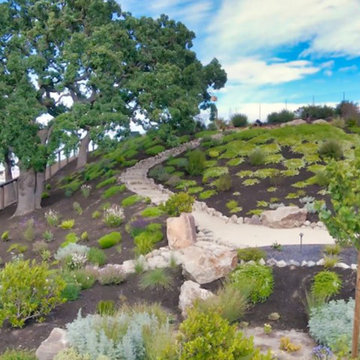
The garden layout mimics the casual and fun nature of the clients, while providing a layer of plants that come alive with seasonal color and texture using a climate-adapted, drought-tolerant plant palette that attracts pollinators and songbirds galore. Garden spaces also provide perfect nooks and crannies for the clients’ outdoor sculptures - a perfect way to personalize their garden.
Additional hillside pathways bring access to the vista above the ADU. At the top we find a leveled DG space for raised garden beds, bench seating to enjoy the lovely ambiance, day or night, and the soothing sounds created by a water feature made from a trio of basalt columns.
Erosion control plants also play a key role not only in beautifying the landscape but also helping to hold the soil in place. On site stormwater retention captures runoff water from the hardscape while also providing a dramatic landscape feature with massive boulders and climate adapted plants.
 asap/ adam sokol architecture practice
Beginning with the owner’s stated preference for a home with abundant natural light, the name of this project was adapted from that of a famous Beijing garden.

 Modiano Design Inc.
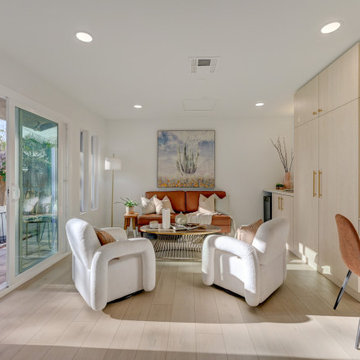
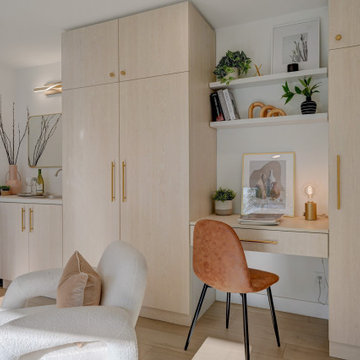
Designed for versatility, the Flex Room serves as a , home office, or den or even a guest retreat, seamlessly adapting to any need. Outfitted with custom cabinetry, the carefully selected material enhances a warm, cozy, zen atmosphere, meticulously chosen to complement the floor color. Thoughtful finishes bring harmony and balance, making this space both functional and inviting.


 Modiano Design Inc.
Designed for versatility, the Flex Room serves as a , home office, or den or even a guest retreat, seamlessly adapting to any need. Outfitted with custom cabinetry, the carefully selected material enhances a warm, cozy, zen atmosphere, meticulously chosen to complement the floor color. Thoughtful finishes bring harmony and balance, making this space both functional and inviting.

 Vanessa Empire Interiors, LLC
A gender neutral nursery design inspired by the new parents recent safari trip to Africa. This room features textures of spotted animal printed wall paper, lush burnt orange velvet black-out draperies, and natural fibers and earth tones providing a backdrop that is easily adaptable as the baby grows out of a nursery and becomes a toddler.
 Amorphous Studio
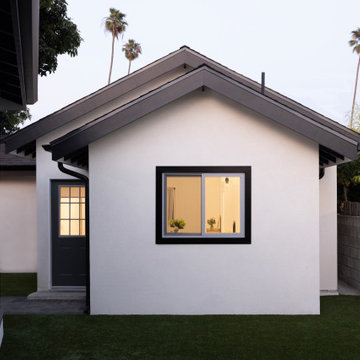
Mid-sized craftsman beige, concrete floor, gray floor and vaulted ceiling one-story stucco gable roof idea in Los Angeles with a shingle roof, a brown roof, beige walls and a black front door
 Deep River Partners
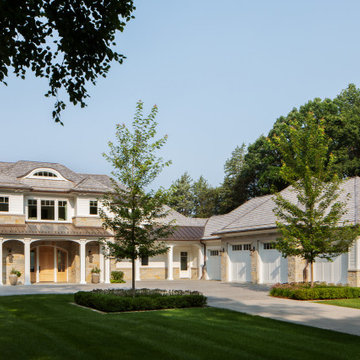
Our Lake Country Retreat project is designed for generations to enjoy—welcoming, timeless, and perfectly suited for the lake season. Thoughtfully planned for effortless daily living and year-round entertaining, it also includes features that will gracefully adapt for aging in place. Rooted in natural materials—copper accents, limestone steps, cedar shingles, and a mix of local and regional stone—the home embodies a coastal-inspired presence along this Wisconsin shoreline.

Sponsored
Columbus, OH

Structural Remodeling
Franklin County's Heavy Timber Specialists | Best of Houzz 2020!
 Luxhomespace
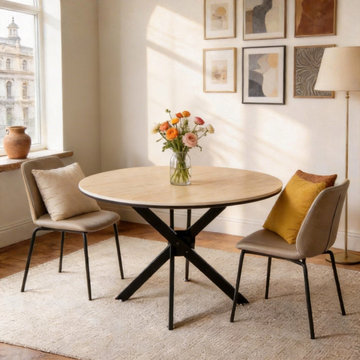
A collection of compact round dining tables designed for apartments, condos, breakfast nooks and smaller dining areas. Sintered stone, terrazzo and natural stone surfaces provide a refined alternative to conventional dining tables, while compact round profiles help maximize usable space and improve circulation. The collection is designed for modern residential interiors and can also be adapted for cafés and hospitality environments.
 asap/ adam sokol architecture practice
Beginning with the owner’s stated preference for a home with abundant natural light, the name of this project was adapted from that of a famous Beijing garden.

 Adapt Interior Design
Engage Photo and Video
Living room - large contemporary open concept medium tone wood floor living room idea in Portland with beige walls, a standard fireplace, a stone fireplace and a media wall
Living room - large contemporary open concept medium tone wood floor living room idea in Portland with beige walls, a standard fireplace, a stone fireplace and a media wall
34