
Search results for "Naturally adapted" in Home Design Ideas
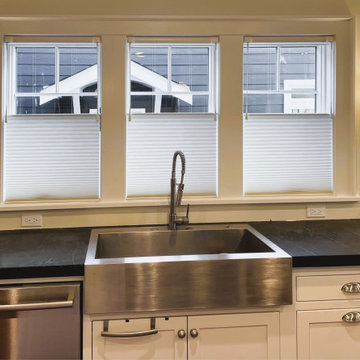
 Amazing Blinds by Armi
Featuring Hunter Douglas Duette® Architella® honeycomb shades with ultraglide retractable wand & top-down/bottom-up. The top-down/bottom-up functionality provides supreme viewing adaptability, offering privacy at the bottom and natural light at the top.
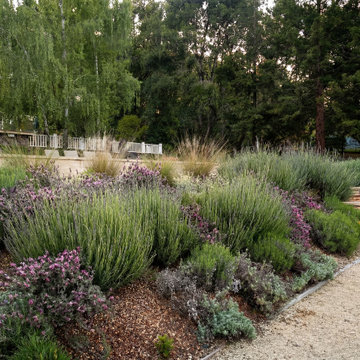
 Jenna Bayer Garden Design, Inc.
A crushed-gravel garden path bordered by soft, climate-adapted shrubs and perennials that blend into the site’s natural topography.
Photo of a transitional landscaping in San Francisco.
Photo of a transitional landscaping in San Francisco.

 Amorphous Studio
Photo of a mid-sized craftsman beige, privacy and partial sun one-story and backyard mixed siding, concrete paver and wood fence formal garden in Los Angeles with a shingle roof and a brown roof.
Find the right local pro for your project
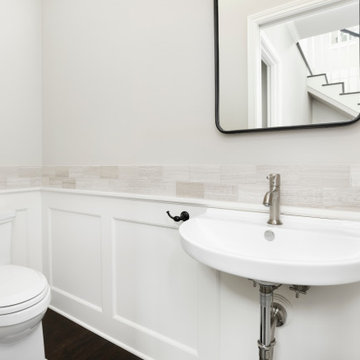
 Adapt Interior Design
Example of a trendy beige tile and ceramic tile dark wood floor, brown floor and wainscoting powder room design in Portland with a one-piece toilet, beige walls, a wall-mount sink and a floating vanity

 Lost Sock Symposium
Jeffrey Belsick & Stacy Lindholm, Lost Sock Symposium
Trendy kitchen photo in Denver
Trendy kitchen photo in Denver

 Benjamin Andres Architekt
Project for: BWA
Example of a large minimalist concrete floor and gray floor study room design in New York with white walls
Example of a large minimalist concrete floor and gray floor study room design in New York with white walls

 Colin Groth Builders
Photo credit: Josh Speidel
Example of a mid-sized cottage brown one-story wood exterior home design in San Francisco
Example of a mid-sized cottage brown one-story wood exterior home design in San Francisco

Sponsored
Sunbury, OH

J.Holderby - Renovations
Franklin County's Leading General Contractors - 2X Best of Houzz!
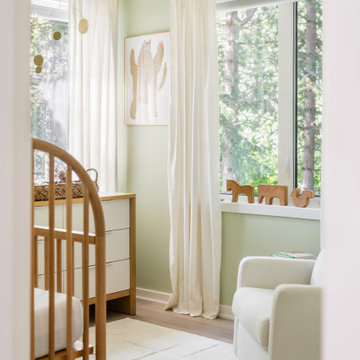
 MAVERICK DESIGN
A calm, woodland-inspired nursery designed as a single, cohesive room with a focus on softness, natural materials, and gentle colour. Pale green walls create a soothing backdrop, while light wood furnishings, layered textiles, and filtered natural light add warmth and texture. Simple window treatments and nature-inspired accents keep the space timeless and adaptable as the child grows. Designed by Maverick Design in Victoria, BC.

 Charles Di Piazza Architecture
The Study "Trot" is formed by a seating area, flanked by two built-in storage units. The generous glazing looks into a shared garden, and directs the placement of a seating area or desk. Task lighting provides the opportunity to utilize this space into the evening.

 The American Institute of Architects
Architect: DCHGlobal Inc. AIA Housing Award Recipient.
Relic Rock is designed with a simple, flexible, sustainable prototype building system that is adaptable to a broad range of different climates and terrains. This prototype architectural solution sits lightly on the land, with cantilevered floors that minimize site disruption. A distinctive connection to nature is achieved by dissolving the division of interior and exterior space.
Bill Timmerman

 asap/ adam sokol architecture practice
Beginning with the owner’s stated preference for a home with abundant natural light, the name of this project was adapted from that of a famous Beijing garden.
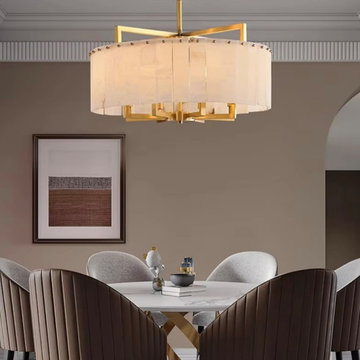
 LINKORI Luxury Lighting & Chandeliers
Warm taupe walls, a gold X-base marble dining table, and a mix of velvet and leather seating — each element in this dining room leans into material warmth with quiet confidence.
The LINKORI STELLOQ Round chandelier completes the composition above, its alabaster drum casting a soft, enveloping glow that draws out the richness of the mixed textiles below.
Crafted from natural Spanish alabaster, each panel reveals subtle veining that filters light into a layered ambient atmosphere, flattering the room’s warm tonal range at every angle.
Its circular form adapts naturally to intimate dining rooms, where material harmony matters as much as illumination.
Designed for dining rooms and adaptable to open-plan living spaces, it functions as both a sculptural anchor and a refined light source.
Available Ø17.7"–39.4".
Contact us for trade pricing, customization, or project consultation.
 Adapt Interior Design
Example of a small eclectic u-shaped multicolored floor enclosed kitchen design in Portland with an undermount sink, shaker cabinets, medium tone wood cabinets, quartz countertops, gray backsplash, glass tile backsplash, stainless steel appliances, an island and gray countertops



 SGDI - Sarah Gallop Design Inc.
The objective was to create a warm neutral space to later customize to a specific colour palate/preference of the end user for this new construction home being built to sell. A high-end contemporary feel was requested to attract buyers in the area. An impressive kitchen that exuded high class and made an impact on guests as they entered the home, without being overbearing. The space offers an appealing open floorplan conducive to entertaining with indoor-outdoor flow.
Due to the spec nature of this house, the home had to remain appealing to the builder, while keeping a broad audience of potential buyers in mind. The challenge lay in creating a unique look, with visually interesting materials and finishes, while not being so unique that potential owners couldn’t envision making it their own. The focus on key elements elevates the look, while other features blend and offer support to these striking components. As the home was built for sale, profitability was important; materials were sourced at best value, while retaining high-end appeal. Adaptations to the home’s original design plan improve flow and usability within the kitchen-greatroom. The client desired a rich dark finish. The chosen colours tie the kitchen to the rest of the home (creating unity as combination, colours and materials, is repeated throughout).
Photos- Paul Grdina

 Suzanne Childress Design
Inspiration for a bedroom and mid-sized transitional boy medium tone wood floor kids' bedroom remodel in San Francisco with green walls

 Pinnacle Mountain Homes
Inspiration for a rustic concrete floor family room remodel in Denver with white walls, a ribbon fireplace, a stone fireplace and a wall-mounted tv
Inspiration for a rustic concrete floor family room remodel in Denver with white walls, a ribbon fireplace, a stone fireplace and a wall-mounted tv

 Nature Hills Nursery
The River Birch is great for hot climates, is famous for it's peeling bark, and is beautiful year round.
Junipers vary in shape and in size, thrive in full sun exposure, and don't require a lot of maintenance.
The Viburnum is an extremely popular plant across the US due to the vast amount of species. They are adaptable and there are options for all climates.
Junipers vary in shape and in size, thrive in full sun exposure, and don't require a lot of maintenance.
The Viburnum is an extremely popular plant across the US due to the vast amount of species. They are adaptable and there are options for all climates.


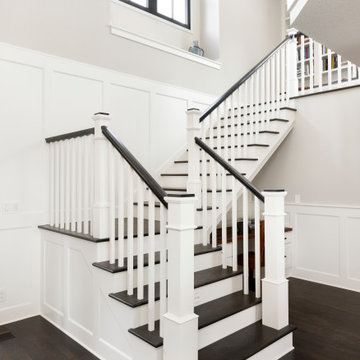 Adapt Interior Design
Inspiration for a large timeless wooden l-shaped wood railing and wainscoting staircase remodel in Portland with painted risers
 asap/ adam sokol architecture practice
Beginning with the owner’s stated preference for a home with abundant natural light, the name of this project was adapted from that of a famous Beijing garden.

 Pottery Barn
Home office - mid-sized traditional freestanding desk medium tone wood floor home office idea in Sacramento with white walls
30