
Search results for "Naturally adapted" in Home Design Ideas
 Adapt Interior Design
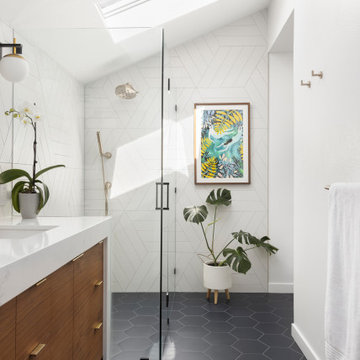
Countertop: Pental Misterio
Wall Tile: Statements Wow Chevron A & B Ice white Matte
Floor Tile: Arizona Tile Paros Navy
Fixtures: Brizo
Mid-sized minimalist master white tile and porcelain tile ceramic tile, blue floor, double-sink and vaulted ceiling walk-in shower photo in Portland with flat-panel cabinets, medium tone wood cabinets, a one-piece toilet, white walls, an undermount sink, quartz countertops, a hinged shower door, white countertops and a built-in vanity
Mid-sized minimalist master white tile and porcelain tile ceramic tile, blue floor, double-sink and vaulted ceiling walk-in shower photo in Portland with flat-panel cabinets, medium tone wood cabinets, a one-piece toilet, white walls, an undermount sink, quartz countertops, a hinged shower door, white countertops and a built-in vanity

 InCollect
The oceanfront house on Kiawah Island, nestled between Charleston, South Carolina and Savannah, Georgia. We opted for a look that was not a hackneyed or cliche adaption of Southern stereotypes, but rather one that reflected the nautical, seaside setting. We created a great room with a number of different seating areas, and inserted clerestory windows to ensure that natural light could permeate the space. Now part of the family can play games while others watch sports and still others can sit and chat. This main gathering area functions almost like a club room
 Adapt Interior Design
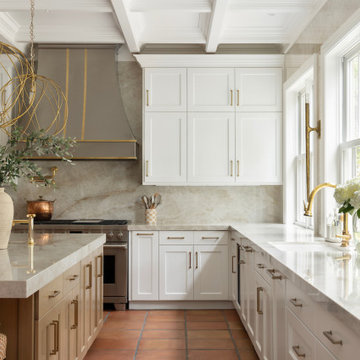
Transitional kitchen with island and a butlers pantry, custom metal hood and Wolf range with pot filler. Featuring terra-cotta floor tile, quartzite countertops, white cabinets, and gold hardware.
Find the right local pro for your project
 Kosas
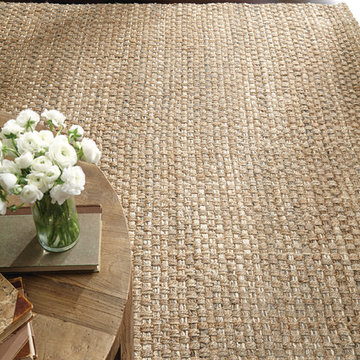
Look closely and you’ll notice the undeniable quality of the Hand-woven Savannah Rug ’s jute fibers, which are not only cultivated by hand but also hand-woven with care. Because of this, every rug has unique characteristics unshared by others—each piece is distinct and unmatched.
The Hand-woven Savannah Natural and Bleached Striped Rug is also anti-static, durably made, and rectangular shaped for adaptability and functionality. This trendsetter by Rugs is sure to infuse a touch of natural elegance and charm to your home.
Each rug is hand-woven and unique, with a slightly different color and pattern. This is natural due to variations that occur in wool and other fibers, and the handcrafted nature of our products. As such, we cannot guarantee an exact match to the product photo, which is limited in color due to technology and may vary due to screen and printer settings. Rest assured that while your handmade rug from Rugs may look slightly different than the image, this merely means the piece is one-of-a-kind… just like your home.

 J.THOM Residential Design & Cabinetry
Linseed oil is the most natural coating for the protection of wooden surfaces, ideal for working areas such as chopping and kneading boards.
The coating with linseed oil is not altered by temperature, is absorbed by the wood, and integrates to form a part of it.
It adapts much better to environmental humidity and helps the wood to maintain its own humidity.
Linseed oil requires maintenance every so often to keep its properties intact.
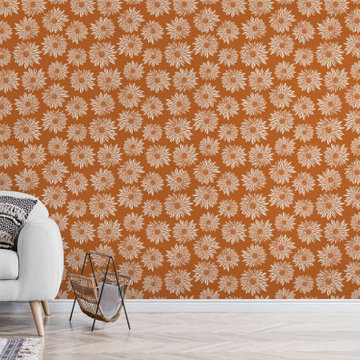
 WallsNeedLove
Cheerful white blossoms pop up against a solid nutmeg brown background. This seamless wallpaper is adaptable to any space in need of a high-contrast style moment with a neutral terracotta palette. Available in both removable peel-and-stick and permanent wallpapers. Printed with child-safe inks.

Sponsored
Columbus, OH
Free consultation for landscape design!

Peabody Landscape Group
Columbus' Reliable Landscape Design & Contracting
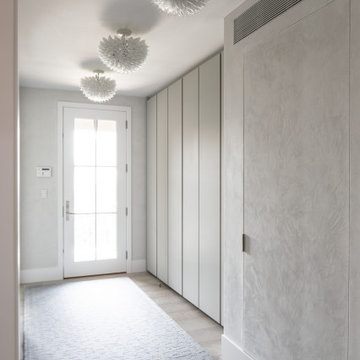
 Betty Wasserman Art & Interiors: The Hamptons
This modern Nantucket retreat was designed for a multi-generational family, seamlessly blending nautical charm with practical elegance. Each space balances functionality and relaxation, catering to both work and leisure. Each room exudes unique charm and adaptability, blending artful touches with practicality for a warm, inviting ambience.
The home features a design plan that thoughtfully includes a skylight to let natural light pour in. The abundant sunlight enhances the room's inviting atmosphere and highlights the elegant interiors.

 Vanessa Empire Interiors, LLC
A gender neutral nursery design inspired by the new parents recent safari trip to Africa. This room features textures of spotted animal printed wall paper, lush burnt orange velvet black-out draperies, and natural fibers and earth tones providing a backdrop that is easily adaptable as the baby grows out of a nursery and becomes a toddler.
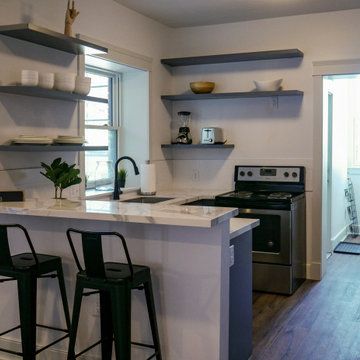
 Daniel Schmeling
Ogden's very own Peery Lofts will blend classic architecture with contemporary style as each living space is renovated in respect to the building's historical period, while designed to support today's lifestyles. The one bedroom apartments will maintain their french door and balcony spaces. And the two bedroom apartments shall have a sunroom. The building was built by Ogden's most know Architect, Leslie Hodgson over 108 years ago. Carbon Architects are proud to bring this historic building into the 21st century.
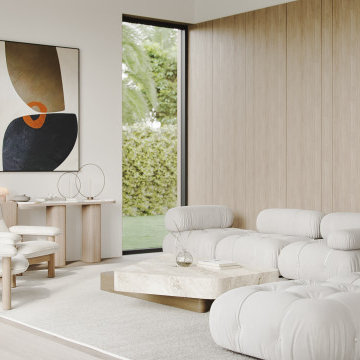
 SUNDAY STUDIO
Whether for a fun gathering of friends or a simple, yet cozy family night, this seating room adapts.
Living room - transitional living room idea in Miami
Living room - transitional living room idea in Miami

 komandor
Functional & decorative internal glazing, adapted to the individual design. Acting as a divider or space separator available as sliding or hinged doors & screens. An aluminum structure in matt black or natural anode, filled with glass (transparent, frosted or coloured) or laminate panel. Provides additional light and soundproofing. Wow effect guaranteed!

 Tomco Company Inc.
This retired couple upgraded their 1950's bathroom while using Universal Design ideas...thinking for their future. Natural granite, custom cherry cabinets, custom vanity down lighting and a frame less shower gave this bath an open and bright experience that they just love.

Sponsored
Columbus, OH

Hope Restoration & General Contracting
Columbus Design-Build, Kitchen & Bath Remodeling, Historic Renovations

 Ingui Architecture
Example of a classic open concept medium tone wood floor living room design in New York with white walls, no fireplace and no tv

 John Toates Architecture and Design
© Peter Zimmerman Architects, Inc.
John Toates, AIA Principle in Charge of Design
Example of a classic exterior home design in Philadelphia
Example of a classic exterior home design in Philadelphia
 Adapt Interior Design
This powder bath combines rich, dark textures with a pop of glazed green linear tiles stacked horizontally, floor-to-ceiling.
Powder room - contemporary green tile and ceramic tile light wood floor powder room idea in Portland with white walls and an undermount sink
Powder room - contemporary green tile and ceramic tile light wood floor powder room idea in Portland with white walls and an undermount sink
 N Sabella Inc
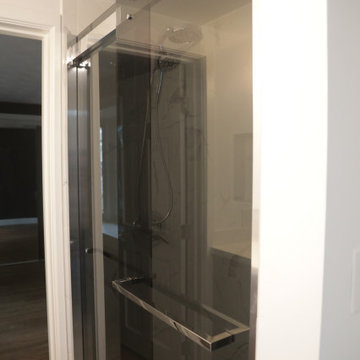
Smart technology was incorporated into this Needham bathroom remodel as part of a whole house overhaul. The client was looking for a clean, modern look while maximizing space. Lighting was critical as there are no windows in this pass-through bathroom. The mirror uses an environmentally-friendly LED light strip which reduces energy waste. Also, the backlit design is a natural and soft light, your eyes can easily adapt and is more suitable for makeup. There is a USB port and two additional outlets inside. An organizer on the first shelf keeps clutter off the counter.


 Georgia Carpet Industries
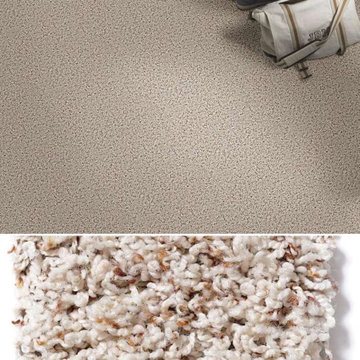
Maybrook is an eloquent mixture of lights and darks that forms a remarkably plush surface adaptable to any environment. Carpet is a natural insulator which helps reduce your energy bill. It comes with the best stain fighting technology in the industry. For more information come see us at 3352 S Dug Gap Rd Dalton, Ga 30720, Call us at 1-800-535-8789 or visit our website at https://www.georgiacarpet.com/products/shaw-maybrook-52s87-residential-carpet.html
 Adapt Interior Design
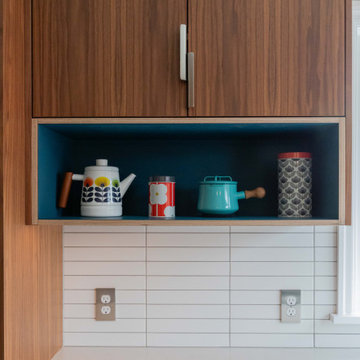
A teal blue display shelf with ApplePly edging showcases teapots and canisters below flat-panel walnut cabinetry with vertically staggered pull hardware.
 Adapt Interior Design
Large trendy u-shaped dark wood floor and brown floor eat-in kitchen photo in Portland with a farmhouse sink, shaker cabinets, white cabinets, quartz countertops, white backsplash, ceramic backsplash, stainless steel appliances, an island and white countertops
39