
Search results for "Naturally adapted" in Home Design Ideas

 Adapt Interior Design
Cabinet Finishes: CVG Fir with Natural Finish
Kitchen Countertop: Pental Quartz "Cinza"
Kitchen Backsplash: Back painted Glass
Bathroom Floors: Pental "Pluvium" Gesso
Guest Bath Tile: Pental "Manhattan" Pearl
Master Backsplash & Shower Surround: Pental "Moda Vetro Cultural Brick" es56 & Pental "Pluvium" Gesso
Master Shower floor: Tierra Sol "Angora Sediment" Carbon
Photography: Caleb Vandermeer Photography

 ORIJIN STONE, LLC
This project beautifully showcases the versatility of ORIJIN STONE's Hudson™ Sandstone natural stone paving. Equally adaptable in style as rustic or modern, this neutral warm grey stone adds the perfect complimentary color and texture. Used as single sized paving, pool coping and porch tile for this Wayzata, MN project.
Landscape Design & Installation: OUTDOOR EXCAPES
Photography: Fresh Coast Collective

 Altura Architects
We used the timber frame of a century old barn to build this rustic modern house. The barn was dismantled, and reassembled on site. Inside, we designed the home to showcase as much of the original timber frame as possible. The custom-made brackets hold the stainless lights over the dining table.
Photography by Todd Crawford
Find the right local pro for your project

 1 AD Studio LLC
A vent chimney was found during demolition and used for furnace venting and left exposed to add to the rustic natural of this space.
Eat-in kitchen - mid-sized industrial galley ceramic tile eat-in kitchen idea in Seattle with a drop-in sink, recessed-panel cabinets, light wood cabinets, tile countertops, black backsplash, ceramic backsplash, black appliances and no island
Eat-in kitchen - mid-sized industrial galley ceramic tile eat-in kitchen idea in Seattle with a drop-in sink, recessed-panel cabinets, light wood cabinets, tile countertops, black backsplash, ceramic backsplash, black appliances and no island
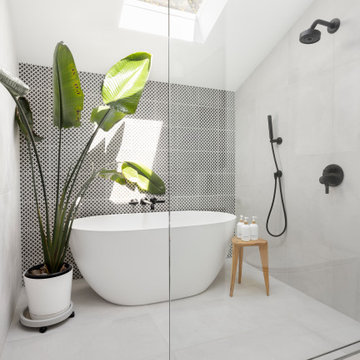 Adapt Interior Design
Modern spa-like sanctuary filled with natural light, Walk in shower sharing space with a large soaking tub, black and white geometric tiled accent wall
Countertop & Slab splash: Pental Misterio
Floor Tile & Shower walls: Statements Comfort R White
Shower Accent tile: Statements Comfort C Grey Geo
 Adapt Interior Design
Countertop & Corner Bench: Pental Misterio
Wall Tile: Statements Wow Chevron A & B Ice white Matte
Floor Tile: Arizona Tile Paros Navy
Fixtures: Brizo
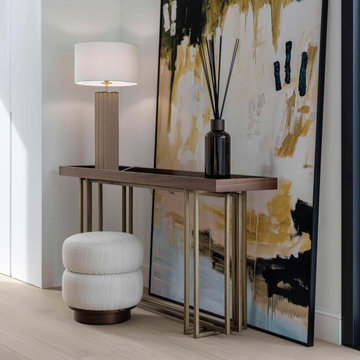
 Stylish Club
For a more secluded and intimate environment, the lamp’s light brings a sophisticated sense of tranquillity. The beige lacquered structure with gold accents gives the lamp a modern natural touch, adapting to the needs of your space.

Sponsored
Columbus, OH
Free consultation for landscape design!

Peabody Landscape Group
Columbus' Reliable Landscape Design & Contracting

 Myers Constructs, Inc.
Two Thermador ovens in a floor to ceiling cabinetry help create a separation between the large eat in kitchen and the living room beyond.
A small niche for art work is at the end of this counter.
Soft natural light enters through the windows that look out onto the small street. Low shades provide privacy from the walking traffic on the side walk right outside the windows.
Image: Jason Varney

 HD Squared Architects, LLC
The former jalousie windowed sunken porch was transformed into an office / guest bedroom on the main level. Great for working now, and single level living in the future! A ductless mini split was used to provide heat and cooling since the former sunroom was not connected to the HVAC. The energy efficient ceiling fan is also a benefit.
Chris Zimmer Photography
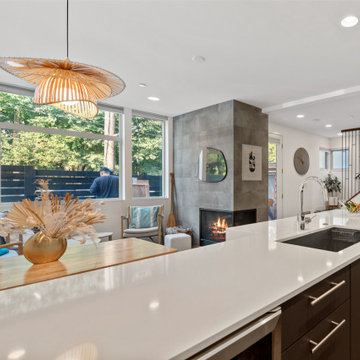
 Levite Construction Co
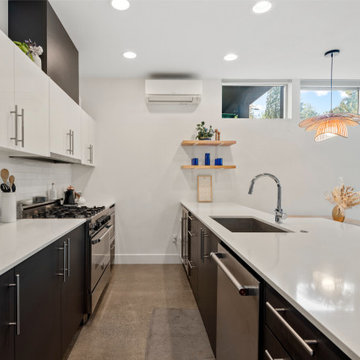
Seattle Home Kitchen Remodeling Project with stainless steel appliances, tile backsplash, black and white theme cabinets, and a granite floor that has been shown to be a versatile option because it can be adapted to most home styles. A large window that provides natural light and a pleasant ambiance for your family event complements the kitchen.
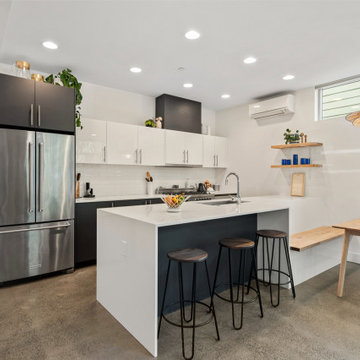 Levite Construction Co
Seattle Home Kitchen Remodeling Project with stainless steel appliances, tile backsplash, black and white theme cabinets, and a granite floor that has been shown to be a versatile option because it can be adapted to most home styles. A large window that provides natural light and a pleasant ambiance for your family event complements the kitchen.
 Levite Construction Co
Seattle Home Kitchen Remodeling Project with stainless steel appliances, tile backsplash, black and white theme cabinets, and a granite floor that has been shown to be a versatile option because it can be adapted to most home styles. A large window that provides natural light and a pleasant ambiance for your family event complements the kitchen.

 LINEA Design Build Remodel
Courthouse Design/Build integrated the space between the eating area and the kitchen by removing a wall in order to provide this beautiful, open living environment. The dark builder-grade floors were removed and replaced with 3 1/4" natural-finish oak planks throughout the first floor of the home. Exquisite Woodmode cabinetry and White Macaubas quartzite pair to create an adaptable, inviting palette, punctuated with splashes of color.
Photo Credit: Ken Wyner Photography


 Andrea Lackie Design
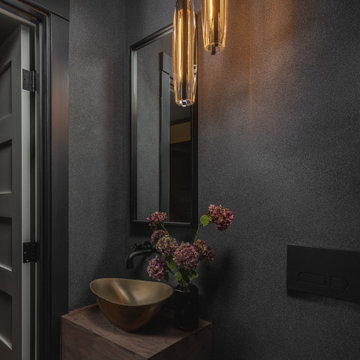
Bathroom - small rustic medium tone wood floor and single-sink bathroom idea with wood countertops and a floating vanity

 Country Floors Bethesda
The Champagne Limestone Collection from Country Floors offers clean lines that adapt to contemporary lifestyle.
Floor Featured: CHAMPAGNE&OLIVE GREEN HONED BASKET WEAVE LIMESTONE MOSAICS 12X12 http://www.countryfloors.com/product/champagne-and-olive-green-honed-basket-weave-limestone-mosaics-12x12/
Countertop Featured: White Carrara Collection from Country Floors http://www.countryfloors.com/categories/collection/white-carrara-select-polished/

 A-1 Builders and Adaptations Design Studio
Too bad its dark out in this photograph. The views outside into the natural environment invite hours of relaxation. We performed both the design work and the construction for this project.
For more information and additional photos of this project, which we both designed and built, go to http://a1builders.ws/2011/08/tired-bathroom-needed-rejuvenation-we-brought-it-back-to-life/

 IL Decor
A wide and thin curved plywood panel with a shell shape, distinguishes this innovative seating system.
The singularity of the project is the particular downward position of the backrest, partially hiding the seat, and the unique position of the rear legs, which conceals a solid metal structure.
The embracing and ergonomic shape, the different with different height versions, available natural or lacquered, makes shell flexible and adaptable to different styles, usable in refined residential projects or public spaces with contemporary taste. Manufactured By Bross.

Sponsored
Fredericksburg, OH

High Point Cabinets
Columbus' Experienced Custom Cabinet Builder | 4x Best of Houzz Winner
 IL Decor
A wide and thin curved plywood panel with a shell shape, distinguishes this innovative seating system.
The singularity of the project is the particular downward position of the backrest, partially hiding the seat, and the unique position of the rear legs, which conceals a solid metal structure.
The embracing and ergonomic shape, the different with different height versions, available natural or lacquered, makes shell flexible and adaptable to different styles, usable in refined residential projects or public spaces with contemporary taste. Manufactured By Bross.

 User
The home office in this Tudor style home can be used as a flexible space to adapt to the needs of a growing family. The double sliding barn doors give the room plenty of privacy and quiet while three windows offer plenty of natural lighting.

 Design Details
This kitchen is above the original entry and below the former belfry which is now a bedroom. Dark finishes contrast the abundant natural light reflected off the 25 ft. ceilings.
42