
Search results for "Naturally adapted" in Home Design Ideas

 komandor
Functional & decorative internal glazing, adapted to the individual design. Acting as a divider or space separator available as sliding or hinged doors & screens. An aluminum structure in matt black or natural anode, filled with glass (transparent, frosted or coloured) or laminate panel. Provides additional light and soundproofing. Wow effect guaranteed!

 Adapt Interior Design
Cabinet Finishes: CVG Fir with Natural Finish
Kitchen Countertop: Pental Quartz "Cinza"
Kitchen Backsplash: Back painted Glass
Bathroom Floors: Pental "Pluvium" Gesso
Guest Bath Tile: Pental "Manhattan" Pearl
Master Backsplash & Shower Surround: Pental "Moda Vetro Cultural Brick" es56 & Pental "Pluvium" Gesso
Master Shower floor: Tierra Sol "Angora Sediment" Carbon
Photography: Caleb Vandermeer Photography

 Realty Restoration, LLC
Inspiration for a mid-sized contemporary multicolored tile and glass tile porcelain tile alcove shower remodel in Austin with an undermount sink, raised-panel cabinets, medium tone wood cabinets, soapstone countertops, green walls and green countertops
Find the right local pro for your project

 Techo-Bloc
This backyard patio design is inspired by our Blu 60 patio slab. The Travertina Raw patio slab mimics the texture of natural travertine in a concrete material; making it a more durable option in harsher freeze-thaw climates. Pave luxurious poolsides, patios, walkways and backyards with this travertine stone alternative. This product line has enjoyed huge success and has now been improved with an ultra robust mix design, making it far more durable than the natural travertine stone alternative. Techo-Bloc has now extended the collection to a double-sided, structural retaining wall system, two wall caps and pool coping in order to fulfill customer demand for this luxurious product. https://www.techo-bloc.com/shop/slabs/travertina-raw-slab/

 Custom Design/Build, Inc.
1950s freestanding desk carpeted and brown floor study room photo in Detroit with beige walls

 LINEA Design Build Remodel
Courthouse Design/Build integrated the space between the eating area and the kitchen by removing a wall in order to provide this beautiful, open living environment. The dark builder-grade floors were removed and replaced with 3 1/4" natural-finish oak planks throughout the first floor of the home. Exquisite Woodmode cabinetry and White Macaubas quartzite pair to create an adaptable, inviting palette, punctuated with splashes of color.
Photo Credit: Ken Wyner Photography

 Signature Floors, Inc.
Inspiration for a mid-sized rustic look-out brown floor and dark wood floor basement remodel in Salt Lake City with beige walls and no fireplace

Sponsored
Columbus, OH

Wannemacher Interiors
Customized Award-Winning Interior Design Solutions in Franklin Cnty OH

 Colin Groth Builders
Old Growth redwood siding reused from original building. Removed gently, flipped, planed, chamfered and installed over two inches of exterior insulation and rainscreen.
Photo credit: Josh Speidel
 komandor
Functional & decorative internal glazing, adapted to the individual design. Acting as a divider or space separator available as sliding or hinged doors & screens. An aluminum structure in matt black or natural anode, filled with glass (transparent, frosted or coloured) or laminate panel. Provides additional light and soundproofing. Wow effect guaranteed!
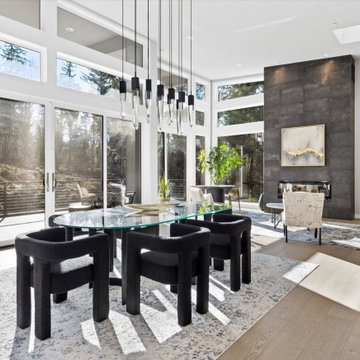
 Stannard Architects
Modern Dining Space:
Experience the perfect balance of elegance and comfort in this stunning modern dining area. Expansive windows allow an abundance of natural light to fill the space, creating a bright and welcoming atmosphere. The contemporary chairs and glass table add a touch of sophistication, while the fireplace and dark finishes provide warmth and style. This versatile space is ideal for both intimate dinners and social gatherings, offering a charming and adaptable setting.
 LINEA Design Build Remodel
Courthouse Design/Build integrated the space between the eating area and the kitchen by removing a wall in order to provide this beautiful, open living environment. The dark builder-grade floors were removed and replaced with 3 1/4" natural-finish oak planks throughout the first floor of the home. Exquisite Woodmode cabinetry and White Macaubas quartzite pair to create an adaptable, inviting palette, punctuated with splashes of color.
Photo Credit: Ken Wyner Photography


 moss
Corten steel addition in the back of house. The addition creates a double-height master suite with a private deck and directs rainwater to be collected for use in the garden. The overhangs provide shade from the Chicago summer sun and allows natural light to flood in to passively heat the room during winter.


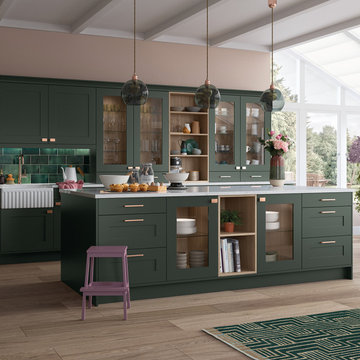
 Good Brother Kitchens
The colour of life and vitality, green kitchen ideas have become popular with many households looking to re-energise their cooking space thanks to the natural accent, which connects with the outside world. From rich, emerald hues to understated sage tones, green kitchen inspiration can be adapted to suit any decor whether that is a soothing space or a luxe aesthetic. With careful styling, green kitchen designs will transform any room - large or small - so give this shade the green light by choosing this hue for a home.
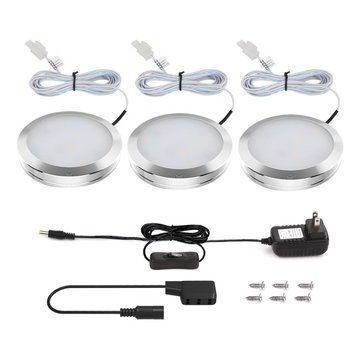
 Lighting EVER
Full kit. This lighting kit includes 3pcs 2 watt LED puck lights, 1 pcs power adapter (12V, 0.5A) with ON/OFF button and 6 screws. No more accessories are required
Safe to use. The working voltage is 12V DC. It is touchable and safe to children.
High CRI. CRI is over 80. More vivid and natural lighting.
Flood beam angle. Beam angle is 120°, which is perfect for residential and commercial lighting.
Super bright. Total of 510lm in full brightness.
Flexible to use. 3 puck lights can be connected together or used separately.
Dimensions for accessories: power adapter cable: 4.92 ft, cable on the lamp: 8.2 ft, junction box cord: 0.98 ft.
Application: The lights are perfect illumination choice for under cabinets, kitchens, under desks, closets and so on.
Eco-Friendly. No lead or mercury.
No Hazardous Emissions. No UV or IR Radiation.
Input Voltage: 100-240 V AC.
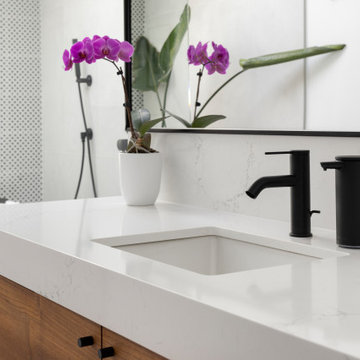 Adapt Interior Design
Modern spa-like sanctuary filled with natural light, Walk in shower sharing space with a large soaking tub, black and white geometric tiled accent wall
Countertop & Slab splash: Pental Misterio
Floor Tile & Shower walls: Statements Comfort R White
Shower Accent tile: Statements Comfort C Grey Geo
Faucet: Kohler
 Uson Tile Solutions LLC
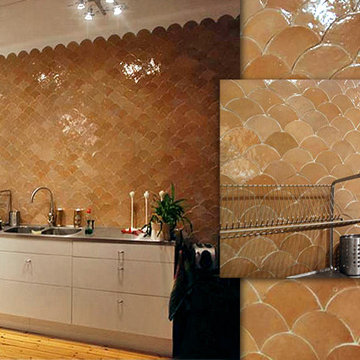
Zellige, Zellij or Zillij is a handmade natural clay tile with origins in the ancient Mediterranean and Middle East. Mosaic del Sur ® Zellige tiles are handcrafted from unrefined white clay and glazed with traditional colored glass in a modern, sustainable and socially responsible factory in Tangier.
These exquisite Zellige tiles come in a range of 48 pearlescent colours, warm tones, semi-transparent or plain which vary subtly in depth and reflection. Each tile has a unique irregular finish; Zellige is the opposite of “boring”, uniform and repetitive industrial ceramics. Traditional Zellij adapts perfectly to modern decorative projects.
Zellige can be used to decorate any surface, from walls and floors, to furniture and pools.

Sponsored
Sunbury, OH

J.Holderby - Renovations
Franklin County's Leading General Contractors - 2X Best of Houzz!

 John Toates Architecture and Design
© Peter Zimmerman Architects, Inc.
John Toates, AIA Principle in Charge of Design
Inspiration for a farmhouse exterior home remodel in Philadelphia
Inspiration for a farmhouse exterior home remodel in Philadelphia
 LINKORI Luxury Lighting & Chandeliers
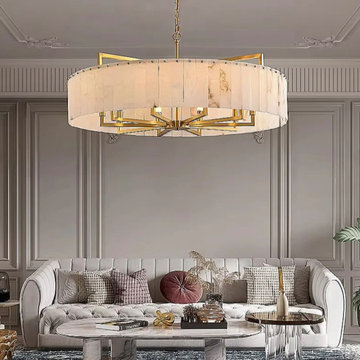
In a room defined by refined grey paneling and a tufted white sofa, the LINKORI STELLOQ Round chandelier becomes the natural focal point — sculptural yet restrained.
Its circular alabaster form creates balance and warmth at the heart of the living space, while the brushed gold copper structure echoes the room's understated elegance.
Crafted from natural Spanish alabaster, each panel diffuses light into a soft, ambient glow that enhances the architectural depth of the interior.
Designed for living rooms and adaptable to refined dining spaces, it functions as both illumination and a sculptural statement.
Available in four sizes.
Trade inquiries, customization, and project consultation welcome.

 Arel Arkitekt
Canada Small House is a three-level residential concept designed for a sloped natural site surrounded by forest and mountain scenery. The design combines modern architecture with warm rustic materials, large panoramic windows and a pitched roof adapted to snowy Canadian winters.
The house includes open living spaces, a fireplace area, kitchen, dining zone, bedroom, home office, recreation room and outdoor terraces that extend the interior experience into the landscape. A material palette of concrete, warm wood, glass and dark roofing helps the building sit naturally within its surroundings.
AREL ARKITEKTER developed the architectural concept, spatial planning and visual presentation for this small house project, focusing on comfort, functionality and a strong connection to nature.
43