
Search results for "Nautical anchor" in Home Design Ideas
 Fireclay Tile

Anchored by a Navy Blue Hexagon Tile Backsplash, this transitional style kitchen serves up some nautical vibes with its classic blue and white color pairing. Love the look? Sample navy blue tiles and more at fireclaytile.com.
TILE SHOWN
6" Hexagon Tiles in Navy Blue
DESIGN
John Gioffre
PHOTOS
Leonid Furmansky
INSTALLER
Revent Remodeling + Construction
 K Fowler Designs
Wayne Windham, Architect; Richard Best, Builder; K Fowler Designs, Interiors; Photos by Richard Johnson

Inspiration for a bedroom coastal guest dark wood floor and brown floor kids' bedroom remodel with white walls
Inspiration for a bedroom coastal guest dark wood floor and brown floor kids' bedroom remodel with white walls
 Brick & Mortar Home and Outdoor
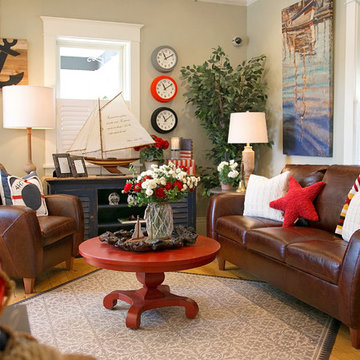
Example of a mid-sized classic enclosed medium tone wood floor living room design in Milwaukee with beige walls
Find the right local pro for your project
 Anchor Builders

This home is a modern farmhouse on the outside with an open-concept floor plan and nautical/midcentury influence on the inside! From top to bottom, this home was completely customized for the family of four with five bedrooms and 3-1/2 bathrooms spread over three levels of 3,998 sq. ft. This home is functional and utilizes the space wisely without feeling cramped. Some of the details that should be highlighted in this home include the 5” quartersawn oak floors, detailed millwork including ceiling beams, abundant natural lighting, and a cohesive color palate.
Space Plans, Building Design, Interior & Exterior Finishes by Anchor Builders
Andrea Rugg Photography

 Design Loves Detail
Jessie Alexis Photography
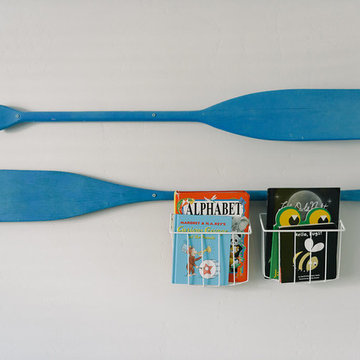
Example of a mid-sized and bedroom beach style boy kids' bedroom design in Salt Lake City with blue walls
Example of a mid-sized and bedroom beach style boy kids' bedroom design in Salt Lake City with blue walls

 Janet Paik
Regan Baker Design
Photo: Janet Paik © 2014 Houzz
Inspiration for a contemporary kids' room remodel in San Francisco
Inspiration for a contemporary kids' room remodel in San Francisco
 Howser Enterprises

Outdoor kitchen deck - coastal rooftop rooftop outdoor kitchen deck idea in Jacksonville with no cover


 Caden Lane
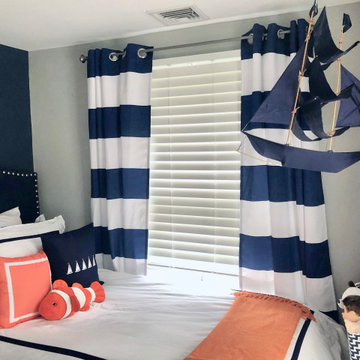
These Brett's Gingham Navy and White Curtains are the focal point of this nursery and we wouldn't have it any other way. We love gingham for nautical or a preppy nursery.

 In the Deets
The perfect little boy's nursery featuring a nautical explorer themed room. Light blue/green and accent blue/green walls, bright blue anchor rug, gray nursery furniture, emerald green decor, navy rocker, gray draperies, custom art. Photo by Exceptional Frames.
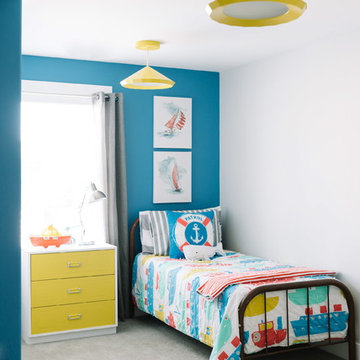 Design Loves Detail
Jessie Alexis Photography
Inspiration for a coastal home design remodel in Salt Lake City
Inspiration for a coastal home design remodel in Salt Lake City

 LeichtUSA
Attractive living as an architectural experiment: a 136-year-old water tower, a listed building with a spectacular 360-degree panorama view over the City of London. The task, to transform it into a superior residence, initially seemed an absolute impossibility. But when the owners came across architect Mike Collier, they had found a partner who was to make the impossible possible. The tower, which had been empty for decades, underwent radical renovation work and was extended by a four-storey cube containing kitchen, dining and living room - connected by glazed tunnels and a lift shaft. The kitchen, realised by Enclosure Interiors in Tunbridge Wells, Kent, with furniture from LEICHT is the very heart of living in this new building.
Shiny white matt-lacquered kitchen fronts (AVANCE-LR), tone-on-tone with the worktops, reflect the light in the room and thus create expanse and openness. The surface of the handle-less kitchen fronts has a horizontal relief embossing; depending on the light incidence, this results in a vitally structured surface. The free-standing preparation isle with its vertical side panels with a seamlessly integrated sink represents the transition between kitchen and living room. The fronts of the floor units facing the dining table were extended to the floor to do away with the plinth typical of most kitchens. Ceiling-high tall units on the wall provide plenty of storage space; the electrical appliances are integrated here invisible to the eye. Floor units on a high plinth which thus appear to be floating form the actual cooking centre within the kitchen, attached to the wall. A range of handle-less wall units concludes the glazed niche at the top.
LEICHT international: “Architecture and kitchen” in the centre of London. www.LeichtUSA.com
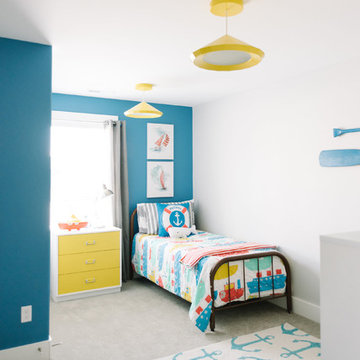 Design Loves Detail
Jessie Alexis Photography
Inspiration for a coastal home design remodel in Salt Lake City
Inspiration for a coastal home design remodel in Salt Lake City
 Dorothy Greenlee Designs
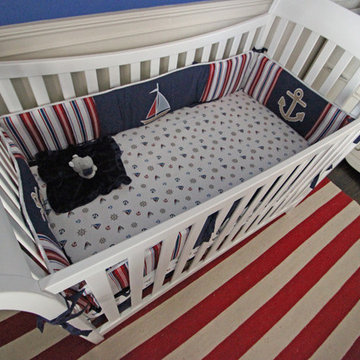
This adorable nautical baby bedding is perfect for this nautical nursery. It really set the tone for us to play up all of the nautical elements and colors in the room. The red and white striped rug is a real feature in a room of mostly blue and white and it really grounds the space as well. Photo credit Dot Greenlee
 ORLANDOimages Online
Desiree Lugo

Inspiration for a bedroom transitional gender-neutral carpeted and gray floor kids' bedroom remodel in Orlando with beige walls
Inspiration for a bedroom transitional gender-neutral carpeted and gray floor kids' bedroom remodel in Orlando with beige walls
 Design Loves Detail
Jessie Alexis Photography
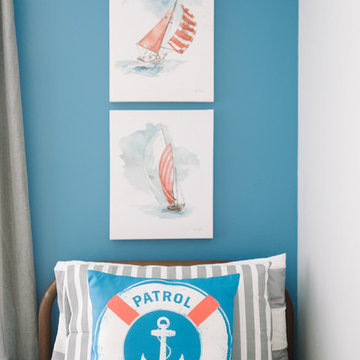
Example of a beach style home design design in Salt Lake City
Example of a beach style home design design in Salt Lake City
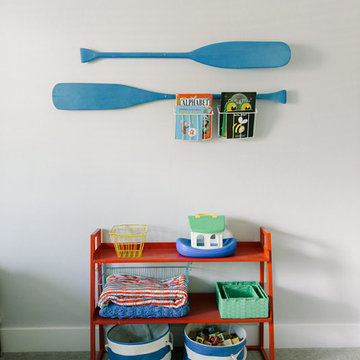 Design Loves Detail
Jessie Alexis Photography
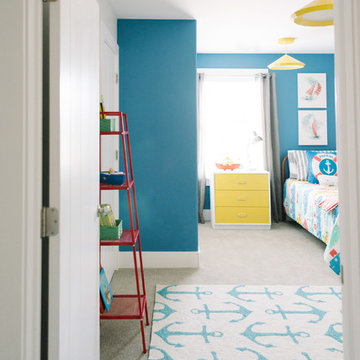
Example of a beach style home design design in Salt Lake City
Example of a beach style home design design in Salt Lake City
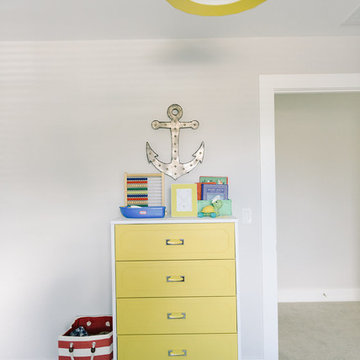 Design Loves Detail
Jessie Alexis Photography
Example of a beach style home design design in Salt Lake City
Example of a beach style home design design in Salt Lake City
11