
Search results for "Nautical anchor" in Home Design Ideas
 Fireclay Tile

Anchored by a Navy Blue Hexagon Tile Backsplash, this transitional style kitchen serves up some nautical vibes with its classic blue and white color pairing. Love the look? Sample navy blue tiles and more at fireclaytile.com.
TILE SHOWN
6" Hexagon Tiles in Navy Blue
DESIGN
John Gioffre
PHOTOS
Leonid Furmansky
INSTALLER
Revent Remodeling + Construction
 oBedding
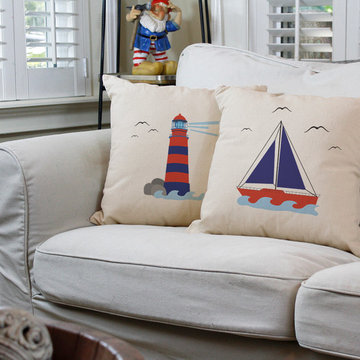
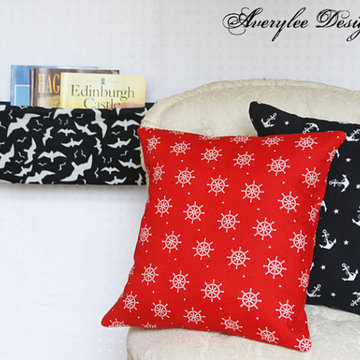
Water sports enthusiast, beach comer or simply an old salt, these fashionable products will bring the beach experience home! We have a wide range of bedding and room decor products that will make quite an impression. Click here to see all available patterns.

Find the right local pro for your project
 12/12 Architects & Planners

Mid-sized eclectic freestanding desk medium tone wood floor, brown floor, wallpaper ceiling and wallpaper study room photo in Chicago with blue walls and no fireplace

 VanderHorn Architects
Pilastered elliptical cased openings anchor either end of a hallway with paneled wainscoting and classical crown moulding.
James Merrell Photography
Large beach style dark wood floor and brown floor hallway photo in New York with white walls
Large beach style dark wood floor and brown floor hallway photo in New York with white walls
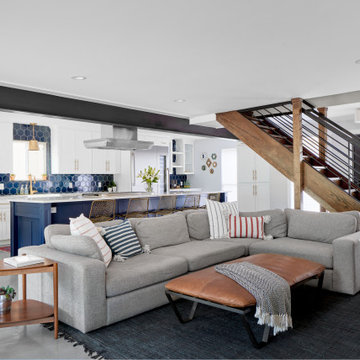 Fireclay Tile
Anchored by a Navy Blue Hex Tile Backsplash, this transitional style kitchen serves up some nautical vibes with its classic blue and white color pairing. Love the look? Sample navy blue tiles and more at fireclaytile.com.
TILE SHOWN
6" Hexagon Tiles in Navy Blue
DESIGN
John Gioffre
PHOTOS
Leonid Furmansky
INSTALLER
Revent Remodeling + Construction

 Jonathan Miller Architects
Arts and crafts wooden straight cable railing staircase photo with wooden risers
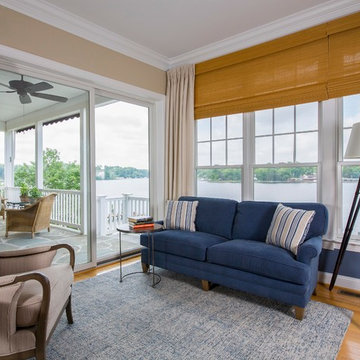
 Gina Fitzsimmons ASID NKBA
The small grouping by the window is a relaxing spot anchored by a denim textured wool rug.
Geoffrey Hodgdon Photography
Inspiration for a transitional living room remodel in Baltimore
Inspiration for a transitional living room remodel in Baltimore
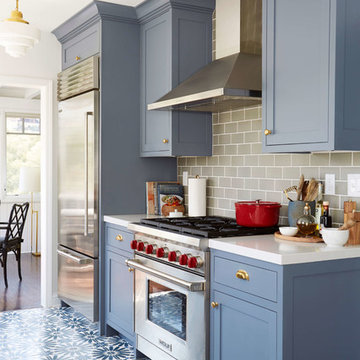
 User
User"big al" cement encaustic tile in federal blue/nautical blue/ white make a fascinating focal point within the clean lines of this updated kitchen by emily henderson. inspired by the grand palace located in Granada Spain, big al, takes this classic arabesque motif and gives it the grandeur befitting of this palatial estate. shop here: https://www.cletile.com/products/big-al-8x8-stock?variant=52702594886

 Anchor Builders
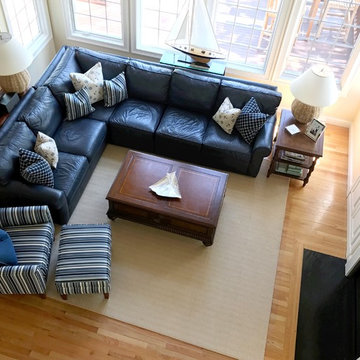
This home is a modern farmhouse on the outside with an open-concept floor plan and nautical/midcentury influence on the inside! From top to bottom, this home was completely customized for the family of four with five bedrooms and 3-1/2 bathrooms spread over three levels of 3,998 sq. ft. This home is functional and utilizes the space wisely without feeling cramped. Some of the details that should be highlighted in this home include the 5” quartersawn oak floors, detailed millwork including ceiling beams, abundant natural lighting, and a cohesive color palate.
Space Plans, Building Design, Interior & Exterior Finishes by Anchor Builders
Andrea Rugg Photography

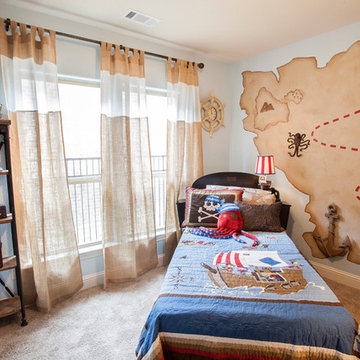
 Brandi Renee Designs

Set sail in this pirate inspired room! With nautical sheets atop a ship themed bed any young boy will love this space. The nautical motifs give a fun twist to a common theme. Photo Credit: Samantha Day
 Seattle Staged to Sell and Design LLC
Kids' bedroom - bedroom and large traditional boy light wood floor kids' bedroom idea in Seattle with beige walls

 Coddington Design
The nautical theme continues in this bathroom. The deep navy trim is complemented by the soft green tone and the crisp white. The stripe runs the length of the bathroom to accentuate its shape. An anchor hangs on the wall opposite the vanity. Since there was not enough room to mount the sconces on either side of the mirror, they were placed on the side walls.
Photography: Vivian Johnson
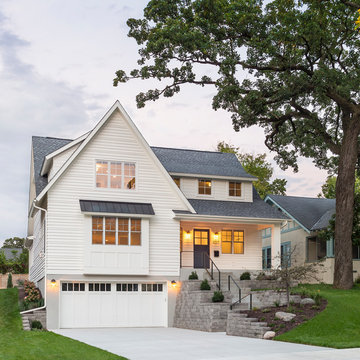 Anchor Builders
This home is a modern farmhouse on the outside with an open-concept floor plan and nautical/midcentury influence on the inside! From top to bottom, this home was completely customized for the family of four with five bedrooms and 3-1/2 bathrooms spread over three levels of 3,998 sq. ft. This home is functional and utilizes the space wisely without feeling cramped. Some of the details that should be highlighted in this home include the 5” quartersawn oak floors, detailed millwork including ceiling beams, abundant natural lighting, and a cohesive color palate.
Space Plans, Building Design, Interior & Exterior Finishes by Anchor Builders
Andrea Rugg Photography

 DLT Interiors-Debbie Travin
Transitional/Coastal designed family room space. With custom white linen slipcover sofa in the L-Shape. How gorgeous are these custom Thibaut pattern X-benches along with the navy linen oversize custom tufted ottoman. Lets not forget these custom pillows all to bring in the Coastal vibes our client wished for. Designed by DLT Interiors-Debbie Travin
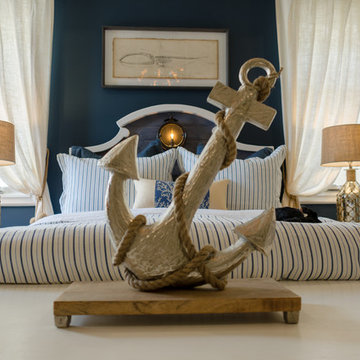
 Lighting Innovation
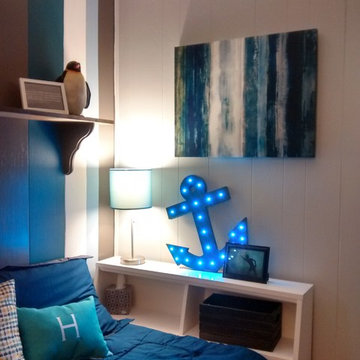
Boys Vintage Nautical bedroom by Metamorphosis Design. Photographed by Mike Gray
Beach style bedroom photo in Orange County with blue walls
Beach style bedroom photo in Orange County with blue walls


 Splice Design
Sarah Dorio
Inspiration for a coastal living room remodel in Atlanta with white walls, a standard fireplace and a stone fireplace
Inspiration for a coastal living room remodel in Atlanta with white walls, a standard fireplace and a stone fireplace
14