
Search results for "Nautical anchor" in Home Design Ideas
 Anchor Block Company
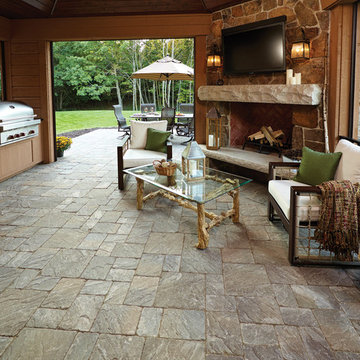
Slaton Plus™ tumbled paving system from Anchor Block Company.
Patio - rustic concrete floor patio idea in Minneapolis with a corner fireplace, a stone fireplace and a standard ceiling
Patio - rustic concrete floor patio idea in Minneapolis with a corner fireplace, a stone fireplace and a standard ceiling
 Mary Prince Photography
Photo: Mary Prince © 2015 Houzz
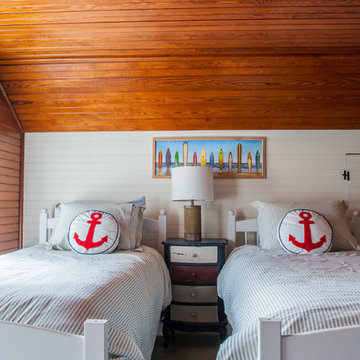
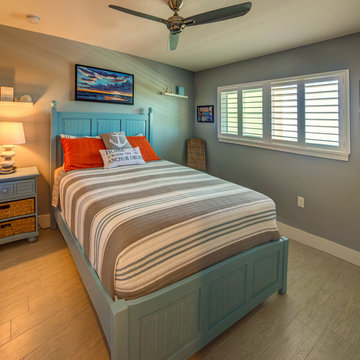
Inspiration for a coastal bedroom remodel in Boston
Inspiration for a coastal bedroom remodel in Boston
 Streeter Custom Builder
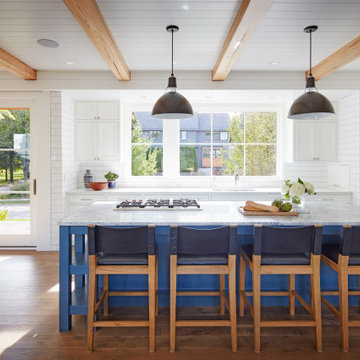
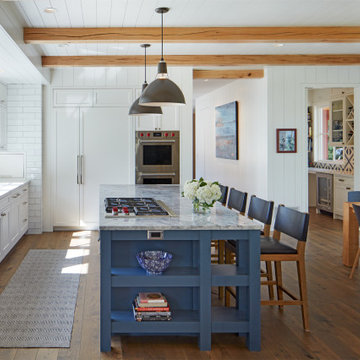
White coastal kitchen anchored by nautical blue painted kitchen island with marble countertop. White subway tile backsplash and white wood ceiling with exposed wood beams above, along with black pendant lights and wood and leather counter stools, enhance the contemporary beach style.
Find the right local pro for your project

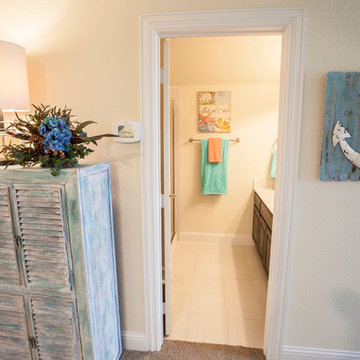
 Brandi Renee Designs
The convenience of this upstairs full bath is accentuated by the sea side port influence present through the soft sun washed teals against a drift wood inspired style. Photo Credits: Samantha Day

 Fireclay Tile
Anchored by a Navy Blue Hexagon Tile Backsplash, this transitional style kitchen serves up some nautical vibes with its classic blue and white color pairing. Love the look? Sample navy blue tiles and more at fireclaytile.com.
TILE SHOWN
6" Hexagon Tiles in Navy Blue
DESIGN
John Gioffre
PHOTOS
Leonid Furmansky
INSTALLER
Revent Remodeling + Construction
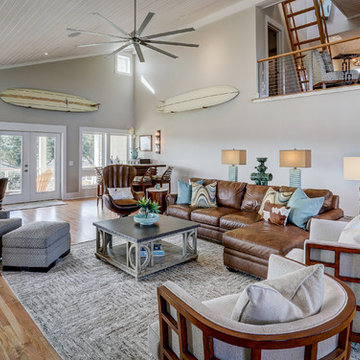
 Big Sky Design
The front door was reworked to allow the central focus of the Great Room to be the view of the creek. The Great Room features a soaring ceiling finished in a translucent wash on the v-groove boards, as well as an original commissioned painting by the architect on the job, Chip Hemingway.
Mark Steelman Photo

 e4 Interior Design, LLC
A attic space, slated for storage, was utilized into this expansive kids bunk room. A perfect space for playing games, lounging around watching TV, and it sleeps 9 or more.
 Timothy Godbold Ltd
Rikki Snyder

Inspiration for a huge farmhouse open concept light wood floor and brown floor living room remodel in New York with white walls, a standard fireplace, a brick fireplace and a concealed tv
Inspiration for a huge farmhouse open concept light wood floor and brown floor living room remodel in New York with white walls, a standard fireplace, a brick fireplace and a concealed tv
 J Hill Interiors
Andy McRory, http://www.andymcrory.com/
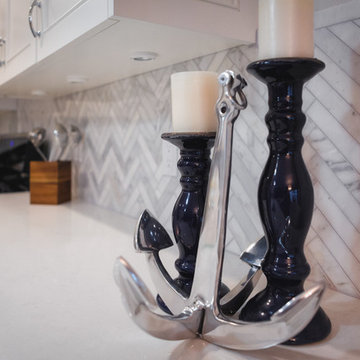
Inspiration for a mid-sized coastal l-shaped porcelain tile eat-in kitchen remodel in San Diego with a farmhouse sink, shaker cabinets, white cabinets, solid surface countertops, multicolored backsplash, mosaic tile backsplash, stainless steel appliances and a peninsula
Inspiration for a mid-sized coastal l-shaped porcelain tile eat-in kitchen remodel in San Diego with a farmhouse sink, shaker cabinets, white cabinets, solid surface countertops, multicolored backsplash, mosaic tile backsplash, stainless steel appliances and a peninsula

 Streeter Custom Builder
White coastal kitchen anchored by nautical blue painted kitchen island with marble countertop. White subway tile backsplash and white wood ceiling with exposed wood beams above, along with black pendant lights and wood and leather counter stools, enhance the contemporary beach style.
 Impressive Interiors
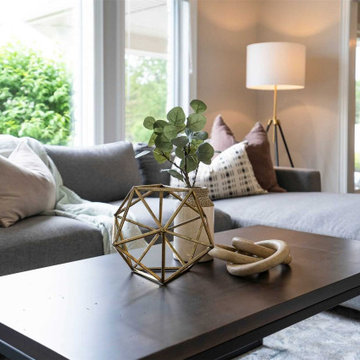
Nautical floor lamps and a very unique almost anchor like looking dining room fixture are interesting jewels that add interest and great lighting for the rooms.
 Anchor Builders

This home is a modern farmhouse on the outside with an open-concept floor plan and nautical/midcentury influence on the inside! From top to bottom, this home was completely customized for the family of four with five bedrooms and 3-1/2 bathrooms spread over three levels of 3,998 sq. ft. This home is functional and utilizes the space wisely without feeling cramped. Some of the details that should be highlighted in this home include the 5” quartersawn oak floors, detailed millwork including ceiling beams, abundant natural lighting, and a cohesive color palate.
Space Plans, Building Design, Interior & Exterior Finishes by Anchor Builders
Andrea Rugg Photography
 ZaZood
Brandi Image Photography

Wet bar - large coastal single-wall brick floor and gray floor wet bar idea in Tampa with a drop-in sink, wood countertops and blue countertops
Wet bar - large coastal single-wall brick floor and gray floor wet bar idea in Tampa with a drop-in sink, wood countertops and blue countertops
 Vesna Somers, JD, Managing Broker

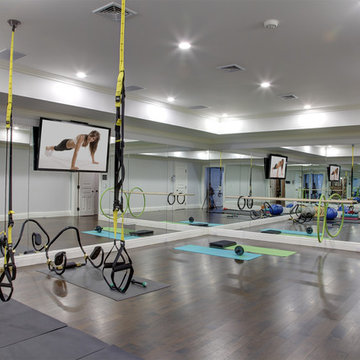
Bedroom and mid-sized beach style boy medium tone wood floor kids' bedroom photo in Seattle with purple walls

 Burghen Builders Inc
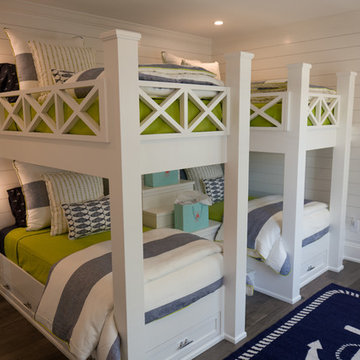
Example of a bedroom and mid-sized beach style gender-neutral dark wood floor and brown floor kids' bedroom design in Philadelphia with white walls


 TilesMax Remodeling
Kids bathroom with glass panel wall
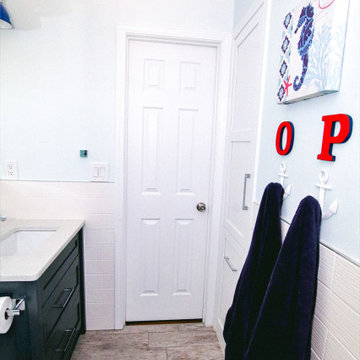
Inspiration for a small modern kids' white tile and ceramic tile porcelain tile and gray floor doorless shower remodel with shaker cabinets, gray cabinets, a one-piece toilet, blue walls, an undermount sink and quartzite countertops
Inspiration for a small modern kids' white tile and ceramic tile porcelain tile and gray floor doorless shower remodel with shaker cabinets, gray cabinets, a one-piece toilet, blue walls, an undermount sink and quartzite countertops
15