
Search results for "Nautical anchor" in Home Design Ideas
 Dorothy Greenlee Designs

This nursery is the perfect room for a little baby boy and his mom. It has all of the comforts that any nursery would need. The client already had the bed, crib and other furniture. We basically turned this from a little girls room into a nursery for baby boy. We selected the color palette, we had the glider reupholstered in red, we made the custom cornice, supplied the nautical rug, accessories and night stand. The mirror was an old silver mirror that the client had, so we spray painted it and added some rope detail. We are thrilled with the way the room turned out and so are the clients. Now we are ready to welcome baby home. Photo Credit to Dot Greenlee
 Topnotch Design Studio
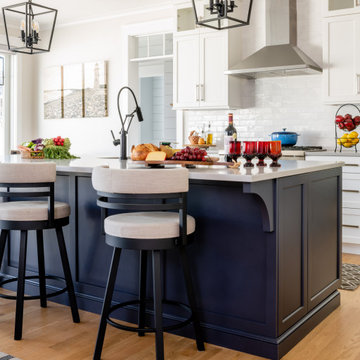
This is a beautiful kitchen with nautical trends. A navy blue island anchors this kitchen and enhances the simplicity of the transitional style
Inspiration for a transitional kitchen remodel in Providence with an undermount sink, shaker cabinets, quartzite countertops, subway tile backsplash and an island
Inspiration for a transitional kitchen remodel in Providence with an undermount sink, shaker cabinets, quartzite countertops, subway tile backsplash and an island
 Deborah Quintal Wick
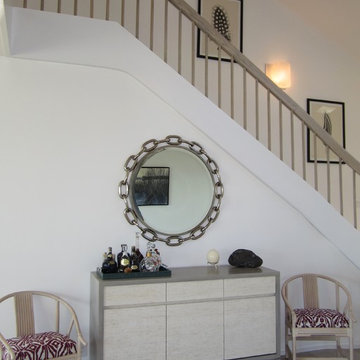
Using a console of bleached and stained gray wood and recycled kirei reed as a bar in the great room with a nautical-theme polished silver anchor chain mirror echoed the natural materials found in the surroundings. The black and white feather prints running up the stairs also brought the natural world indoors.
Find the right local pro for your project
 Lighting Innovation
Bedroom design by Metamorphosis Design. Photographed by Mike Gray
Beach style bedroom photo in Orange County
Beach style bedroom photo in Orange County
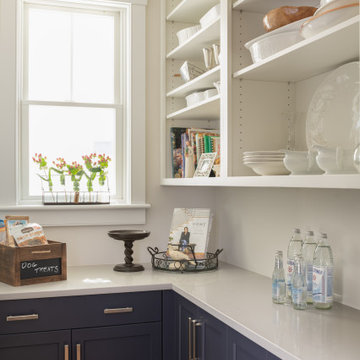 Topnotch Design Studio
This is a beautiful kitchen with nautical trends. A navy blue island anchors this kitchen and enhances the simplicity of the transitional style
Transitional kitchen photo in Providence with an undermount sink, shaker cabinets, quartzite countertops, subway tile backsplash and an island
Transitional kitchen photo in Providence with an undermount sink, shaker cabinets, quartzite countertops, subway tile backsplash and an island
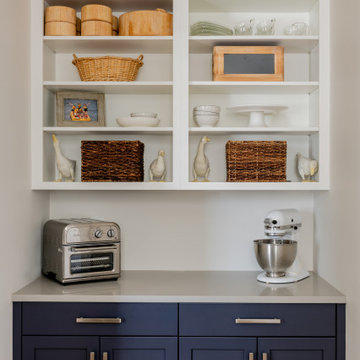 Topnotch Design Studio
This is a beautiful kitchen with nautical trends. A navy blue island anchors this kitchen and enhances the simplicity of the transitional style
Inspiration for a transitional kitchen remodel in Providence with an undermount sink, shaker cabinets, quartzite countertops, subway tile backsplash and an island
Inspiration for a transitional kitchen remodel in Providence with an undermount sink, shaker cabinets, quartzite countertops, subway tile backsplash and an island
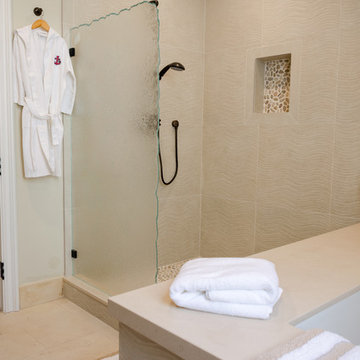 Lighting Innovation
Bathroom design by Metamorphosis Design. Photographed by Mike Gray
Bathroom - coastal bathroom idea in Orange County
Bathroom - coastal bathroom idea in Orange County
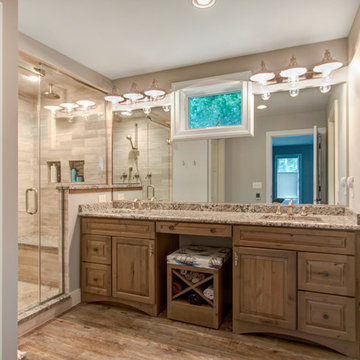
 DC DESIGN STUDIO @ Dunn Lumber
Master bath
Dura supreme Cabinetry
Kendall door, Knotty Alder wood, Cashew stained finish
Photography by Kayser Photography of Lake Geneva Wi
Example of a mid-sized beach style master beige tile and porcelain tile porcelain tile alcove shower design in Milwaukee with raised-panel cabinets, light wood cabinets, beige walls, an undermount sink and granite countertops
Example of a mid-sized beach style master beige tile and porcelain tile porcelain tile alcove shower design in Milwaukee with raised-panel cabinets, light wood cabinets, beige walls, an undermount sink and granite countertops
 Welcome Home + Interior Design
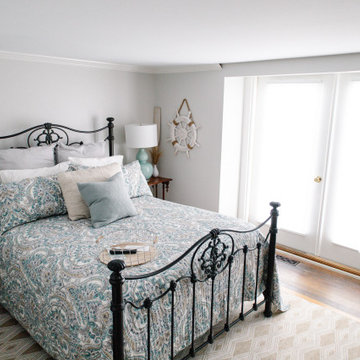
We gave this suite a personality. From grey walls, white accessories and white bedding to pops of color on the bedding, lighting and artwork anchored with a geometric woven outdoor area rug for durability.
 Lighting Innovation
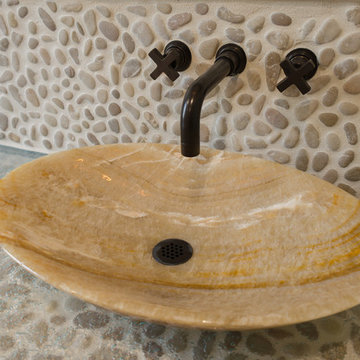
Bathroom design by Metamorphosis Design. Photographed by Mike Gray
Bathroom - coastal bathroom idea in Orange County
Bathroom - coastal bathroom idea in Orange County
 Topnotch Design Studio
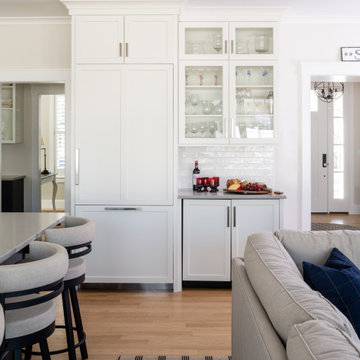
This is a beautiful kitchen with nautical trends. A navy blue island anchors this kitchen and enhances the simplicity of the transitional style
Example of a transitional kitchen design in Providence with an undermount sink, shaker cabinets, quartzite countertops, subway tile backsplash and an island
Example of a transitional kitchen design in Providence with an undermount sink, shaker cabinets, quartzite countertops, subway tile backsplash and an island
 Topnotch Design Studio
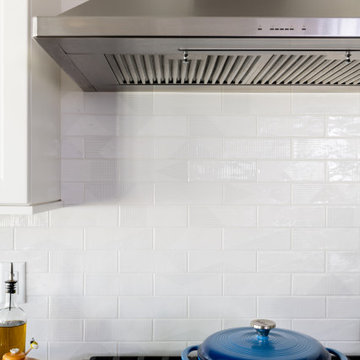
This is a beautiful kitchen with nautical trends. A navy blue island anchors this kitchen and enhances the simplicity of the transitional style
Example of a transitional kitchen design in Providence with an undermount sink, shaker cabinets, quartzite countertops, subway tile backsplash and an island
Example of a transitional kitchen design in Providence with an undermount sink, shaker cabinets, quartzite countertops, subway tile backsplash and an island
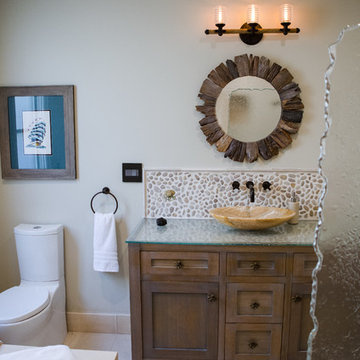 Lighting Innovation
Bathroom design by Metamorphosis Design. Photographed by Mike Gray
Inspiration for a coastal bathroom remodel in Orange County
Inspiration for a coastal bathroom remodel in Orange County
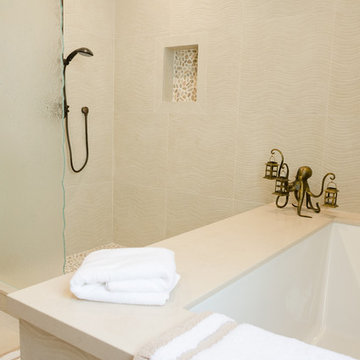 Lighting Innovation
Bathroom design by Metamorphosis Design. Photographed by Mike Gray
Beach style bathroom photo in Orange County
Beach style bathroom photo in Orange County
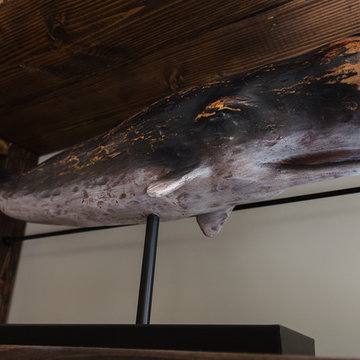 Lighting Innovation
Bedroom design by Metamorphosis Design. Photographed by Mike Gray
Inspiration for a coastal bedroom remodel in Orange County
Inspiration for a coastal bedroom remodel in Orange County

 Interior Changes home design & consulting
Come up from the lake and have a place for everything...that was a need that got met with this full wall of storage.
Inspiration for a mid-sized industrial ceramic tile hallway remodel in Milwaukee with white walls
Inspiration for a mid-sized industrial ceramic tile hallway remodel in Milwaukee with white walls
 Welcome Home + Interior Design
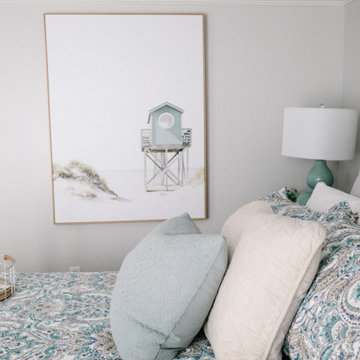
We gave this suite a personality. From grey walls, white accessories and white bedding to pops of color on the bedding, lighting and artwork anchored with a geometric woven outdoor area rug for durability.

 Ted Fluehr Jr. Inc
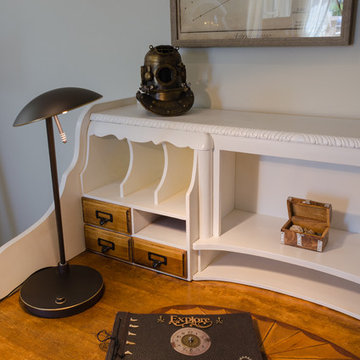
Built in desk with window seat in Bunk Room
Study room - large modern dark wood floor and brown floor study room idea in New York with brown walls
Study room - large modern dark wood floor and brown floor study room idea in New York with brown walls
 Case Design/Remodeling Halifax
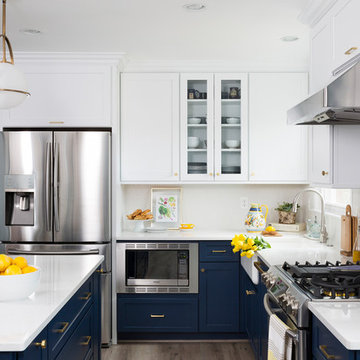
This couple wanted to update their tired, old space into a bright and beautiful dream kitchen. Working with our design team, they created an amazing new space that went above and beyond what they could have imagined.
The kitchen needed to flow seamlessly to their open living area and needed to incorporate the old with the new. We kept as many original details as possible, but gave everything a fresh new look. The sleek white cabinets and quartz counter-top mix effortlessly with the warm navy blue lower cabinets and detailed scalloped tile backsplash. The neutral floor anchors the room and keeps your eyes drawn to the upper-half of the light-filled space.
These days, what’s old is new again, and using brass accents really makes this kitchen on trend. The pendent lighting and drawer pulls add a touch of elegant, classic nostalgia to the space. All these details come together to give this kitchen a subtle nautical feel which brings the home owners much joy.
 Threetrees Interiors LLC
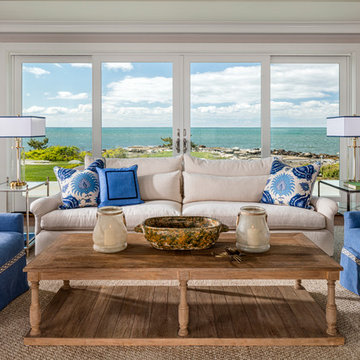
The Brunschwig & Fils ikat fabric in shades of navy and seaglass inspired the interior color palette and found their home as pillows on the Cisco Bros Genevieve sofa. Lee Industries chairs covered in Brunschwig & Fils blue linen flank the Zentique wood plank coffee table. A sisal area rug anchors the seating group.
22