
Search results for "Nautical anchor" in Home Design Ideas

 Visbeen Architects
Builder: Segard Builders
Photographer: Ashley Avila Photography
Symmetry and traditional sensibilities drive this homes stately style. Flanking garages compliment a grand entrance and frame a roundabout style motor court. On axis, and centered on the homes roofline is a traditional A-frame dormer. The walkout rear elevation is covered by a paired column gallery that is connected to the main levels living, dining, and master bedroom. Inside, the foyer is centrally located, and flanked to the right by a grand staircase. To the left of the foyer is the homes private master suite featuring a roomy study, expansive dressing room, and bedroom. The dining room is surrounded on three sides by large windows and a pair of French doors open onto a separate outdoor grill space. The kitchen island, with seating for seven, is strategically placed on axis to the living room fireplace and the dining room table. Taking a trip down the grand staircase reveals the lower level living room, which serves as an entertainment space between the private bedrooms to the left and separate guest bedroom suite to the right. Rounding out this plans key features is the attached garage, which has its own separate staircase connecting it to the lower level as well as the bonus room above.
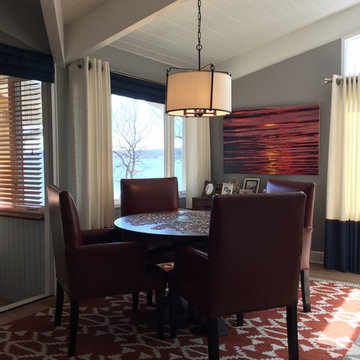
 Jana Dahl Design
Game area is ment for games but it'll be used for casual dining too. The area rug, table, chairs and pendant help define and anchor the game are in the open flow to the sitting area.
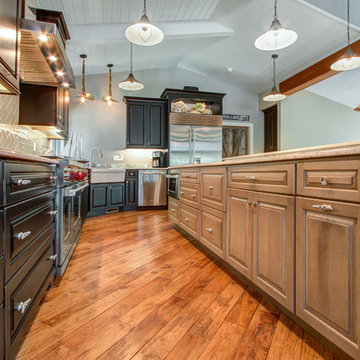
 DC DESIGN STUDIO @ Dunn Lumber
Dura supreme Cabinetry
Kendall door, Maple wood, perimeter in Black painted finish Island in Maple wood Cashew stained finish
Photography by Kayser Photography of Lake Geneva Wi
Find the right local pro for your project

 Melanie Roy Design
Melanie Roy’s challenge in designing an extremely functional mud room to accommodate a busy family’s needs was to create a place for everything from crab nets and straw mats in metal buckets to beach towels, flip flops, balls and various summer paraphernalia in wire baskets. The challenge was that the room had no cubbies so boat cleats were used for hanging items up and out of the way and baskets and buckets for easy-access storage under a rough-hewn table. She created a beach theme by anchoring the space with a Stark rug with a wave design. Artists’ rendered surfboards are decorative but often accompany surfboards that are constantly in use. A window seat/bench is upholstered in a waterproof Duralee fabric, piped with jute, so you can sit on it even in a wet bathing suit. A painted blue rock coffee table is reflective of a bolder on the beach. Photo by Eric Striffler.
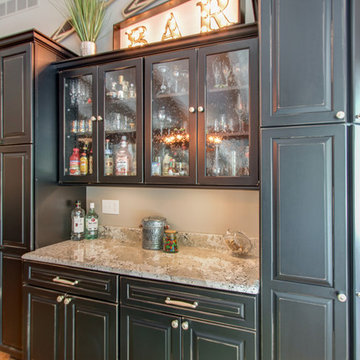 DC DESIGN STUDIO @ Dunn Lumber
Dry Bar Buffet Storage
Dura supreme Cabinetry
Kendall door, Maple wood, perimeter in Black painted finish Island in Maple wood Cashew stained finish
Photography by Kayser Photography of Lake Geneva Wi
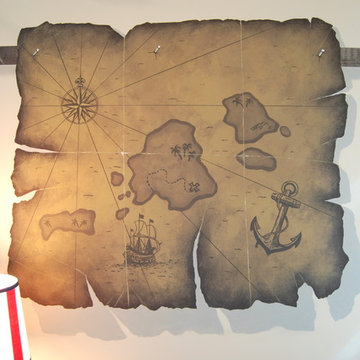
 Mural Art - Wall Murals and Custom Paintings
Tom Taylor of www.MuralArt.com
Bedroom - tropical bedroom idea in Orlando
Bedroom - tropical bedroom idea in Orlando
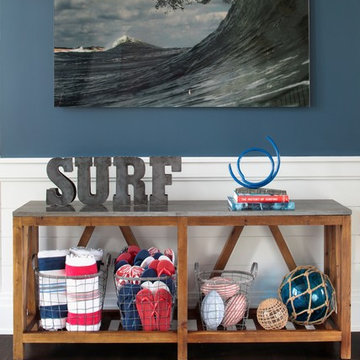 Melanie Roy Design
Melanie Roy’s challenge in designing an extremely functional mud room to accommodate a busy family’s needs was to create a place for everything from crab nets and straw mats in metal buckets to beach towels, flip flops, balls and various summer paraphernalia in wire baskets. The challenge was that the room had no cubbies so boat cleats were used for hanging items up and out of the way and baskets and buckets for easy-access storage under a rough-hewn table. She created a beach theme by anchoring the space with a Stark rug with a wave design. Artists’ rendered surfboards are decorative but often accompany surfboards that are constantly in use. A window seat/bench is upholstered in a waterproof Duralee fabric, piped with jute, so you can sit on it even in a wet bathing suit. A painted blue rock coffee table is reflective of a bolder on the beach. Photo by Eric Striffler.
 Mural Art - Wall Murals and Custom Paintings
Tom Taylor of www.MuralArt.com
Inspiration for a tropical bedroom remodel in Orlando
Inspiration for a tropical bedroom remodel in Orlando
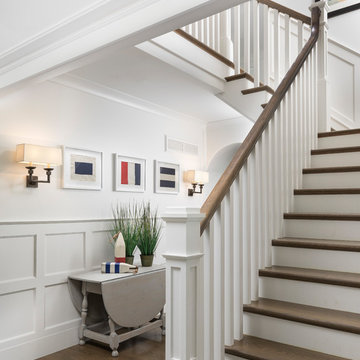
 User
UserMartin Vecchio Photography
Staircase - mid-sized coastal wooden l-shaped wood railing staircase idea in Detroit with painted risers
Staircase - mid-sized coastal wooden l-shaped wood railing staircase idea in Detroit with painted risers
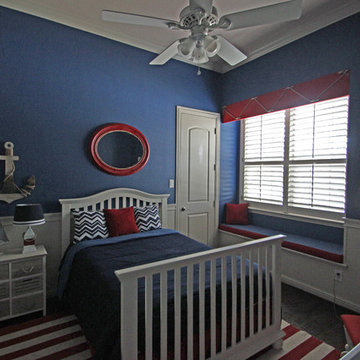
 Dorothy Greenlee Designs
Most of our clients if they have the room, will want a Bed for adults in the nursery. It is the perfect place for mom to nurse in the middle of the night or for Grandma to stay when she is helping out. We outfitted the bed in affordable bedding with ready made accent pillows and it looks great in the room. The lamp is from Pottery Barn and the nightstand is from Hobby Lobby. We had the custom cushion made to size for the window seat along with the custom cornice. Photo Credit to Dot Greenlee

 Tommy Bahama Home
Coastal living room anchored in navy and cream upholstery. Materials blend to create a refined island style. Pops of green give the room a more casual, fun feel.
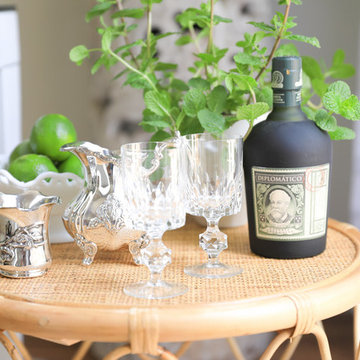
 Luxe Coast Design
Fresh + Filled with Greenery. This space was all about having fun with a hint of Havana. Warm rattan pieces were brought in with rich greenery to infuse it with that vibrant lifestyle. To anchor the room, we sourced oversized planters from Bali. They are hand carved from trunks of palm trees, and lightly whitewashed leaving the integrity of the wood on display. We brought in vintage wooden oars, and kept them in their authentic state. Beautifully timeworn and distinctive.
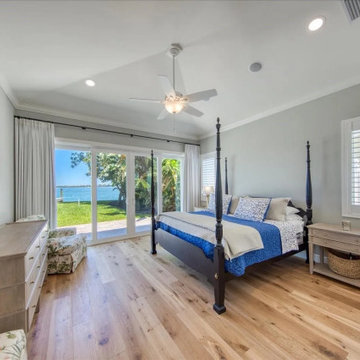
 Dream Coast Builders
Sun-drenched and effortlessly elegant, this waterfront master bedroom offers a serene retreat with direct views of the bay and lush outdoor greenery. The dark wood four-poster bed anchors the room in traditional style, while crisp white walls and breezy linens in nautical blues create a fresh coastal aesthetic. Sliding glass patio doors open up to a private poolside lawn, allowing natural light to flood the space. Soft wood flooring adds warmth underfoot, while plantation shutters and ceiling fan bring functional charm to the space. It’s the perfect blend of indoor comfort and outdoor luxury.
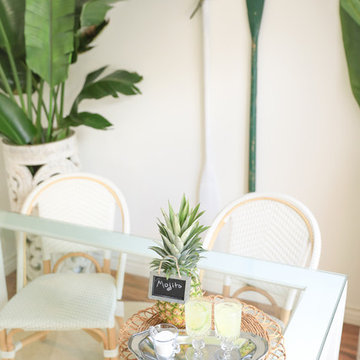 Luxe Coast Design
Fresh + Filled with Greenery. This space was all about having fun with a hint of Havana. Warm rattan pieces were brought in with rich greenery to infuse it with that vibrant lifestyle. To anchor the room, we sourced oversized planters from Bali. They are hand carved from trunks of palm trees, and lightly whitewashed leaving the integrity of the wood on display. We brought in vintage wooden oars, and kept them in their authentic state. Beautifully timeworn and distinctive.

 Zelaya Properties LLC
We used: Custom cherry cabinetry in Arts & Crafts Shaker style by Kabinart in Boulder and Espresso stains. Liberty Hardware Venetian bronze 1-1/2" cabinet knobs. KitchenAid Architect II Series 22 CF counter-depth French door refrigerator. KitchenAid Architect Series II 27" convection single wall oven. KitchenAid 36" 6-burner dual fuel freestanding commercial-style range. KitchenAid Architect II Series 24" dishwasher. Sharp Insight Pro Series 24" built-in microwave drawer (Model #KB6524PS). Crystorama Solaris 12" wide pendant lights in English bronze. Granite countertops in Brown Fantasy. 3"x6" polished marble backsplash.
Paint colors:
Walls: Glidden Silver Cloud 30YY 63/024
Ceilings/Trims/Doors: Glidden Swan White GLC23
Robert B. Narod Photography

 TAS Flooring
Every nautical nursery should have a 72-hour water-resistant flooring installed.
Dimensions: 5” wide x 48” length x 8mm thick + 2mm Attached Pad
Finish: Wear Surface Rating: AC3, Embossed-in-Register
Profile: 4-Sided Micro Bevel, Waxed Edges
Recommended Cleaner: Wet-Mop Approved
 Tidal Interiors
Inspiration for a transitional freestanding desk medium tone wood floor and gray floor home office remodel in San Diego with white walls
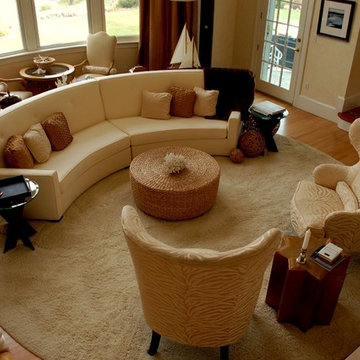
 Panache Interior Design
A cream-colored palette with accents of copper color create a room that is truly unforgettable. The room is anchored by a luscious round shag wool area rug and the circular theme is repeated throughout the space. Though this is an oceanside home, the client wanted a design that is sophisticated and chic, avoiding the more common nautical themes often seen in oceanfront properties. Photo by: Zinnia Images
 Amanda Lantz Interiors
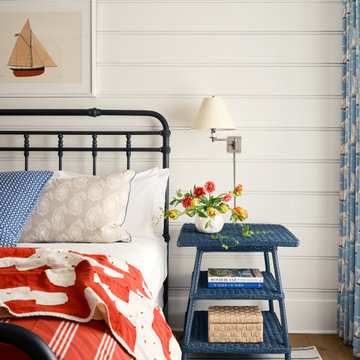
Designed by Interior Designer, A. Lantz Design, this Lake Charlevoix project was featured on the cover of Traditional Home magazine!
This whimsy guest bedroom suite encompasses all things sailing! An ode to lake life, custom sail boat drapery adorns the windows while a vintage sail boat lithograph art piece hangs above the iron bed. Red stripe bedding with blue and tab pillows pop on the crisp white bed sheets while a vintage quilt hangs off the bed. The wall sconces allow for more room on the navy blue wicker side tables and the room is anchored by a beautiful, cozy navy and cream striped rug.
 Howell Custom Building Group

This expansive kitchen space features a cooking area with island, a breakfast nook, a sitting area, and a cocktail bar zone, creating an integrated work/play/dine gathering space for a large family. The homeowner wanted to keep the space fairly neutral and efficient as well as reflect the lakeside location, without being overly nautical. Offset by sea-glass-colored pendant lights, an expansive white-oak-and-quartzite kitchen island foms a central gathering place. White oak is repeated on the hood. A Muriel Cloud chandelier from Oly Studio hangs above the breakfast table, defining and anchoring that space. The balls are handmade resin globes.
24