
Search results for "Nautical anchor" in Home Design Ideas

 New England Garden Ornaments
Vintage Bronze Armillary/Sundial on a vintage aged, mossed limestone pedestal
New England Garden Ornaments
Photo of a traditional landscaping in Boston.
Photo of a traditional landscaping in Boston.
 TimberTech
Brett Bulthuis

AZEK Vintage Collection® English Walnut deck.
Chicago, Illinois
Example of a mid-sized minimalist rooftop deck design in Chicago with a fire pit and an awning
Example of a mid-sized minimalist rooftop deck design in Chicago with a fire pit and an awning

 AGM Home Store, LLC
There's always room for more storage regardless of what room we are talking about, and the bathroom is no exception. If you've maxed out your linen closet and cabinet space, it's time to add bathroom hooks. While they're mainly designed for towels, these compact storage solutions are perfect for keeping your family’s towels and bathrobes tidy and easy to access. We carry a wide range of bathroom hooks so you can find the design, color, and style that matches your bathroom. Choose your favorite finish, including polished chrome, polished gold, black, and more, and then decide on what shape and style best fits your space. We have basic round hooks and modern square hooks. We even offer double hooks, triple hooks and more, to give you the storage you need without adding an extra installation step.
Find the right local pro for your project
 Weststarr Custom Homes,LLC.
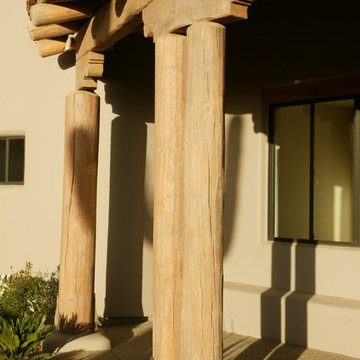
ENTRY PORCH, SANTA FE STYLE HOME. Michael Gomez w/Weststarr Custom Homes,LLC. provided this design/build project.
Ponderosa pine (peeled poles) utilized in post & beam construction details. Low voltage lighting provides evening accent & functional enhancements.
 Wiles Design Group
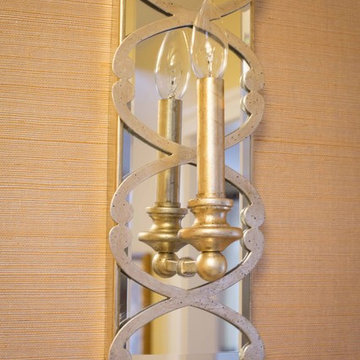
Project by Wiles Design Group. Their Cedar Rapids-based design studio serves the entire Midwest, including Iowa City, Dubuque, Davenport, and Waterloo, as well as North Missouri and St. Louis.

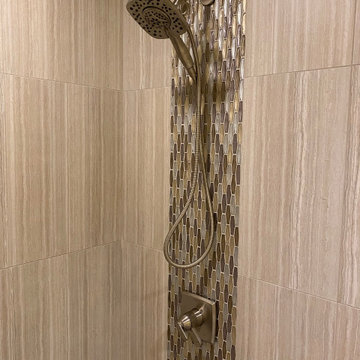
 Custom Surface Solutions
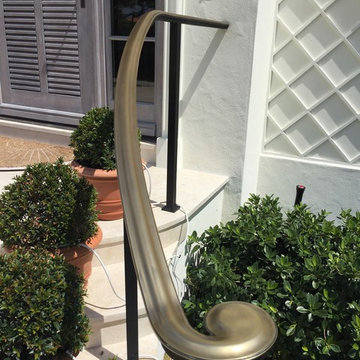
Custom Surface Solutions (www.css-tile.com) - Owner Craig Thompson (512) 966-8296. This project shows master bath shower / toile room remodel with before and after pictures. Remodel included tub-to-shower conversion with 12" x 24" tile set vertically aligned / on-grid on walls and floor. Custom wall floor base tile. Pebble tile shower floor. Vertical accent stripe on plumbing control wall and back of 22" x 14" niche using Harlequin shaped mosaic glass file. Schluter Rondec Satin Nickel finish profile edging. Delta plumbing fixtures.
 Bluestem Remodeling
"Brandon Stengel - www.farmkidstudios.com”
Large minimalist l-shaped concrete floor eat-in kitchen photo in Minneapolis with a double-bowl sink, glass-front cabinets, dark wood cabinets, granite countertops, gray backsplash, stone tile backsplash, black appliances and an island
Large minimalist l-shaped concrete floor eat-in kitchen photo in Minneapolis with a double-bowl sink, glass-front cabinets, dark wood cabinets, granite countertops, gray backsplash, stone tile backsplash, black appliances and an island
 Lee Blackwell Studio
Lee Blackwell
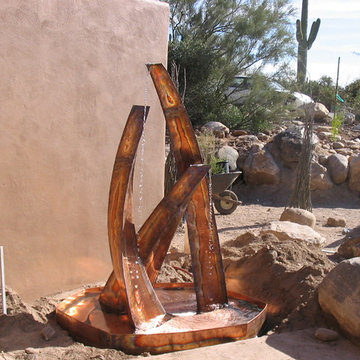
Photo of a mid-sized contemporary full sun front yard gravel garden path in Phoenix for summer.
Photo of a mid-sized contemporary full sun front yard gravel garden path in Phoenix for summer.


 Yardco Rock & Stone
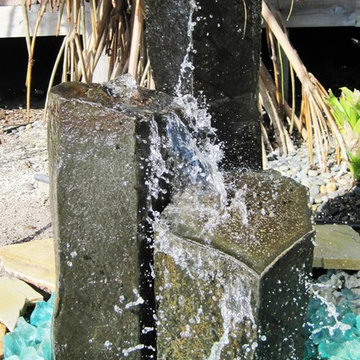
Basalt Columns Water Feature / Turquoise Glass
Example of a minimalist exterior home design in Miami
Example of a minimalist exterior home design in Miami
 Ohana Home & Design
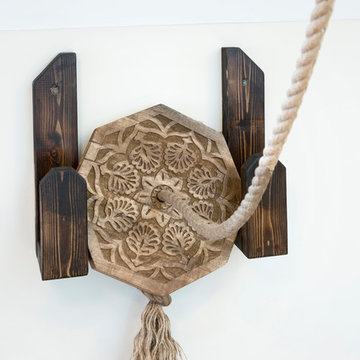
Every room needs a rope swing!
Example of a huge transitional gender-neutral medium tone wood floor home design design in Minneapolis with gray walls
Example of a huge transitional gender-neutral medium tone wood floor home design design in Minneapolis with gray walls

 Rikki Snyder
Photo: Rikki Snyder © 2016 Houzz
Example of a mountain style home design design in New York
Example of a mountain style home design design in New York

 User

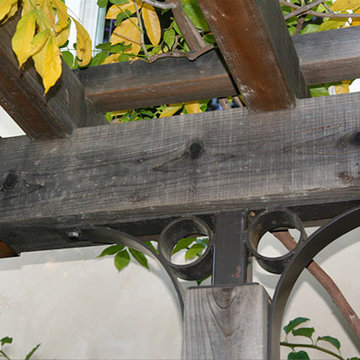
UserOur contractor, Dave Romeri, created this off-set hardware for the entry arbor, in order to complement the Craftsman style of the home.
Photo of a mid-sized craftsman full sun side yard stone garden path in San Francisco for fall.
Photo of a mid-sized craftsman full sun side yard stone garden path in San Francisco for fall.

 Timberidge Custom Homes
Inspiration for a large country porcelain tile mudroom remodel in Salt Lake City with white walls and a white front door
 It's Done Honey Renovation, LLC

Tiled medallion on the deck of our porch using marble, granite and set in to the Italian porcelain field tile.
Mid-sized elegant courtyard tile patio photo in Seattle with a gazebo
Mid-sized elegant courtyard tile patio photo in Seattle with a gazebo
 Best Home Renovations
James Jordan Photography
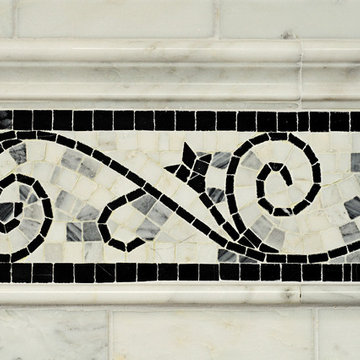
Freestanding bathtub - huge traditional master gray tile and stone tile marble floor freestanding bathtub idea in Chicago with an undermount sink, raised-panel cabinets, black cabinets, marble countertops and a two-piece toilet
Freestanding bathtub - huge traditional master gray tile and stone tile marble floor freestanding bathtub idea in Chicago with an undermount sink, raised-panel cabinets, black cabinets, marble countertops and a two-piece toilet
 Agate Architecture, LLC
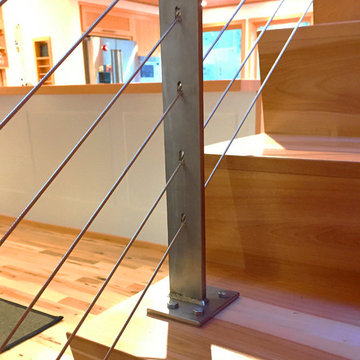
Terri and Jim loved many things about their home, but the outdated, poorly designed kitchen, laundry room that was shoved into the corner of the kitchen, and loft that was annexed from other living spaces needed a complete makeover. The house is nestled on a large lot filled with mature trees that offer filtered morning and afternoon light. Establishing a strong visual link from the front yard through the house and into the back yard was a high design priority, as well as connecting the living spaces with an open floor plan, all without increasing the overall footprint of the home. Agate Architecture's completed remodel includes a full kitchen and dining room renovation, a new mud/laundry room, renovation of the second-floor loft, a new staircase, and exterior improvements. The use of Douglas Fir as a main unifying material and simple clean lines lends a bright Pacific Northwest style, with natural light in abundance. Terri and Jim’s home is now a truly exceptional space for everyday use and family entertaining.


29