
Search results for "Nautical anchor" in Home Design Ideas
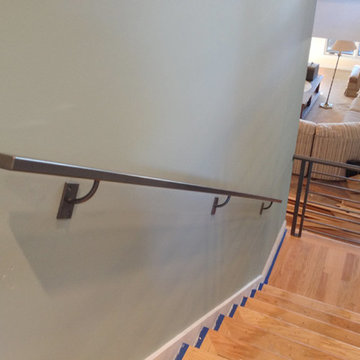
 Signature Metal Works
We recently had the opportunity to design and fabricate a beautiful custom modern railing for a home in the Chicagoland area. We really liked the way the product came out and we added a metal finish to the product to give it a great look. (312) 912-7405

 CLOSET CONCEPTS LLC
Michael Klug
Example of a large classic gender-neutral light wood floor walk-in closet design in Milwaukee with dark wood cabinets
Example of a large classic gender-neutral light wood floor walk-in closet design in Milwaukee with dark wood cabinets


Find the right local pro for your project
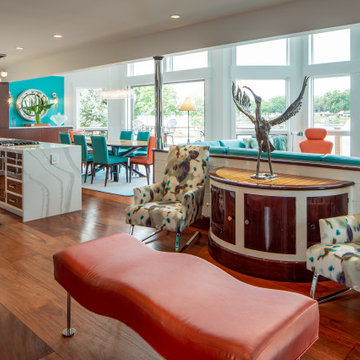
 Cynthia J. Hoffman Interior Design, Inc.
LUXE YACHT INTERIOR
Our “Luxe Yacht” project was a real testament to discovering the potential of a space. A “surprise us” attitude and trust of our clients guided us in exposing this hidden gem. While many homes seek to take advantage of the site, the elements of this existing interior denied our clients a connection to an expansive lake front view. Indulging in their love of the waterfront we envisioned a nautical theme. Thoughtfully we reconfigured elements of the space, removing the superfluous and reconnecting our clients’ gregarious lifestyle to their love of lakeside living.
Inspiration from our clients’ wishlist of a teal palette, artwork and accessories guided the design. Our team conceptualized a vintage super-yacht concept with gleaming mahogany brightwork next to white yacht enamel, alongside plenty of polished stainless steel. Luxe Yacht henceforth became the moniker for the project! Portholes with bronze studs, vintage piling lanterns, ship’s lights, Japanese glass buoys and the water motif tile, anchored the super yacht concept.
Each room uniquely assembles the base components used throughout the home. Hence, the vintage yachty themed kitchen, dining table, demi-lune cabinet and shiplapped wall. Sleek modern cabinetry in the Study and Dining room offer a contrasting style. A wow super-yachty staircase design along with a bold entry foyer concept each take on their own style. Water element morphs into a wave bench, mosaic kitchen backsplash, 3-D fireplace surround tile and informs the many bespoke carpets.
This luxe yacht interior fulfills the dream for the client’s lakeside lifestyle!
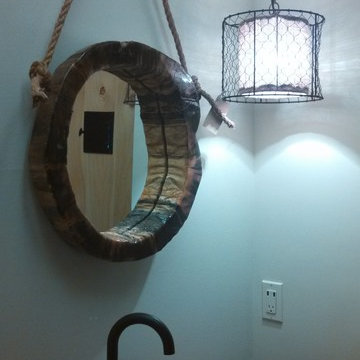
 M & J Construction
This is the inside of the 1/2 bath (powder room). The flooring is pebble flooring. The vanity was made from a white cedar that was harvested from Montana which we carved out the back for the plumbing pipes and a place for the touch-less faucet battery pack. For the counter top we used 2 pieces of 3" wood slabs and glued together (face of top still has the bark on). We poured an epoxy on the counter to keep it protected from water. The stone sink you see here was purchased in Las Vegas, NV. and had shipped to Minnesota. The faucet that is shown is a Jason Wu touch-less faucet. For the mirror we cut from the top of the base and carved out the center and also finished with an epoxy. The horse head the wood rope mirror is hung on is actually a coat hook. Notice the little tech gadget located under the hanging chicken wire light... it is a combination outlet and USB port for charging your phones, etc. For the ceiling we used half logs spaced every 1 1/2 feet (which is open) with up lighting. The light switch that is installed is motion activated and will automatically turn off after 15 min. of non-use and will notify you with a soft chirping sound. On one of the walls we applied 2" wood planks (with bark) and cemented in between the voids. We then applied a polyurethane on the wood planks.
 Anthony W Design
Example of a mid-sized danish guest carpeted and gray floor bedroom design in Phoenix with white walls and no fireplace
 Colorado Custom Floors

Inspiration for a large craftsman wooden straight staircase remodel in Denver with wooden risers
 Rejuvenation
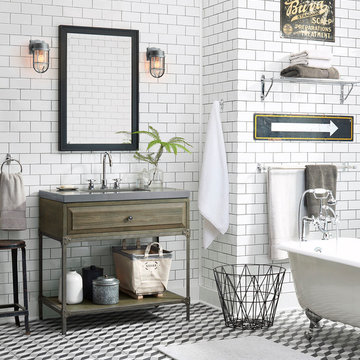
Handsome and hard-working, Tolson takes style seriously. Inspired by industrial pipe fittings with flange detailing, our new Tolson suite is sturdy, yet chic. Awash with nautical influences, the Tolson’s solid brass construction and rugged profile will soundly anchor any bath in industrial-strength style.

 User
UserGiving reclaimed barnboard new life.
A blend of classic style and reclaimed materials creates an organic and stylish kitchen space.
Photography by Eric Roth


 Philip Crawford
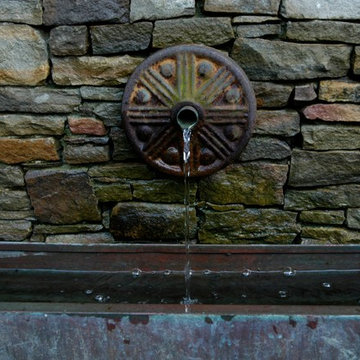
Outdoor patio, with recirculating water feature. Copper pipe through "building button" spout, mounted on beautiful fieldstone wall. Water falls into custom made copper trough.


 Glenn Layton Homes
Glenn Layton Homes, LLC, "Building Your Coastal Lifestyle"
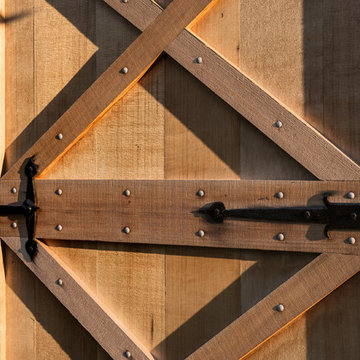
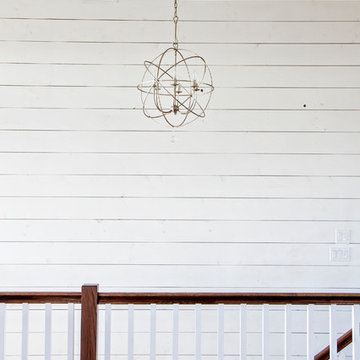
Staircase - coastal staircase idea in Jacksonville
Staircase - coastal staircase idea in Jacksonville
 Great Lakes Metal Fabrication

This home on Lake Huron had a stone stairway that required a graspable handrail for the homeowner and their guests to feel secure when moving down the stairs from the stone patio to the stone deck around the pool. The homeowner preferred the style of wrought iron railing and contacted Great Lakes Metal Fabrication for our help on their metal railing project. We created this forged steel railing to meet the desires of the wrought iron railing look for the homeowner but with the strength and security of forged steel. The forged steel scrolls in the double top area on the landscape railing with the extended lamb’s tongue ends brought function to fashion to the project.
 Allen's Fine Woodworking, Inc.

This kitchen is a prime example of beautifully designed functionality. From the spacious maple butcher block island & eating bar to the roll-up pass through window for outdoor entertaining, the space can handle whatever situation the owners throw at it. The Espresso stain on these Medallion cabinets of Cherry wood really anchors the whimsy of the yellow bar stools and the ginger-tone checkerboard Marmoleum floor. Cabinets designed and installed by Allen's Fine Woodworking Cabinetry and Design, Hood River, OR.
Photos by Zach Luellen Photography LLC
 White Sands Coastal Development
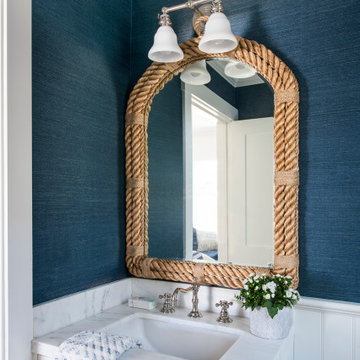
This was a gut remodel of a 1950’s 3 bedroom, 2 bath, 1200-square-foot home. The main house was composed of two bedrooms with one bathroom, and a separate studio unit with a full bathroom was located in the backyard. The new owners, a family of 4, wanted to remove the studio unit and increase the square footage of the main house to include a new master suite, family room, and powder room while leaving enough space for the possible addition of a pool in the backyard down the road. We also expanded the kitchen and remodeled the kids’ shared bathroom.
White Sands advised during the architectural stage of the project to perfect the layout and ensure enough space was carved out for the new kitchen, family room, and master bedroom. We designed a modified galley kitchen with a large eat-in island in the center. Custom cabinetry was key in making the layout work. To provide ample storage, we created a European-style larder pantry, which is flanked by full-height glass hutches and appliance garages to keep countertop gadgets concealed. The family room is anchored by a new fireplace, complete with custom built-ins flanking each side. The client’s goal for the overall aesthetic is very simple, classic coastal cottage. They wanted cutesy charm. They did not want anything fussy or fancy, requesting selections to be pared down and approachable. All tile and counter finishes selected were in timeless shapes and color palettes. We brought in color and personality with the accessories- cabinet hardware, mirrors, wallcoverings, and styling accessories.
 Murphy & Co. Design
Photo by: Landmark Photography
Example of a classic formal and open concept dark wood floor living room design in Minneapolis with beige walls, a standard fireplace, a stone fireplace and no tv
Example of a classic formal and open concept dark wood floor living room design in Minneapolis with beige walls, a standard fireplace, a stone fireplace and no tv
 A Classical Studio
Example of a large beach style white three-story wood exterior home design in Jacksonville
28