
Search results for "Nautical anchor" in Home Design Ideas
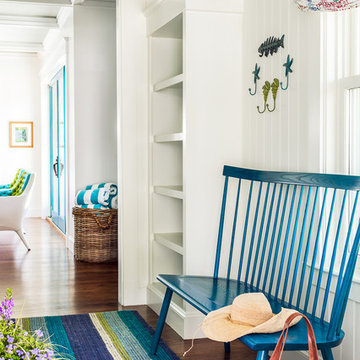
 Landry & Arcari Rugs and Carpeting
Designers: Josh Linder and Thomas Henry Egan, Evolve Residential,
Rug Consultant: Debra Freelove, Landry & Arcari,
Photography: Sean Litchfield
Example of a carpeted hallway design in Boston
Example of a carpeted hallway design in Boston
 FBC Remodel
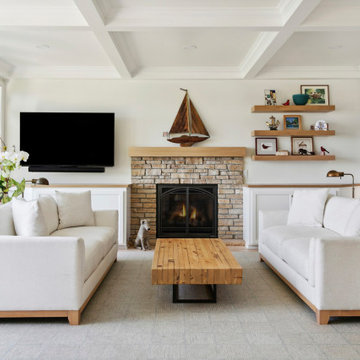
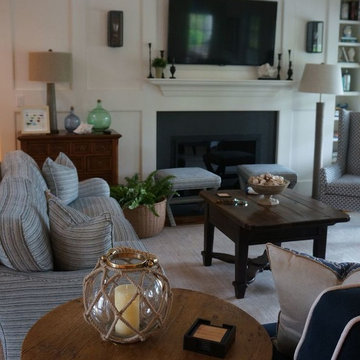
Coastal-Inspired Cozy Living Room
This stunning living room remodel brings a fresh, coastal-inspired charm with timeless details and modern comforts. The space is anchored by a striking stone fireplace with a natural wood mantel, complemented by crisp white trim and built-ins for added storage and display. Layered textures—from the cozy neutral sofas with natural wood bases to the handcrafted wood coffee table—create a warm and inviting atmosphere. Large picture windows flood the room with natural light, highlighting the room’s soft color palette of whites, taupes, and natural wood tones. Thoughtful accents like floating wood shelves for curated décor, navy roman shades, and a nautical sailboat sculpture add personality and charm. Perfect for relaxing or entertaining, this living room beautifully balances casual comfort with refined style.
 Stones Interior Design LLC
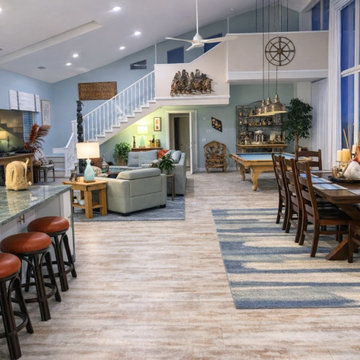
Stones Design LLC transformed this double-height open-plan vacation home in Flagler Beach, Florida, from a sparse all-white space into a warm, layered coastal retreat. The original room had impressive architecture, soaring ceilings, and floor-to-ceiling windows, but it felt cold, underfurnished, and undefined.
Marilou Stones redesigned the ground floor with soft coastal blue walls, warm wood-look flooring, updated recessed lighting, and distinct zones for living, dining, kitchen seating, and game/bar areas. A kitchen island with leather-topped stools anchors one side, while a dining table for eight, a sage-toned sectional, a pool table, and a dedicated bar area make the space fully functional for hosting and relaxing.
The finished home now feels open, comfortable, and collected, with coastal character brought in through warm wood tones, nautical accents, layered lighting, textured rugs, and curated decor.
Find the right local pro for your project
 FBC Remodel
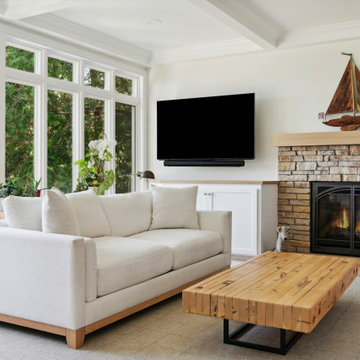
Coastal-Inspired Cozy Living Room
This stunning living room remodel brings a fresh, coastal-inspired charm with timeless details and modern comforts. The space is anchored by a striking stone fireplace with a natural wood mantel, complemented by crisp white trim and built-ins for added storage and display. Layered textures—from the cozy neutral sofas with natural wood bases to the handcrafted wood coffee table—create a warm and inviting atmosphere. Large picture windows flood the room with natural light, highlighting the room’s soft color palette of whites, taupes, and natural wood tones. Thoughtful accents like floating wood shelves for curated décor, navy roman shades, and a nautical sailboat sculpture add personality and charm. Perfect for relaxing or entertaining, this living room beautifully balances casual comfort with refined style.
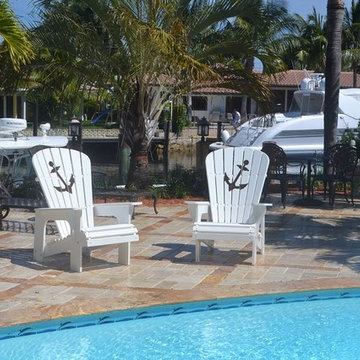
 Go Nautical Collections
All of our outdoor patio furniture, including our Anchor Adirondack Chair, is of commercial quality. It is perfect for the pool deck, sundeck, the front porch, or around the fire pit. Each piece is designed to be SOLID & STURDY and is built with comfort in mind. They are designed to be UNIQUE, eye-catching, impressive, yet practical and virtually maintenance free, and built to last for decades. Our chairs are handcrafted from man made composits made by Trex®, which withstands even the harshest weather conditions and includes a 25 year warranty to not shrink, swell, warp, splinter, rot, fade or delaminate and is insect resistant. We use only premium quality American Made stainless steel fasteners to help prevent any rust or corrosion.
Our chair seats and backs interlock for extra strength, durability, and comfort and feature a rolled front design with a curved back and contoured seat and have a flexibility not found in hard wooden chairs and our chairs never get HOT in the sun. We offer dozens of designs (Including your Logo or special request) which can be engraved into the chair back and the design is guaranteed to not crack or chip! We have the best warranty in the industry and a "No Questions Asked" 30 day return policy.
* Our Chairs never Get Hot in The Sun!
* Virtually Maintenance Free - Never needs Painted
* 100% American Made
* Assembly Required if Purchased Online
* 30 Days - No Questions Asked Return Policy
* 25 Year Warranty
Assembly - When shipped, our products will arrive un-assembled and neatly packaged. Assembly instructions will be included, .pdf versions are available on the web site, and "Youtube.com" videos are available to guide you through the easy assembly process. With no previous experience, customers can usually assemble a chair in about 45 minutes. We do this in order to be able to offer FREE SHIPPING!
 Thompson Remodeling
This family’s basement had become a catch-all space and was sorely underutilized. Although it was spacious, the current layout wasn’t working. The homeowners wanted to transform this space from closed and dreary to open and inviting.
Specific requirements of the design included:
- Opening up the area to create an awesome family hang out space game room for kids and adults
- A bar and eating area
- A theater room that the parents could enjoy without disturbing the kids at night
- An industrial design aesthetic
The transformation of this basement is amazing. Walls were opened to create flow between the game room, eating space and theater rooms. One end of a staircase was closed off, enabling the soundproofing of the theater.
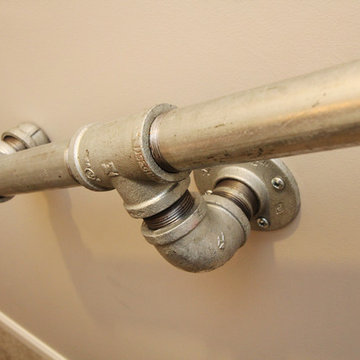
A light neutral palette and gorgeous lighting fixtures make you forget that you are in the basement. Unique materials such as galvanized piping, corrugated metal and cool light fixtures give the space an industrial feel.
Now, this basement functions as the great family hang out space the homeowners envisioned.

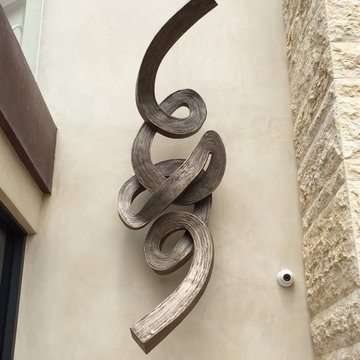
 Gerard Basil Studio, Contemporary Sculptor
Example of a large trendy beige two-story stucco house exterior design in Orange County
 Polhemus Savery DaSilva
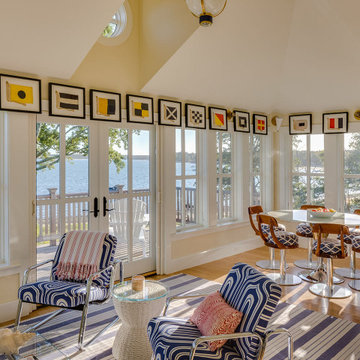
Pleasant Heights is a newly constructed home that sits atop a large bluff in Chatham overlooking Pleasant Bay, the largest salt water estuary on Cape Cod.
-
Two classic shingle style gambrel roofs run perpendicular to the main body of the house and flank an entry porch with two stout, robust columns. A hip-roofed dormer—with an arch-top center window and two tiny side windows—highlights the center above the porch and caps off the orderly but not too formal entry area. A third gambrel defines the garage that is set off to one side. A continuous flared roof overhang brings down the scale and helps shade the first-floor windows. Sinuous lines created by arches and brackets balance the linear geometry of the main mass of the house and are playful and fun. A broad back porch provides a covered transition from house to landscape and frames sweeping views.
-
Inside, a grand entry hall with a curved stair and balcony above sets up entry to a sequence of spaces that stretch out parallel to the shoreline. Living, dining, kitchen, breakfast nook, study, screened-in porch, all bedrooms and some bathrooms take in the spectacular bay view. A rustic brick and stone fireplace warms the living room and recalls the finely detailed chimney that anchors the west end of the house outside.
-
PSD Scope Of Work: Architecture, Landscape Architecture, Construction |
Living Space: 6,883ft² |
Photography: Brian Vanden Brink |
 Charmean Neithart Interiors
Erika Bierman www.erikabiermanphotography.com
Mid-sized zen l-shaped medium tone wood floor kitchen photo in Los Angeles with an undermount sink, flat-panel cabinets, medium tone wood cabinets, quartzite countertops, brown backsplash, ceramic backsplash, paneled appliances and an island
Mid-sized zen l-shaped medium tone wood floor kitchen photo in Los Angeles with an undermount sink, flat-panel cabinets, medium tone wood cabinets, quartzite countertops, brown backsplash, ceramic backsplash, paneled appliances and an island

 Trevor Fulmer Design
This oceanside residence in coastal Rhode Island blends relaxed Southern California ease with classic New England charm. A full renovation removed interior walls and introduced expansive sliding doors that open to the patio, creating an indoor outdoor living experience. The outdoor area features a tiered swimming pool, a spacious lounge and sweeping ocean views. The modern kitchen includes a two tiered island, woven metal inserts, slab stone backsplash, contemporary lighting and a pass-through window that connects to the outdoor kitchen. The primary bathroom offers unobstructed ocean views from the shower and bathtub, along with a dual vanity and stone wrapped walls that reinforce a sense of luxury. Throughout the home, a cream and neutral materials palette brings comfort and personality.
 Elizabeth Frost Designs
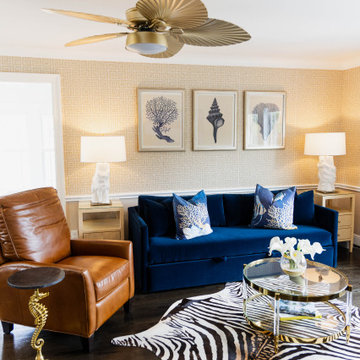
This sophisticated coastal family room combines rich color, playful pattern, and refined furnishings to create an inviting space with a distinctly collected point of view. A deep navy velvet sofa anchors the room, while coral-inspired accent pillows and framed sea-life artwork introduce subtle references to the home’s Galveston coastal setting.
Warm cognac leather, brass and gold finishes, and mirrored accent tables add richness and contrast to the blue palette. The dramatic zebra-pattern rug brings an unexpected layer of personality, while geometric wallcovering gives the room texture and architectural interest. A sculptural palm-inspired ceiling fan and seahorse accent table reinforce the coastal influence without giving the space an overly nautical feel.
The result is a luxury coastal family room that feels comfortable, sophisticated, and full of character—a fresh interpretation of coastal chic interior design that balances everyday livability with elevated style.

 Melanie Roy Design
Melanie Roy’s challenge in designing an extremely functional mud room to accommodate a busy family’s needs was to create a place for everything from crab nets and straw mats in metal buckets to beach towels, flip flops, balls and various summer paraphernalia in wire baskets. The challenge was that the room had no cubbies so boat cleats were used for hanging items up and out of the way and baskets and buckets for easy-access storage under a rough-hewn table. She created a beach theme by anchoring the space with a Stark rug with a wave design. Artists’ rendered surfboards are decorative but often accompany surfboards that are constantly in use. A window seat/bench is upholstered in a waterproof Duralee fabric, piped with jute, so you can sit on it even in a wet bathing suit. A painted blue rock coffee table is reflective of a bolder on the beach. Photo by Eric Striffler.
 Elizabeth Frost Designs
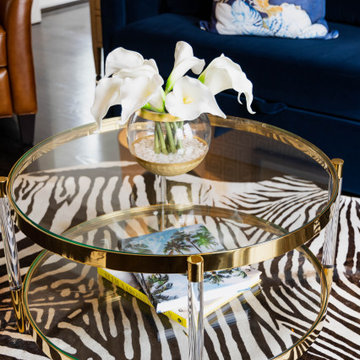
This sophisticated coastal family room combines rich color, playful pattern, and refined furnishings to create an inviting space with a distinctly collected point of view. A deep navy velvet sofa anchors the room, while coral-inspired accent pillows and framed sea-life artwork introduce subtle references to the home’s Galveston coastal setting.
Warm cognac leather, brass and gold finishes, and mirrored accent tables add richness and contrast to the blue palette. The dramatic zebra-pattern rug brings an unexpected layer of personality, while geometric wallcovering gives the room texture and architectural interest. A sculptural palm-inspired ceiling fan and seahorse accent table reinforce the coastal influence without giving the space an overly nautical feel.
The result is a luxury coastal family room that feels comfortable, sophisticated, and full of character—a fresh interpretation of coastal chic interior design that balances everyday livability with elevated style.
 Edgewater Design Group
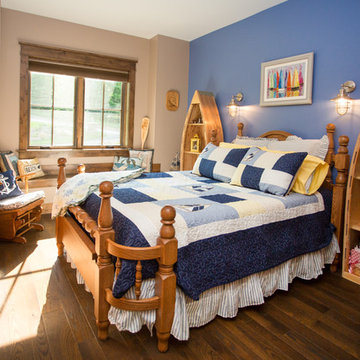
We were hired to design a Northern Michigan home for our clients to retire. They wanted an inviting “Mountain Rustic” style that would offer a casual, warm and inviting feeling while also taking advantage of the view of nearby Deer Lake. Most people downsize in retirement, but for our clients more space was a virtue. The main level provides a large kitchen that flows into open concept dining and living. With all their family and visitors, ample entertaining and gathering space was necessary. A cozy three-season room which also opens onto a large deck provide even more space. The bonus room above the attached four car garage was a perfect spot for a bunk room. A finished lower level provided even more space for the grandkids to claim as their own, while the main level master suite allows grandma and grandpa to have their own retreat. Rustic details like a reclaimed lumber wall that includes six different varieties of wood, large fireplace, exposed beams and antler chandelier lend to the rustic feel our client’s desired. Ultimately, we were able to capture and take advantage of as many views as possible while also maintaining the cozy and warm atmosphere on the interior. This gorgeous home with abundant space makes it easy for our clients to enjoy the company of their five children and seven grandchildren who come from near and far to enjoy the home.
- Jacqueline Southby Photography

 Jordan Iverson Signature Homes
KuDa Photography
Large minimalist wooden u-shaped staircase photo with metal risers
Large minimalist wooden u-shaped staircase photo with metal risers
 Whistling Frog Tile
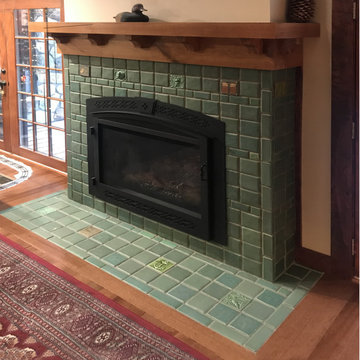
Artisan Craftsman Fireplace Surround in Leaf Green
This bespoke fireplace installation showcases the timeless beauty of the Arts and Crafts movement through hand-pressed architectural tile. Designed as a true focal point, the surround and flush-mount hearth feature a rich, multi-tonal Leaf Green Craftsman glaze that offers a subtle, organic variation in color and depth.
Design Highlights:
Custom Relief Accents: The surround is punctuated with hand-sculpted decorative tiles, including botanical and nautical motifs (anchor and dragonfly), providing a personalized narrative for the homeowner.
Textural Masonry: A sophisticated mix of square and rectangular field tiles creates a rhythmic, brick-lay pattern that adds architectural weight and texture to the room.
Seamless Hearth Integration: The tile hearth is expertly inlaid flush with the hardwood flooring, demonstrating the precision required for high-end interior transitions.
Heirloom Quality: Every tile is crafted to withstand high temperatures, ensuring that the artistic integrity of the mantle and surround remains a permanent fixture of the home.


 Supreme Pools
Hot tub - large southwestern backyard brick and rectangular lap hot tub idea in Phoenix
 Troxel Custom Homes
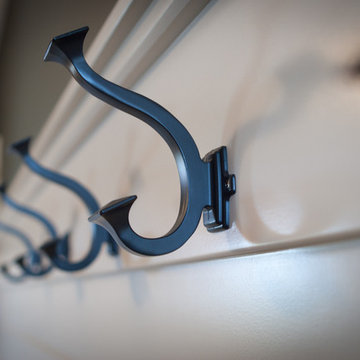
Unique custom detail of built in oil rubbed bronze hooks placed on bead board.
Arts and crafts mudroom photo in Grand Rapids
Arts and crafts mudroom photo in Grand Rapids
27