
Search results for "Nautical theme decorating" in Home Design Ideas


 Belle Decor & Design
Bedroom - large contemporary guest carpeted and beige floor bedroom idea in Orlando with white walls and no fireplace
 Belle Decor & Design
Inspiration for a large contemporary guest carpeted and beige floor bedroom remodel in Orlando with white walls and no fireplace
Find the right local pro for your project


 Michelle Jett – Decorating Den Interiors
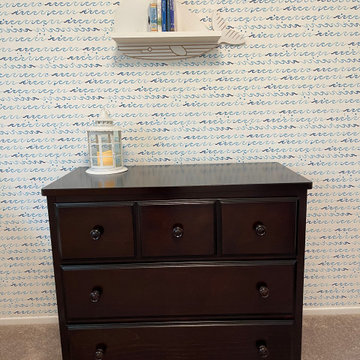
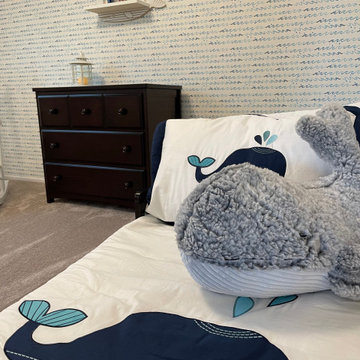
The design centers around a whimsical wave wallpaper that instantly brings movement and personality to the space. Rich wood furniture grounds the room, while bright white storage pieces keep it feeling light and airy. Nautical accents—including whale textiles, a sailboat, and lantern-inspired accessories—add just the right amount of playful character without overwhelming the design.
 Michelle Jett – Decorating Den Interiors
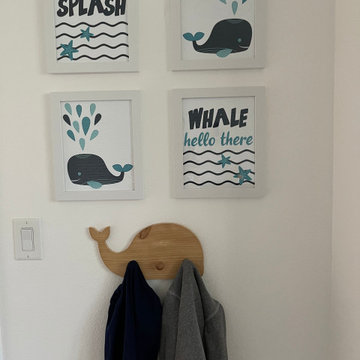
The design centers around a whimsical wave wallpaper that instantly brings movement and personality to the space. Rich wood furniture grounds the room, while bright white storage pieces keep it feeling light and airy. Nautical accents—including whale textiles, a sailboat, and lantern-inspired accessories—add just the right amount of playful character without overwhelming the design.
 Michelle Jett – Decorating Den Interiors
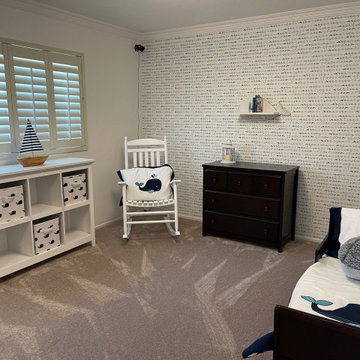
The design centers around a whimsical wave wallpaper that instantly brings movement and personality to the space. Rich wood furniture grounds the room, while bright white storage pieces keep it feeling light and airy. Nautical accents—including whale textiles, a sailboat, and lantern-inspired accessories—add just the right amount of playful character without overwhelming the design.

Sponsored
Sunbury, OH

J.Holderby - Renovations
Franklin County's Leading General Contractors - 2X Best of Houzz!
 Belle Decor & Design
Large trendy guest carpeted and beige floor bedroom photo in Orlando with white walls and no fireplace
 Michelle Jett – Decorating Den Interiors
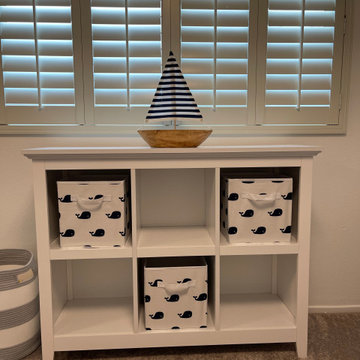
The design centers around a whimsical wave wallpaper that instantly brings movement and personality to the space. Rich wood furniture grounds the room, while bright white storage pieces keep it feeling light and airy. Nautical accents—including whale textiles, a sailboat, and lantern-inspired accessories—add just the right amount of playful character without overwhelming the design.

 Stephanie Purzycki
Garden Drive Design by Stephanie Purzycki
Nursery - contemporary gender-neutral medium tone wood floor and brown floor nursery idea in New York with green walls
Nursery - contemporary gender-neutral medium tone wood floor and brown floor nursery idea in New York with green walls
 Michelle Jett – Decorating Den Interiors
The design centers around a whimsical wave wallpaper that instantly brings movement and personality to the space. Rich wood furniture grounds the room, while bright white storage pieces keep it feeling light and airy. Nautical accents—including whale textiles, a sailboat, and lantern-inspired accessories—add just the right amount of playful character without overwhelming the design.


 Karen Rothen Interior Design
Example of a large beach style open concept dark wood floor and brown floor living room design in Jacksonville with white walls, no fireplace and a media wall

Sponsored
Columbus, OH

Hope Restoration & General Contracting
Columbus Design-Build, Kitchen & Bath Remodeling, Historic Renovations

 Tych & Walker Architects
Matt Silk Photography
Example of a beach style enclosed family room library design in Charleston with beige walls
Example of a beach style enclosed family room library design in Charleston with beige walls

 Selle Valley Construction, Inc.
This is one of the two king suite guest rooms at the River House. This bed frame was made with reclaimed wood in a patchwork pattern, built by local artist Rob Payne. Nautical rope was attached to each corner and to the ceiling to give it a swinging rope bed feel. White oak floors, white tongue and groove ceiling, and wall mounted oars in the room play in to the beach house theme. Photography by Marie-Dominique Verdier.


 CHD Interiors
Living room - coastal open concept dark wood floor and brown floor living room idea in Charleston with white walls

Sponsored
Sunbury, OH
J.Holderby - Renovations
Franklin County's Leading General Contractors - 2X Best of Houzz!

 Visbeen Architects
Designed with an open floor plan and layered outdoor spaces, the Onaway is a perfect cottage for narrow lakefront lots. The exterior features elements from both the Shingle and Craftsman architectural movements, creating a warm cottage feel. An open main level skillfully disguises this narrow home by using furniture arrangements and low built-ins to define each spaces’ perimeter. Every room has a view to each other as well as a view of the lake. The cottage feel of this home’s exterior is carried inside with a neutral, crisp white, and blue nautical themed palette. The kitchen features natural wood cabinetry and a long island capped by a pub height table with chairs. Above the garage, and separate from the main house, is a series of spaces for plenty of guests to spend the night. The symmetrical bunk room features custom staircases to the top bunks with drawers built in. The best views of the lakefront are found on the master bedrooms private deck, to the rear of the main house. The open floor plan continues downstairs with two large gathering spaces opening up to an outdoor covered patio complete with custom grill pit.

 KT tile
Since the room as nautical theme, the bedding was also chosen based on this. Striped blue bedding and decorative pillows.
Inspiration for a bedroom and small coastal boy medium tone wood floor kids' bedroom remodel in DC Metro with blue walls
Inspiration for a bedroom and small coastal boy medium tone wood floor kids' bedroom remodel in DC Metro with blue walls
 Stark Carpet

A crisp blue-and-white Catania carpet extends the nautical theme of a seaside bedroom decorated by Interiors by BLP.
31