
Search results for "Nautical theme decorating" in Home Design Ideas
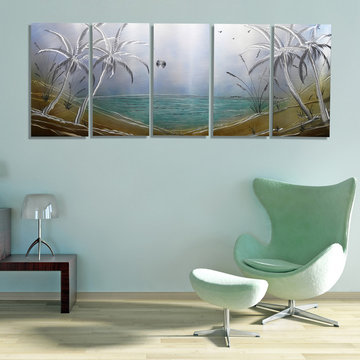
 Jon Allen Fine Metal Art
Tropical Escape by Jon Allen - A beautiful tropical beach scene in silver, blue and brown. Measuring 64" x 24" x 2" (162.56 cm x 60.96 cm x 5.08 cm) overall including suggested 1" spacing between panels.
My unique, tropical metal painting is the perfect nautical metal accent to add excitement and intrigue to your decor. This handmade piece of original artwork features beautiful silver, brown and blue tones and will be that modern touch you've been searching for. My signature-defined hand textured intricacies and carvings into the metal capture and reflect surrounding light sources creating enhanced interaction with dramatic illusions of depth and 3D movement as viewed from different angles. Hang it in your living room, bedroom, kitchen, bathroom, office, or outdoors. This abstract metal art will wow and impress your guests. Display under natural lighting or make this original artwork the show stopping centerpiece of any room with track lighting or gallery spot lights for dramatic effect. Lighting and other environmental factors interact with metal artwork in a unique, organic way.

 Blue Ocean Design
Example of a mid-sized beach style enclosed dark wood floor and brown floor living room design in New York with white walls and a media wall

 Dream Finders Homes
Bedroom - mid-sized traditional master carpeted and gray floor bedroom idea in Jacksonville with beige walls and no fireplace
Find the right local pro for your project

 NICOLEHOLLIS
Vintage Lamp | Dogfork
Wood Dresser | Anthropologie
Photography by Ben Mayorga
Inspiration for a bedroom transitional gender-neutral kids' bedroom remodel in San Francisco with brown walls
Inspiration for a bedroom transitional gender-neutral kids' bedroom remodel in San Francisco with brown walls

 Tracey Rapisardi Design
Tracey Rapisardi Design, 2008 Coastal Living Idea House Dining Room
Example of a mid-sized beach style light wood floor kitchen/dining room combo design in Tampa with white walls
Example of a mid-sized beach style light wood floor kitchen/dining room combo design in Tampa with white walls
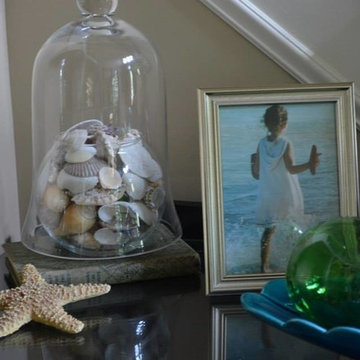
 Robin Sets The Stage
Beach/Nautical-Themed Buffet
Home design - coastal home design idea in Detroit with beige walls
Home design - coastal home design idea in Detroit with beige walls



 Amelia Bennett

Oceanfront Beach, Rental Cottage was updated with a soft beach glass color palate on walls, and pops of color in bedding & accessories. The original cottage was all primary colors and the owner wanted a fresh approach to the rental cottage.
Baths were updated with new fixtures & hardware, kitchen counters replaced with granite, new hardware and lighting. counters. Carpeting was replaced with LVC flooring. A weathered wood look was selected for the color palette.
New furniture with repurposed accent tables throughout.
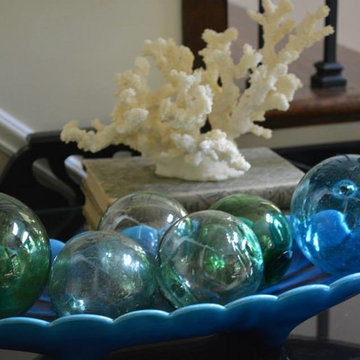 Robin Sets The Stage
Beach/Nautical-Themed Buffet
Home design - coastal home design idea in Detroit with beige walls
Home design - coastal home design idea in Detroit with beige walls
 Belle Decor & Design
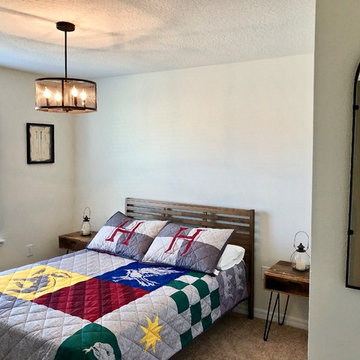
Bedroom - large contemporary guest carpeted and beige floor bedroom idea in Orlando with white walls and no fireplace




 Robin Sets The Stage
Beach/Nautical-Themed Buffet
Beach style home design photo in Detroit with beige walls
Beach style home design photo in Detroit with beige walls


 Decorating Den Interiors -Virginia
Jenn Verrier
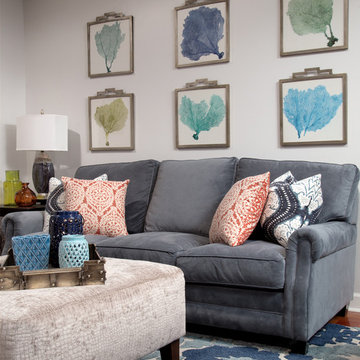
Living room - coastal medium tone wood floor living room idea in DC Metro
Living room - coastal medium tone wood floor living room idea in DC Metro
 Blackband Design
Interior Design by Blackband Design
Home Build | Design | Materials by Graystone Custom Builders
Photography by Tessa Neustadt
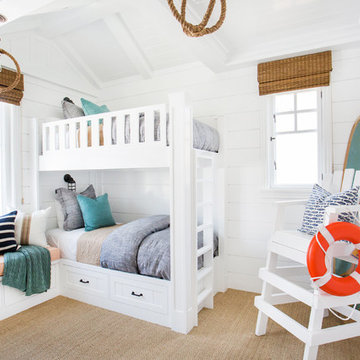
Bedroom and mid-sized beach style gender-neutral carpeted kids' bedroom photo in Orange County with white walls
Bedroom and mid-sized beach style gender-neutral carpeted kids' bedroom photo in Orange County with white walls

 Priester's Custom Contracting, LLC
Patrick Brickman
Great room - coastal medium tone wood floor great room idea in Charleston with white walls
Great room - coastal medium tone wood floor great room idea in Charleston with white walls

 Kitchen Tech
- Executive cabinetry traditional flat panel doors in pure white
- Range hood is custom wood also by Executive cabinetry
- Custom marble Astoria Marble with a 3" back splash
- Sink Alpha farmers sink in stainless steel
- Bar sink in the island Alpha
- Kohler Cruette kitchen faucets are in Vibrant stainless

Sponsored
Sunbury, OH

J.Holderby - Renovations
Franklin County's Leading General Contractors - 2X Best of Houzz!


 Pineapple House Interior Design
The son’s bedroom celebrates his love for outdoor sports.
Inspiration for a large transitional guest light wood floor and brown floor bedroom remodel in Miami with blue walls
Inspiration for a large transitional guest light wood floor and brown floor bedroom remodel in Miami with blue walls
28