Search results for "Nautical theme decorating" in Home Design Ideas
Boldly designed with a refreshing nautical flair, this compact bathroom showcases a striking shower ceiling finished in vivid blue mosaic tiles that instantly capture attention. The glass-enclosed shower features sleek high-gloss tiles in soft white and gray veining, creating a clean contrast that enhances the room’s modern style. A rainfall showerhead and handheld attachment provide a spa-like experience, while recessed lighting highlights the intricate ceiling pattern. Polished marble-look flooring continues the theme of refined sophistication, adding depth and visual interest. Towels in deep navy and crisp white complete the coastal-inspired palette, lending both function and elegance to the small space. Carefully planned details, such as built-in shelving and contemporary fixtures, maximize utility without sacrificing style. This design achieves a seamless blend of modern convenience and artistic character, transforming a compact bathroom into a statement of luxury and comfort.

Catch a touch of coastal charm with this handcrafted "Redfish" marble mosaic. Meticulously assembled from natural stone, this vibrant piece is both heat-resistant and durable. A unique, artistic focal point for beach house kitchens, bars, or nautical-themed backsplashes.

Design based on a picture the customer provided. Posts are hollow and made of 3/4" poplar which was then faced with 1/4" MDF to give them a paneled look. Nautical theme in the room with lighting and other decor, and with the stained wood decks and half-round trim.
Find the right local pro for your project
Design based on a picture the customer provided. Posts are hollow and made of 3/4" poplar which was then faced with 1/4" MDF to give them a paneled look. Nautical theme in the room with lighting and other decor, and with the stained wood decks and half-round trim.

Design based on a picture the customer provided. Posts are hollow and made of 3/4" poplar which was then faced with 1/4" MDF to give them a paneled look. Nautical theme in the room with lighting and other decor, and with the stained wood decks and half-round trim.

Design based on a picture the customer provided. Posts are hollow and made of 3/4" poplar which was then faced with 1/4" MDF to give them a paneled look. Nautical theme in the room with lighting and other decor, and with the stained wood decks and half-round trim.

Sponsored
Columbus, OH
Hope Restoration & General Contracting
Columbus Design-Build, Kitchen & Bath Remodeling, Historic Renovations

Master suite has amazing views overlooking the beach and pier. There is a large shower with decorative tile and a window for natural light. The cabinets have starfish knobs to continue the tropical theme of the home. There is a glass tile back splash over the white cabinets.

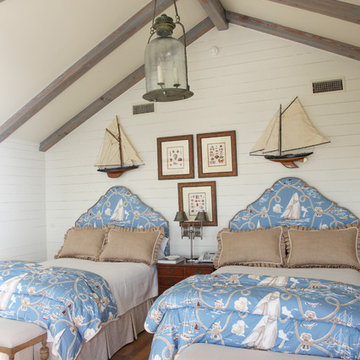

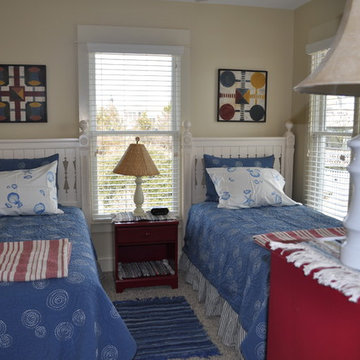
Since the room as nautical theme, the bedding was also chosen based on this. Striped blue bedding and decorative pillows.
Inspiration for a small coastal boy medium tone wood floor kids' bedroom remodel in DC Metro with blue walls

Design based on a picture the customer provided. Posts are hollow and made of 3/4" poplar which was then faced with 1/4" MDF to give them a paneled look. Nautical theme in the room with lighting and other decor, and with the stained wood decks and half-round trim.

Master suite has amazing views overlooking the beach and pier. There is a large shower with decorative tile and a window for natural light. The cabinets have starfish knobs to continue the tropical theme of the home. There is a glass tile back splash over the white cabinets.

Nursery - transitional gender-neutral nursery idea in Austin with multicolored walls


This nautical themed bathroom sports boat cleat handles on the vanity cabinets and a mirror surrounded by rope.
Example of a mid-sized arts and crafts 3/4 gray tile ceramic tile, beige floor and single-sink bathroom design in Chicago with shaker cabinets, white cabinets, yellow walls, an undermount sink, quartzite countertops and beige countertops

Sponsored
Sunbury, OH
J.Holderby - Renovations
Franklin County's Leading General Contractors - 2X Best of Houzz!
Stuart Wade, Envision Virtual Tours
Bobcat Lodge- Lake Rabun
Be welcomed to this perfect mountain/lake lodge through stone pillars down a driveway of stamped concrete and brick paver patterns to the porte cochere. The design philosophy seen in the home's exterior extends to the interior with 10 fireplaces, the finest materials, and extraordinary craftsmanship.
Great Room
Enter the striking foyer with the antique heart pine, walnut and bird's-eye maple inlaid pattern that harmonizes with the natural unity of the spacious great room. The visually anchored stone fireplace accented by hand hewn circa 1800 oak beams silhouettes the soft lake views making a dynamic design statement. The great room was designed with togetherness in mind and features high vaulted ceilings, wormy oak flooring with walnut borders, a spacious dining area, a gourmet kitchen and for softer and more intimate moments a keeping room.
Kitchen:
Wormy chestnut cabinets,
Complimenting South American granite countertops
Wolf cooktop, double oven
Preparation bar
Serving Buffet
Separate wet bar
Walk-in Pantry
Laundry Room: entrance off the foyer, wormy chestnut cabinets and South American granite
Keeping Room: Nestled off the kitchen area intimately scaled for quieter moments, wormy chestnut ceilings with hand hewn oak beams from Ohio and Pennsylvania, wormy oak flooring accented with walnut and sycamore, and private fireplace
Powder Room off foyer
Three Master Bedroom Suites: each with its own unique full bathroom and private alcove with masonry wood burning fireplace
Master suite on the main floor with full bath enlivened by a fish theme with earthtones and blue accents, a copper soaking tub, large shower and copper sinks
Upstairs master suite with wormy oak flooring sits snug above the lake looking through a tree canopy as from a tree house facilitating a peaceful, tranquil atmosphere- full bath features jetted tub, separate shower, large closet, and friendly lizards sitting on copper sinks
Terrace Level Master Suite offers trey ceilings, entrance to stone terrace supported by cyprus tree trunks giving the feel of a rainforest floor: Full bath includes double mosaic-raised copper sinks, antler lighting, jetted tub accented with aquatic life tiles and separate water closet
This warm and inviting rustic interior perfectly balances the outdoor lake vistas with the comfort of indoor living.moving directly to the outdoor living spaces. A full length deck supported by cyprus trees offers the opportunity for serious entertaining. The stone terrace off the downstairs family room leads directly to the two stall boathouse for lakeside entertaining with its own private fireplace.
Terrace Level:
14 foot ceilings, transom windows
A master suite
A guest room with trey ceilings, wool carpet, and full bath with copper sinks,double vanity and riverock shower
Family room with focal stone fireplace, wet bar with wine cooler, separate kitchen with sink, mini refrigerator and built in microwave
Wine closet with hand painted plaster finish
A full bath for drippy swimmers with oversized river rock shower accented with crayfish and salamander tiles
Extras
All windows are Loewen windows
A ridge vent system
Custom design closets
Poured foundation for house and boathouse
European spruce framing
Exterior siding: 1 x 12 pressure treated pine with 1 x 4 batten strips
Siding has three coat process of Sikkens stain finish
Ten masonry fireplaces
Stacked rock from Rocky Gap Virginia
Eight foot custom Honduran Pine
True plaster walls with three coat process faux finish
Locust hand rails for the deck
Support cyprus tree trunks from Charleston
Outside light fixtures custom made in NY
Five hot water heaters, circulating pump
Duel fuel heat pump/propane, 1000 gallon buried propane tank, four zone heating system
Two laundry rooms
All Fireplaces set up for flat screen TV's
Adjacent lot available for purchase

This home had a kitchen that wasn’t meeting the family’s needs, nor did it fit with the coastal Mediterranean theme throughout the rest of the house. The goals for this remodel were to create more storage space and add natural light. The biggest item on the wish list was a larger kitchen island that could fit a family of four. They also wished for the backyard to transform from an unsightly mess that the clients rarely used to a beautiful oasis with function and style.
One design challenge was incorporating the client’s desire for a white kitchen with the warm tones of the travertine flooring. The rich walnut tone in the island cabinetry helped to tie in the tile flooring. This added contrast, warmth, and cohesiveness to the overall design and complemented the transitional coastal theme in the adjacent spaces. Rooms alight with sunshine, sheathed in soft, watery hues are indicative of coastal decorating. A few essential style elements will conjure the coastal look with its casual beach attitude and renewing seaside energy, even if the shoreline is only in your mind's eye.
By adding two new windows, all-white cabinets, and light quartzite countertops, the kitchen is now open and bright. Brass accents on the hood, cabinet hardware and pendant lighting added warmth to the design. Blue accent rugs and chairs complete the vision, complementing the subtle grey ceramic backsplash and coastal blues in the living and dining rooms. Finally, the added sliding doors lead to the best part of the home: the dreamy outdoor oasis!
Every day is a vacation in this Mediterranean-style backyard paradise. The outdoor living space emphasizes the natural beauty of the surrounding area while offering all of the advantages and comfort of indoor amenities.
The swimming pool received a significant makeover that turned this backyard space into one that the whole family will enjoy. JRP changed out the stones and tiles, bringing a new life to it. The overall look of the backyard went from hazardous to harmonious. After finishing the pool, a custom gazebo was built for the perfect spot to relax day or night.
It’s an entertainer’s dream to have a gorgeous pool and an outdoor kitchen. This kitchen includes stainless-steel appliances, a custom beverage fridge, and a wood-burning fireplace. Whether you want to entertain or relax with a good book, this coastal Mediterranean-style outdoor living remodel has you covered.
Photographer: Andrew - OpenHouse VC

Example of a beach style carpeted bedroom design in Grand Rapids with gray walls

Sponsored
Sunbury, OH
J.Holderby - Renovations
Franklin County's Leading General Contractors - 2X Best of Houzz!

The present project, with its clear and simple forms, looks for the interaction with the rural environment and the contact with the surrounding buildings. The simplicity and architectural dialogue between form and function are the theme for inside and outside. Kitchen and dining area are facing each other. The isle leads to a made-to-measure corner bench that stretches under the wide windows along the entire length of the house and connects to the kitchen across the corner. Above the tall units with their integrated appliances, the window continues as a narrow band. The white high gloss acrylic surface of the kitchen fronts forms a decorative contrast to the wood of the floor and bench. White lacquered recessed handles provide a tranquil, two-dimensional effect.

Faith Elder
Example of a beach style u-shaped dedicated laundry room design in Orange County with an undermount sink, white cabinets, white walls and a side-by-side washer/dryer

All furnishings in this space are available through The Quiet Moose. www.quietmoose.com - 231-348-5353
The Quiet Moose, Interior Selections | Furnishings
27