
Search results for "Nautical wallpaper" in Home Design Ideas
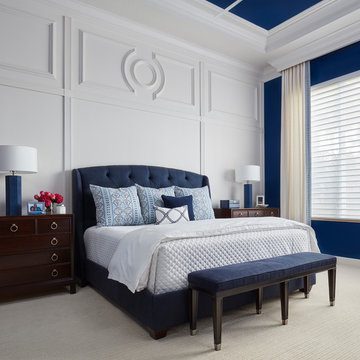
 Piper Gonzalez Designs
Photo Credit: Brantley Photography
Bedroom - large transitional master carpeted bedroom idea in Miami with blue walls
Bedroom - large transitional master carpeted bedroom idea in Miami with blue walls

 Betty Wasserman Art & Interiors
This modern Nantucket retreat was designed for a multi-generational family, seamlessly blending nautical charm with practical elegance. Each space balances functionality and relaxation, catering to both work and leisure. Each room exudes unique charm and adaptability, blending artful touches with practicality for a warm, inviting ambience.
Every piece of furniture in this home embodies thoughtful design and cohesive style. Custom pieces add elegance and sophistication, seamlessly blending functionality with beauty. Each item complements the home's unique charm and personalized atmosphere.
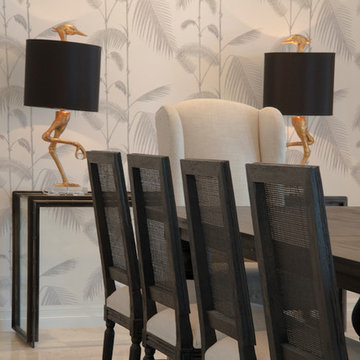
 Errez Design Inc.
BERNARDO OLMOS
Example of a large transitional enclosed dining room design in Miami with multicolored walls
Example of a large transitional enclosed dining room design in Miami with multicolored walls
Find the right local pro for your project

 Lauren M. Smith Interiors, LLC
Photography by: Mieke Zuiderweg
Artwork hanging by: Hook It Up, Inc.
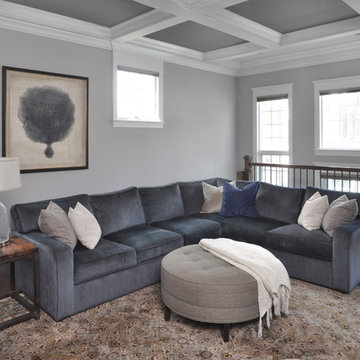
Family room - large transitional open concept dark wood floor and brown floor family room idea in Chicago with gray walls, a standard fireplace, a stone fireplace and a media wall
Family room - large transitional open concept dark wood floor and brown floor family room idea in Chicago with gray walls, a standard fireplace, a stone fireplace and a media wall
 Laurel Wreath Homes
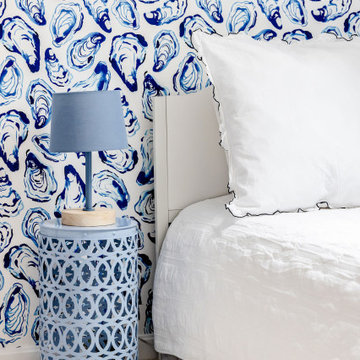
With limited space and sloped ceilings, we knew this space would be the perfect kids bedroom for this coastal beach house renovation. We kept furnishings minimal, but very funcational. The twin bed frames each have drawers underneath for storage, and we sourced garden stools to act as small nightstands. We added a nautical style flush mount light fixture, and oyster themed wallpaper for some visual interest.

Sponsored
Sunbury, OH

J.Holderby - Renovations
Franklin County's Leading General Contractors - 2X Best of Houzz!
 Corine Maggio Design
Chipper Hatter
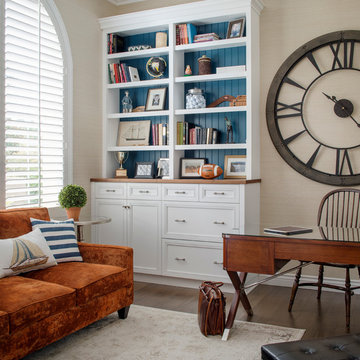
Home office - mid-sized coastal freestanding desk dark wood floor home office idea in San Francisco with beige walls and no fireplace
Home office - mid-sized coastal freestanding desk dark wood floor home office idea in San Francisco with beige walls and no fireplace
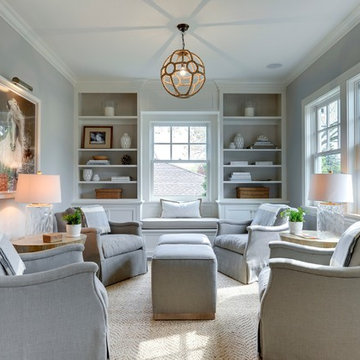
 Traditions Classic Home Furnishings
SpaceCrafting
Example of a transitional living room design in Minneapolis
Example of a transitional living room design in Minneapolis
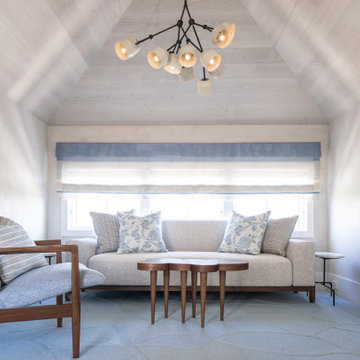
 Betty Wasserman Art & Interiors: The Hamptons
This modern Nantucket retreat was designed for a multi-generational family, seamlessly blending nautical charm with practical elegance. Each space balances functionality and relaxation, catering to both work and leisure. Each room exudes unique charm and adaptability, blending artful touches with practicality for a warm, inviting ambience.
Every piece of furniture in this home embodies thoughtful design and cohesive style. Custom pieces add elegance and sophistication, seamlessly blending functionality with beauty. Each item complements the home's unique charm and personalized atmosphere.
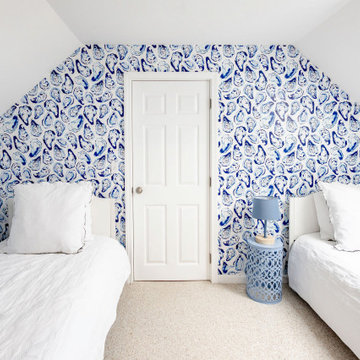 Laurel Wreath Homes
With limited space and sloped ceilings, we knew this space would be the perfect kids bedroom for this coastal beach house renovation. We kept furnishings minimal, but very funcational. The twin bed frames each have drawers underneath for storage, and we sourced garden stools to act as small nightstands. We added a nautical style flush mount light fixture, and oyster themed wallpaper for some visual interest.
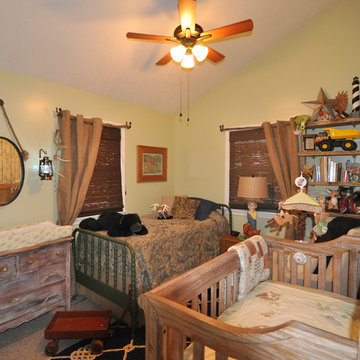
 OBX Interiors
Visit my blog for more info:
http://asiaevans.blogspot.com/2015/03/my-little-boys-nursery-rustic-outdoors.html
Asia Evans Artistry, Outer Banks Interior Designer
 Evoke Interior Designs
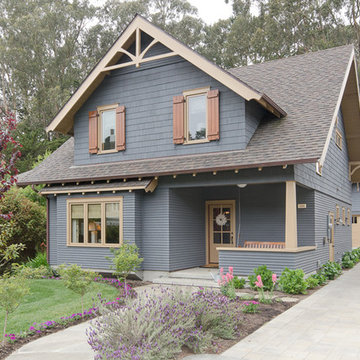
Tie in the outside and don't forget the experience starts 10 paces before your guests enter your home ...
Elegant two-story exterior home photo in San Francisco
Elegant two-story exterior home photo in San Francisco


 Betty Wasserman Art & Interiors
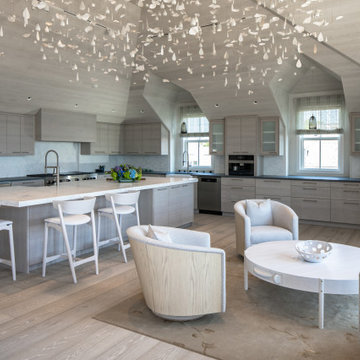
This modern Nantucket retreat was designed for a multi-generational family, seamlessly blending nautical charm with practical elegance. Each space balances functionality and relaxation, catering to both work and leisure. Each room exudes unique charm and adaptability, blending artful touches with practicality for a warm, inviting ambience.
This kitchen features a chic gray and white palette, highlighted by a large island with ample seating. Pendant lights provide a warm glow, and the functional layout makes it a perfect gathering spot. It is a harmonious blend of style and practicality for family and guests.
 Gina Fitzsimmons ASID NKBA
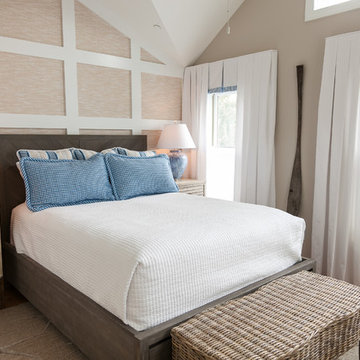
In the Queen Guest Room, we added a great focal point wall with a wooden grid with grasscloth inserted in the framework. Our white sail cloth draperies are accented with a band of blue appliqued on the bottom edge of our valances. The starfish rug made this room a hit from top to bottom!
Photo Gwin Hunt
 Nikki Levy Interiors
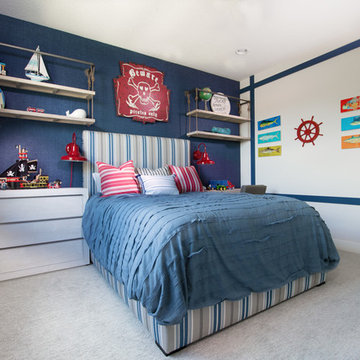
This boys room is such a fun design, that will have longevity for years to come. Focusing on details and including fun additions, like the rope shelving and art, this room was a dream to create and is loved by the little person who occupies it.


Sponsored
Delaware, OH

Buckeye Basements, Inc.
Central Ohio's Basement Finishing ExpertsBest Of Houzz '13-'21
 D. Wang Photo

Powder room - coastal blue tile blue floor powder room idea in New York with flat-panel cabinets, white cabinets, white walls, an undermount sink and white countertops
 Heather Garrett Design
Photo by John Bessler
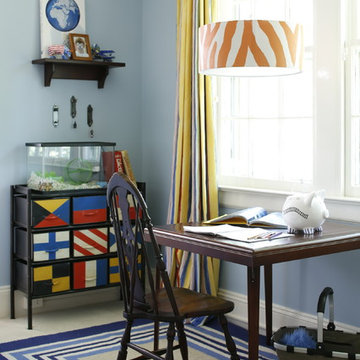
Kids' bedroom - bedroom transitional boy carpeted kids' bedroom idea in Raleigh with blue walls
Kids' bedroom - bedroom transitional boy carpeted kids' bedroom idea in Raleigh with blue walls
 Pamela Day Designs

This tiny powder bath packs a punch with beautiful Featherfest wallpaper atop traditional craftsman style wainscot.
Small elegant dark wood floor and wainscoting bathroom photo in San Diego with blue walls
Small elegant dark wood floor and wainscoting bathroom photo in San Diego with blue walls
54