
Search results for "Nautical wallpaper" in Home Design Ideas
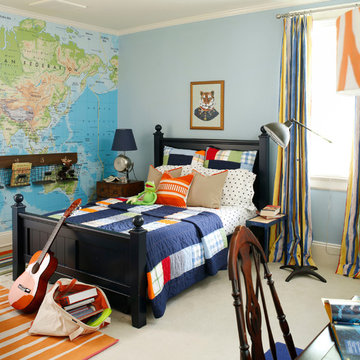
 Heather Garrett Design
Photo by John Bessler
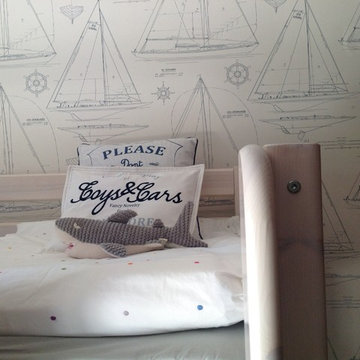
Kids' bedroom - bedroom and mid-sized transitional boy carpeted kids' bedroom idea in Raleigh with blue walls
Kids' bedroom - bedroom and mid-sized transitional boy carpeted kids' bedroom idea in Raleigh with blue walls

Find the right local pro for your project
 H2D Architecture + Design

This beachy powder room helps bring the surrounding environment of Guemes Island indoors through a thoughtful blend of coastal-inspired materials and contemporary detailing. Nautical-themed wallpaper adds texture, pattern, and a playful connection to the island setting. A floating vanity enhances the open feel of the room while contributing to the clean modern aesthetic of the home. Paired with a sleek wall-mounted faucet, the vanity design emphasizes simplicity and refined detailing while maximizing functionality.
+ Architecture: H2D Architecture + Design
www.h2darchitects.com
+ Interior Design: Karlee Coble Interiors
+ Built by: Carlisle Classic Homes
+ Photography: Chad Coleman Photography

 Surfside Home Co.

Small beach style vinyl floor, beige floor and shiplap wall powder room photo in San Diego with a two-piece toilet, white walls, a wall-mount sink and a floating vanity
 Evoke Interior Designs
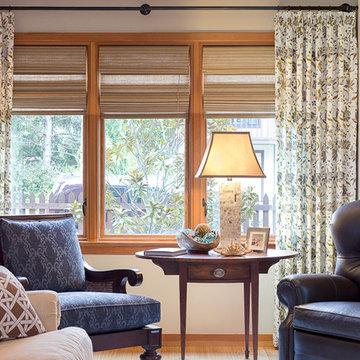

This couple wanted a nautical, not-too-stuffy look for their home on the California coast. They craved wingback chairs, starfish and seahorses as much as they valued comfort and sophistication. The result is cozy and relaxed.


 J Lynn Design Group

Custom applied molding to create a ship lap feel for less
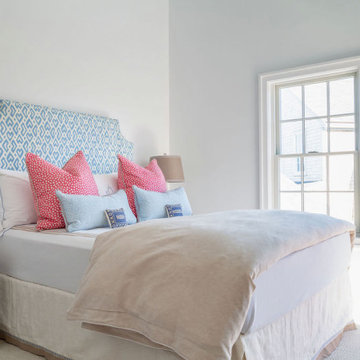
Inspiration for a mid-sized coastal guest light wood floor, brown floor and wall paneling bedroom remodel in Miami with blue walls
Inspiration for a mid-sized coastal guest light wood floor, brown floor and wall paneling bedroom remodel in Miami with blue walls

 WallsNeedLove
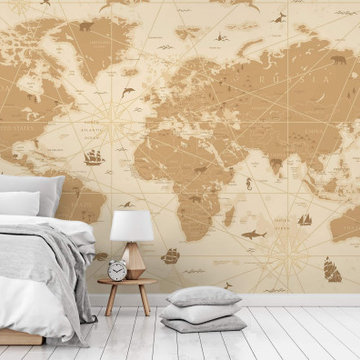
A playful navigational map featuring modern country names, nautical and thematic illustrations, and a geometric compass rose pattern throughout. This world map wall mural harkens back to days of discovery with a modern twist. Wall mural available in both removable peel-and-stick and permanent wallpapers. Printed with child-safe inks.
 K2 Interior Designs
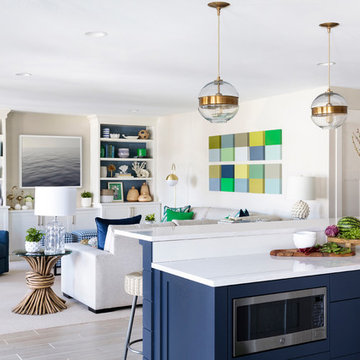
This project was featured in Midwest Home magazine as the winner of ASID Life in Color. The addition of a kitchen with custom shaker-style cabinetry and a large shiplap island is perfect for entertaining and hosting events for family and friends. Quartz counters that mimic the look of marble were chosen for their durability and ease of maintenance. Open shelving with brass sconces above the sink create a focal point for the large open space.
Putting a modern spin on the traditional nautical/coastal theme was a goal. We took the quintessential palette of navy and white and added pops of green, stylish patterns, and unexpected artwork to create a fresh bright space. Grasscloth on the back of the built in bookshelves and console table along with rattan and the bentwood side table add warm texture. Finishes and furnishings were selected with a practicality to fit their lifestyle and the connection to the outdoors. A large sectional along with the custom cocktail table in the living room area provide ample room for game night or a quiet evening watching movies with the kids.
To learn more visit https://k2interiordesigns.com
To view article in Midwest Home visit https://midwesthome.com/interior-spaces/life-in-color-2019/
Photography - Spacecrafting

 Rothrock Construction
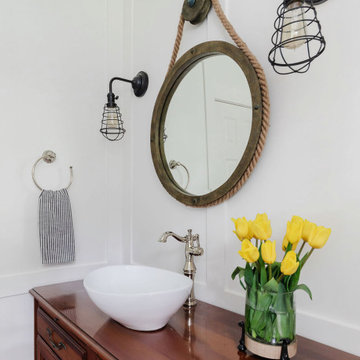
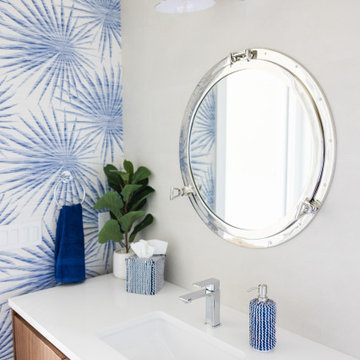
A look at our recent West Indies home located in Hobe Sound, Florida. The office bathroom was inspired as more of a nautical feel for his love of fishing. The palm leaf wallpaper brings in a bright pop along the textured tile walls. For a modern feature, we designed a rich walnut vanity floating off the floor. The port hole mirror and light fixture makes you feel you are on a luxury yacht!





 JWT Associates
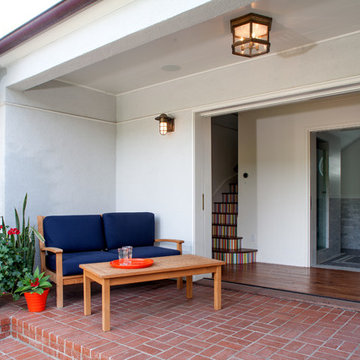
A new covered patio was added adjacent to the pool. French pocket doors open the patio to the pool bathroom for easy back and forth. The stairs lead up to the new loft office space.
Photo by Lee Manning Photography



 User
UserAndrea Pietrangeli http://andrea.media/
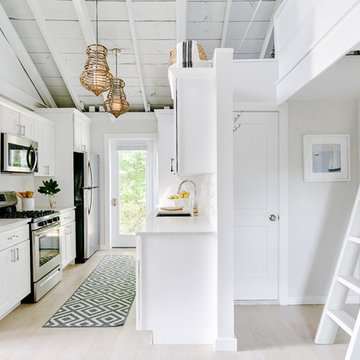
Example of a small beach style galley light wood floor and beige floor kitchen pantry design in Providence with a single-bowl sink, recessed-panel cabinets, white cabinets, granite countertops, white backsplash, ceramic backsplash, stainless steel appliances, no island and white countertops
Example of a small beach style galley light wood floor and beige floor kitchen pantry design in Providence with a single-bowl sink, recessed-panel cabinets, white cabinets, granite countertops, white backsplash, ceramic backsplash, stainless steel appliances, no island and white countertops
50