
Search results for "Nautical wallpaper" in Home Design Ideas



Find the right local pro for your project

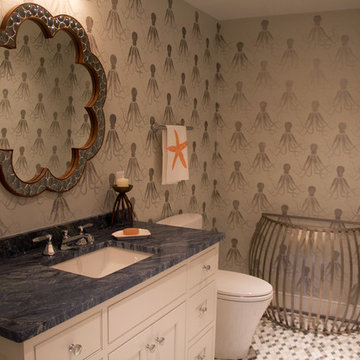

 Rachel Reider Interiors
Rare Brick
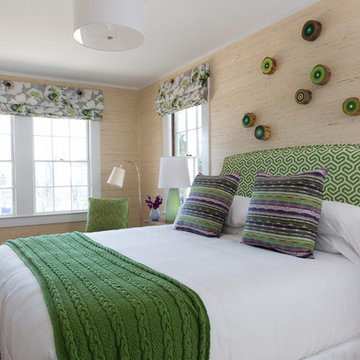
Example of a large trendy guest light wood floor bedroom design in Portland Maine with beige walls and no fireplace
Example of a large trendy guest light wood floor bedroom design in Portland Maine with beige walls and no fireplace
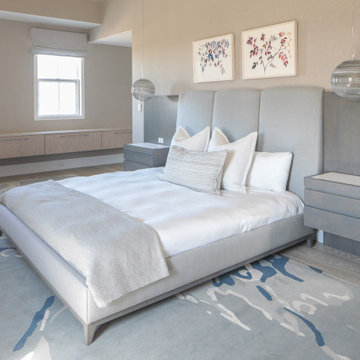
 Betty Wasserman Art & Interiors
This modern Nantucket retreat was designed for a multi-generational family, seamlessly blending nautical charm with practical elegance. Each space balances functionality and relaxation, catering to both work and leisure. Each room exudes unique charm and adaptability, blending artful touches with practicality for a warm, inviting ambience.
Each bedroom boasts a unique character adorned with thoughtful decor, statement lighting, elegant wallpapers, and calming colors. These personalized touches create serene retreats for every family member, ensuring restful nights and a welcoming atmosphere.




 April Balliette
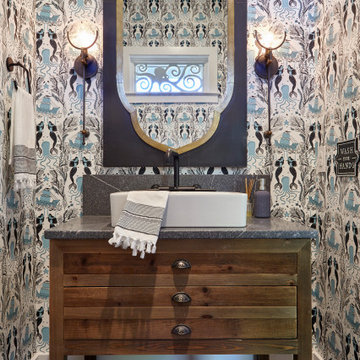

Inspiration for a mid-sized coastal porcelain tile, brown floor and wallpaper powder room remodel in Tampa with recessed-panel cabinets, turquoise cabinets, a two-piece toilet, multicolored walls, a vessel sink, quartz countertops, white countertops and a freestanding vanity

 User
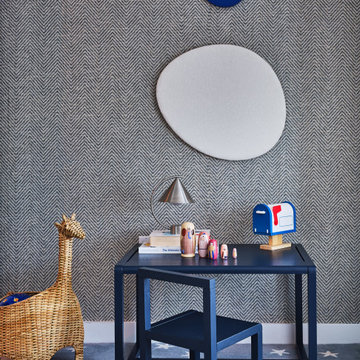
UserLoved creating this little reading/study area for this boy's bedroom. We continued with the love of nautical with the navy blue aesthetic and used the gorgeous Phillip Jeffries' wallpaper in chevron chic to add depth and richness to the room. The irregular puddle shaped pinboard and wall clock adds a touch of playful!

Sponsored
Columbus, OH

Wannemacher Interiors
Customized Award-Winning Interior Design Solutions in Franklin Cnty OH
 Laura Design Company

Jack n' Jill kids bathroom, photo by Emily Kennedy Photo
Mid-sized farmhouse kids' ceramic tile and multicolored floor bathroom photo in Chicago with shaker cabinets, white cabinets, multicolored walls, an undermount sink, quartz countertops and white countertops
Mid-sized farmhouse kids' ceramic tile and multicolored floor bathroom photo in Chicago with shaker cabinets, white cabinets, multicolored walls, an undermount sink, quartz countertops and white countertops
 Nikki Levy Interiors
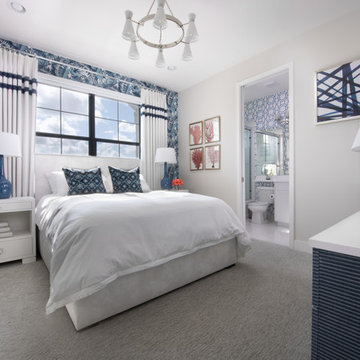
100% Floridian feel is what what this room was all about! Oodles of charm and a great mix of that old world Florida and completely vibey modern, makes for a sophisticated and beautiful space to be in.
 Bennett's Custom Cabinets,Inc
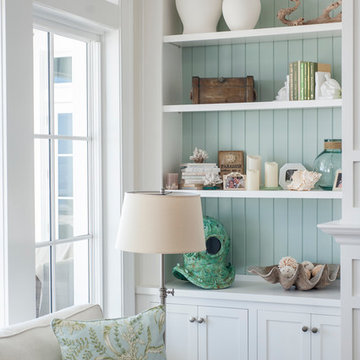
Example of a huge beach style open concept dark wood floor family room design in Jacksonville with beige walls and a wall-mounted tv


 PHASE2 BUILDERS INC.
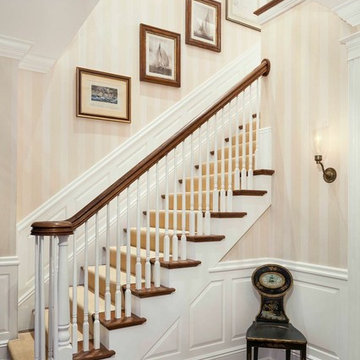
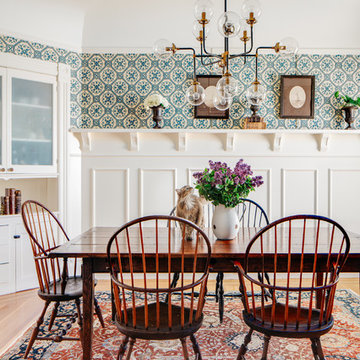
The aim was to restore this room to its Victorian era splendor including custom wood panel wainscoting, and original cove ceilings. Focal lighting from Restoration Hardware. Wallpaper is hand printed and installed from Printsburgh.
Photo: Christopher Stark
Kitty cat cameo: Abbey
 Betty Wasserman Art & Interiors: The Hamptons
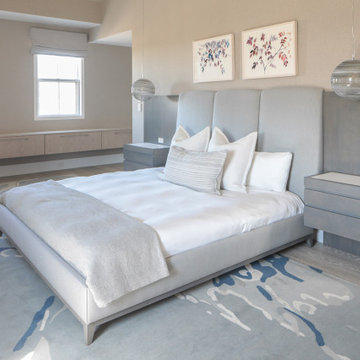
This modern Nantucket retreat was designed for a multi-generational family, seamlessly blending nautical charm with practical elegance. Each space balances functionality and relaxation, catering to both work and leisure. Each room exudes unique charm and adaptability, blending artful touches with practicality for a warm, inviting ambience.
Each bedroom boasts a unique character adorned with thoughtful decor, statement lighting, elegant wallpapers, and calming colors. These personalized touches create serene retreats for every family member, ensuring restful nights and a welcoming atmosphere.
 Gulf Building LLC
This 6,000sqft transitional-style home that twists traditional and contemporary style. The elegant black & white contrast the dark wood floors with the white kitchen cabinetry and black clean lines of the marble counter tops. All-in-all giving a modern touch to this beautiful, traditional , Hamptons-style charmer!
52