
Search results for "Nautical wallpaper" in Home Design Ideas
 Kriste Michelini Interiors
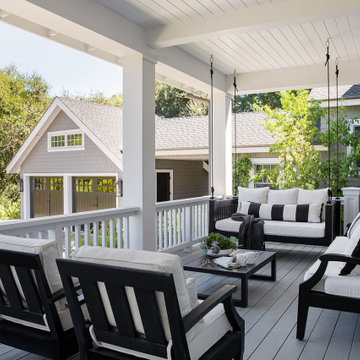
Our clients for this home in the Los Altos Hills — an active, athletic family of five — wanted a home that would reflect their zest for life and accommodate their highly social lifestyle. We responded by creating an inviting interior with a Hamptons-style vibe that combines elegant sophistication and a relaxed, playful approach in equal measure.
A background of bright white woodwork and shiplap allows nautical blues, woven textures and touches of leather to pop, and rustic brick in the mudroom and pantry bring the outdoors in. In the gameroom, Ralph Lauren menswear wallpaper and seating backed in plaid are cozy and inviting, and a powder room cloaked in riveted charcoal grasscloth from Phillip Jeffries is a favorite.
 A. Perry Homes
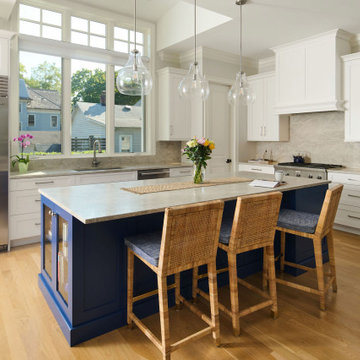
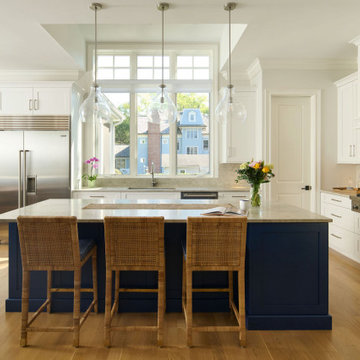
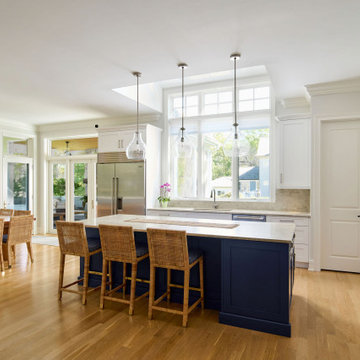
White kitchen with nautical tones - including a blue island, wicker stools, and glass pendents
Kitchen - transitional light wood floor kitchen idea in Chicago with shaker cabinets, quartz backsplash, stainless steel appliances and an island
Kitchen - transitional light wood floor kitchen idea in Chicago with shaker cabinets, quartz backsplash, stainless steel appliances and an island
 Betty Wasserman Art & Interiors: The Hamptons
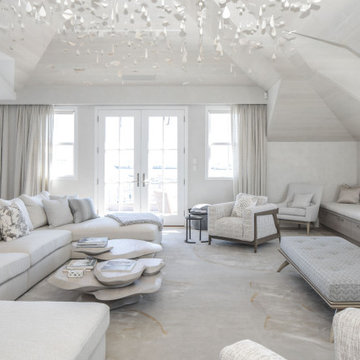
This modern Nantucket retreat was designed for a multi-generational family, seamlessly blending nautical charm with practical elegance. Each space balances functionality and relaxation, catering to both work and leisure. Each room exudes unique charm and adaptability, blending artful touches with practicality for a warm, inviting ambience.
The great room's centerpiece is a stunning Pascale Girardin art installation on the ceiling, creating a magical focal point. Paired with comfortable furnishings, a cozy fireplace, and curated artwork, this space is welcoming and uniquely captivating.
Find the right local pro for your project
 Kings Interior Design
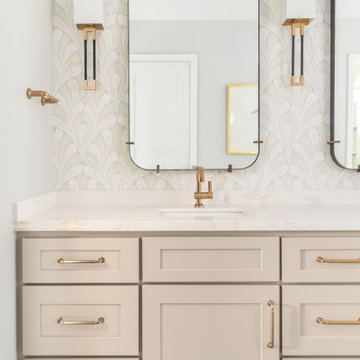
This bathroom is best described as modern transitional with soft coastal influences. It features classic Shaker-style cabinetry in a warm beige tone paired with a sleek quartz countertop that has subtle veining, creating a clean and refined foundation. The design blends traditional elements with modern simplicity through its streamlined silhouettes and minimal ornamentation. Black-framed mirrors with gently rounded corners and slim mixed-metal sconces introduce contemporary contrast. Brushed brass fixtures and hardware add warmth and an elevated, polished feel. The light, airy palette of whites, soft grays, and muted blues contributes to a relaxed coastal atmosphere. Botanical wallpaper, heron artwork, and pale blue accents reinforce the subtle seaside inspiration without feeling overtly nautical.
 Mike Schaap Builders
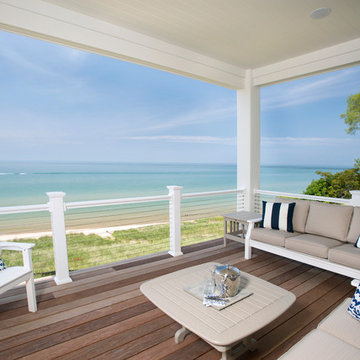
Captivated by South Haven’s natural charm and waterfront beauty, this storybook, waterfront abode is exceptionally true to its lakefront character.
Featuring over 3,600 square feet with five bedroom and three-and-a-half baths, the careful design of this open and charming layout paired with grand views from nearly every room, capture all the warmth and playfulness of lakefront living.
• A beach friendly fiber cement siding in a cheerful shade of blue blends seamlessly with the water backdrop, while contrasting white trim and darker blue window clad lend definition to the exterior.
• An impressive kitchen with stunning Ann Sachs tile backsplash, quartz countertops, richly stained bistro table and Viking Appliances overlook the generous, but clearly defined, living and dining rooms.
• Extensive built-ins with extra storage and workspace, such as a distinctive dining serving piece featuring quartz stone and a lake reflecting mirror, maximize space and make entertaining a breeze.
• Playful design elements like Thibaut wallpaper, braided hemp cabinet insets and white-washed European white oak floors complement the home’s coastal flair with nautical décor and warm hues.
• Fine finishes and rich trim details including wainscot, various painted ceilings, louvered doors on cabinetry, and fireplace surround with kitchen coordinating quartz stone, show off the intricate design gestures.
• Skillfully designed upstairs presents a restful master retreat with private balcony, two guest bedrooms, convenient laundry featuring sleek retractable doors and space maximizing built in bunk beds with ultra-clever steps that provide storage.
• The lower level’s extra guest quarters, additional laundry, full beach bath with top-to-bottom tiled shower, diligent kitchenette, beach-friendly stained concrete floors, outdoor shower that keeps sand at bay, and direct access to the sugary sands of Lake Michigan.
Photography by Chuck Heiney
 Kriste Michelini Interiors
Our clients for this home in the Los Altos Hills — an active, athletic family of five — wanted a home that would reflect their zest for life and accommodate their highly social lifestyle. We responded by creating an inviting interior with a Hamptons-style vibe that combines elegant sophistication and a relaxed, playful approach in equal measure.
A background of bright white woodwork and shiplap allows nautical blues, woven textures and touches of leather to pop, and rustic brick in the mudroom and pantry bring the outdoors in. In the gameroom, Ralph Lauren menswear wallpaper and seating backed in plaid are cozy and inviting, and a powder room cloaked in riveted charcoal grasscloth from Phillip Jeffries is a favorite.
 A. Perry Homes
White kitchen with nautical tones - including a blue island, wicker stools, and glass pendents
Example of a transitional light wood floor kitchen design in Chicago with shaker cabinets, quartz backsplash, stainless steel appliances and an island
Example of a transitional light wood floor kitchen design in Chicago with shaker cabinets, quartz backsplash, stainless steel appliances and an island

Sponsored
Columbus, OH

Wannemacher Interiors
Customized Award-Winning Interior Design Solutions in Franklin Cnty OH
 A. Perry Homes
White kitchen with nautical tones - including a blue island, wicker stools, and glass pendents
Example of a transitional light wood floor kitchen design in Chicago with shaker cabinets, quartz backsplash, stainless steel appliances and an island
Example of a transitional light wood floor kitchen design in Chicago with shaker cabinets, quartz backsplash, stainless steel appliances and an island
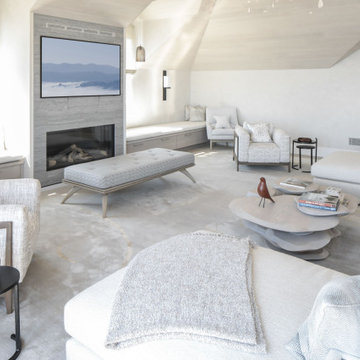 Betty Wasserman Art & Interiors: The Hamptons
This modern Nantucket retreat was designed for a multi-generational family, seamlessly blending nautical charm with practical elegance. Each space balances functionality and relaxation, catering to both work and leisure. Each room exudes unique charm and adaptability, blending artful touches with practicality for a warm, inviting ambience.
The great room's centerpiece is a stunning Pascale Girardin art installation on the ceiling, creating a magical focal point. Paired with comfortable furnishings, a cozy fireplace, and curated artwork, this space is welcoming and uniquely captivating.
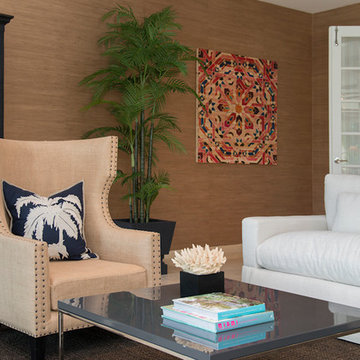
 Errez Design Inc.
BERNARDO OLMOS
Example of a large island style enclosed living room design in Miami with beige walls
Example of a large island style enclosed living room design in Miami with beige walls
 Betty Wasserman Art & Interiors: The Hamptons
This modern Nantucket retreat was designed for a multi-generational family, seamlessly blending nautical charm with practical elegance. Each space balances functionality and relaxation, catering to both work and leisure. Each room exudes unique charm and adaptability, blending artful touches with practicality for a warm, inviting ambience.
The great room's centerpiece is a stunning Pascale Girardin art installation on the ceiling, creating a magical focal point. Paired with comfortable furnishings, a cozy fireplace, and curated artwork, this space is welcoming and uniquely captivating.
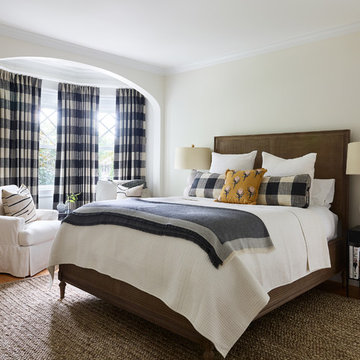
 Oak Hill Architects
Our clients wanted their guest to feel right at home. Renovations to the guest room included the addition of an en-suite bathroom.
Inspiration for a mid-sized timeless guest medium tone wood floor and brown floor bedroom remodel in Boston with white walls
Inspiration for a mid-sized timeless guest medium tone wood floor and brown floor bedroom remodel in Boston with white walls
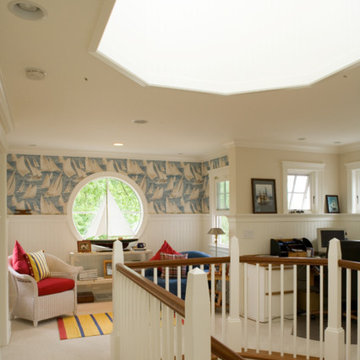
 Window Design Center
Large elegant loft-style carpeted game room photo with beige walls, no fireplace and no tv

Sponsored
Columbus, OH
Free consultation for landscape design!

Peabody Landscape Group
Columbus' Reliable Landscape Design & Contracting
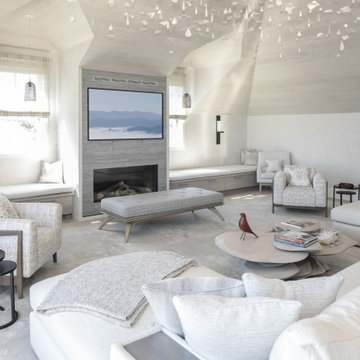 Betty Wasserman Art & Interiors: The Hamptons
This modern Nantucket retreat was designed for a multi-generational family, seamlessly blending nautical charm with practical elegance. Each space balances functionality and relaxation, catering to both work and leisure. Each room exudes unique charm and adaptability, blending artful touches with practicality for a warm, inviting ambience.
The great room's centerpiece is a stunning Pascale Girardin art installation on the ceiling, creating a magical focal point. Paired with comfortable furnishings, a cozy fireplace, and curated artwork, this space is welcoming and uniquely captivating.
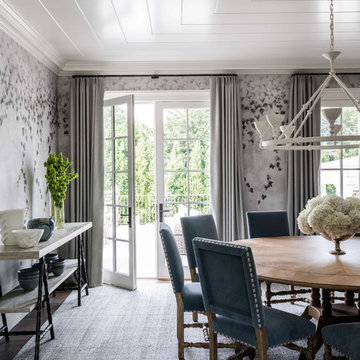
 VanderHorn Architects
Wide v-groove boarding is mitered at the ceiling to create a smart look above the dining room. French doors open onto the rear terrace.
Large beach style medium tone wood floor and brown floor enclosed dining room photo with gray walls
Large beach style medium tone wood floor and brown floor enclosed dining room photo with gray walls
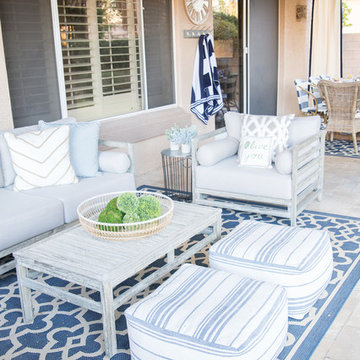
 Kimberley Kay Interiors
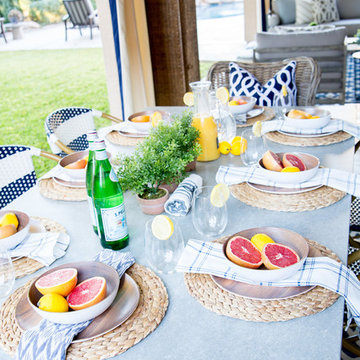
This outdoor space feels cohesive, full and a nice nautical vibe! My favorite color palette is white, blue, gray and anything with a stripe! So this space is soothing and inviting1
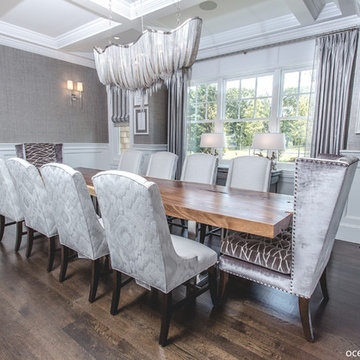
 Ocean Blu Designs
A Contemporary home in Old Westbury, Long Island with Beach Style accents. Choices for this home were selected by our designers and final decisions were made by our amazing clients.


 Ann Kenkel Interiors DC PREMIERE DESIGN FIRM
Ann Kenkel Interiors
Gwin Hunt Photography
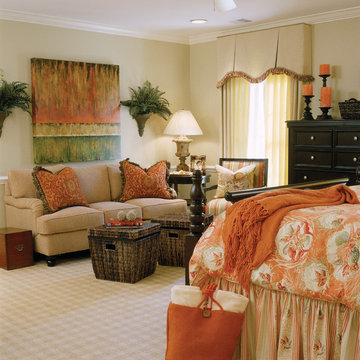
Coastal Estate in St. Michael's Maryland on the Chesapeake Bay. House was designed after the original 1770's house on the property. Home was designed to be a formal house but was now being used as a weekend retreat. Ann Kenkel had to decorate the house in a manner which was coastal enough so owner's felt like they were on vacation yet formal enough for the style of the house.
AK found the house filled with wallpaper from the 1980's. Wallpaper from every room was removed and all trim had to be painted a neutral color.
The formal dining room only had one entry. AK opened up a second entry into the dining room which provided a view of the Chesapeake Bay.
Keywords: coastal estate, bay estate, luxury estate on Chesapeake Bay, St. Michael's home, best designer in St. Michael's, best coastal designer, best Chesapeake bay designer, window treatments, window treatments for over transom windows, chenille sofas, silk pillows, TV over fireplace, blue and yellow bedroom, coral and beige bedroom, british plantation style, blue toile bedroom, blue and green bedroom, coral dining room, red dining room, hand planed table, neutral living room, neutral sunroom, blue and green kitchen, blue family room, cherry paneled library, Ralph Lauren leather chairs, yellow chinoiserie wallpaper, shell mirror, tole lamps, gated drive, pea gravel drive, circular drive, piano, zebra fabric, trim on pillows, trim on draperies, panels and valances, georgian house, sunburst mirror, glass coffee table, star lamps, red and yellow toile draperies, ivory painted chairs, white painted chairs, nautical accessories, coastal coral bedroom, coastal blue bedroom, coastal yellow bedroom, blue and green toile bedroom, stables, paddock, outdoor stainless kitchen, dock, tan draperies, neutral chenille sofas, blue sofas, blue chairs with white frame, needlepoint rug, shell plates, bamboo silverware, white bedroom furniture, dark wood bedroom furniture, plaid chairs, wilton carpet, bright sunroom, chairs and ottomans, regency valance, scarf swags, swags, red leopard pillows, toile bedding, game table, game table chairs on coaster, shells, hydrangeas, shell lamp, sailboat art, sailboat paintings, cane headboard, 4 poster bed.
 Kimberley Kay Interiors
This outdoor space feels cohesive, full and a nice nautical vibe! My favorite color palette is white, blue, gray and anything with a stripe! So this space is soothing and inviting1
 Errez Design Inc.
BERNARDO OLMOS
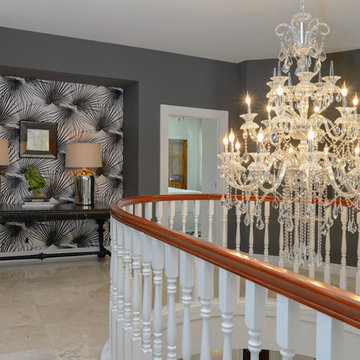
Inspiration for a large contemporary travertine floor hallway remodel in Miami with gray walls
Inspiration for a large contemporary travertine floor hallway remodel in Miami with gray walls
71