
Search results for "Nautical wallpaper" in Home Design Ideas
 Jay-Quinones Contracting Inc.
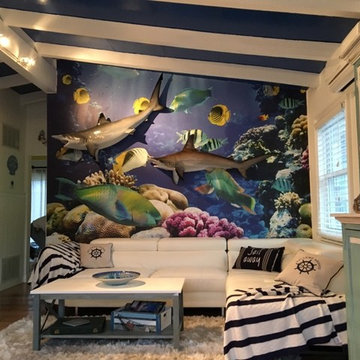
You always wanted an aquarium but didn’t have time to feed the fish, well here you are!! This is the kind of room transformation that will have an impact on everyone that you entertain at your home. This type of remodel is perfect for a beach house, secondary home or game room. I travel throughout the continental USA for this remodel so contact me with any questions.
Jay-Quin Contracting Inc.
www.JayQuinContracting.com
Jay17Quin@aol.com
718-761-3337
#Jay-Quin Contracting
#wallart
#aquarium
#beachhouse
#StatenIsland

 Robin Garceau
- Interior Design Rhode Island
Mid-sized elegant master travertine floor drop-in bathtub photo with beaded inset cabinets, light wood cabinets, a one-piece toilet, beige walls, an undermount sink and marble countertops
Mid-sized elegant master travertine floor drop-in bathtub photo with beaded inset cabinets, light wood cabinets, a one-piece toilet, beige walls, an undermount sink and marble countertops
 Amanda Lantz Interiors
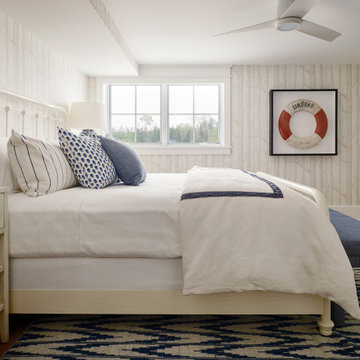
Designed by Interior Designer, A. Lantz Design, this Lake Charlevoix project was featured on the cover of Traditional Home magazine!
This is bedroom #9 in this Michigan lake house and it's located in the lower level of the home. We wanted to maximize space in this room so worked with a local cabinetry designer to create built in storage and closet space against the north walls with an opening in the middle for a TV. Due to the views out the window, we chose a neutral colored birchwood wallpaper for the space that looks beautiful against the light wood flooring. A rigid chevron blue and white rug gives weight to the room. We chose lighter color bedroom furniture to again keep the space looking larger and feeling lighter. The custom bedding reflects the blues and whites carried throughout the space.
Find the right local pro for your project
 Burrow & Nest
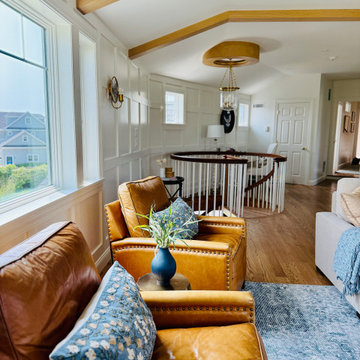
The great room was added above the garage as part of the renovation. This space captures the light and the view of the ocean. Board and batten were added for custom detail, as were the beams across the ceiling. The cupola was designed to highlight the lantern pendant, giving the room a nautical nod. Cool blues and warm sand tones were implemented, using the client's leather chairs for a cozy, library feel. A raffia covered coffee table adds a summery texture, keeping the room light. Picture lights were installed, awaiting art that speaks to the client. The space has custom cabinetry that houses a mechanically lifted TV screen for movie nights.
 Troxel Custom Homes
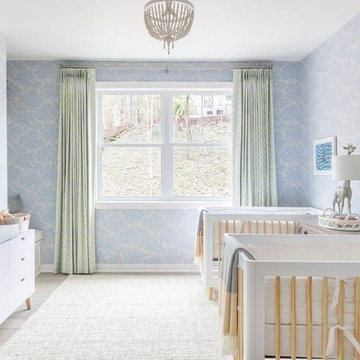
What dreams are made of... and lullabyes! The wallpaper is perfection. And each piece of furniture, the textiles, decor, art selections... it was so sweetly collected and staged for the twins that will nod off to dreamland here.
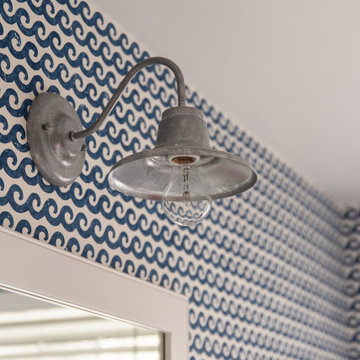
 Barn Light Electric Company
“I love the look of all of your barn lights,” she notes. “They coordinate with all of my designs — very coastal in this case.” She chose the Barn Light Mini Eclipse Wall Sconce to highlight the playful wallpaper and vanity. She customized these 7″ wall sconces with a Galvanized finish and G38 gooseneck arms.
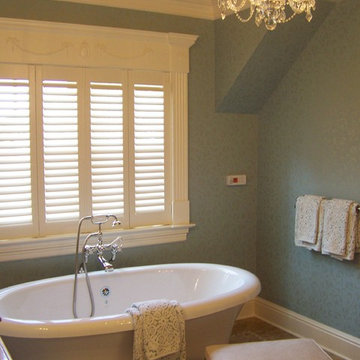
 Deena Doherty, Ethan Allen, Danbury
Monica Lederman
Freestanding bathtub - mid-sized traditional master brown tile and stone tile marble floor freestanding bathtub idea in New York with an undermount sink, recessed-panel cabinets, white cabinets, granite countertops, a one-piece toilet and blue walls
Freestanding bathtub - mid-sized traditional master brown tile and stone tile marble floor freestanding bathtub idea in New York with an undermount sink, recessed-panel cabinets, white cabinets, granite countertops, a one-piece toilet and blue walls



 Beckwith Builders, Inc.
Example of a mid-sized urban guest carpeted and gray floor bedroom design in Portland Maine with blue walls and no fireplace
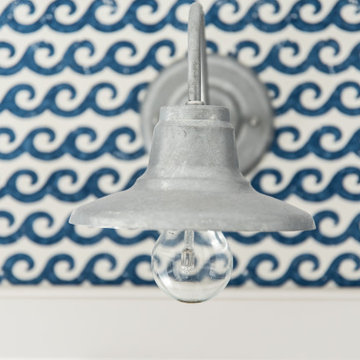 Barn Light Electric Company
“I love the look of all of your barn lights,” she notes. “They coordinate with all of my designs — very coastal in this case.” She chose the Barn Light Mini Eclipse Wall Sconce to highlight the playful wallpaper and vanity. She customized these 7″ wall sconces with a Galvanized finish and G38 gooseneck arms.
 Jay-Quinones Contracting Inc.
You always wanted an aquarium but didn’t have time to feed the fish, well here you are!! This is the kind of room transformation that will have an impact on everyone that you entertain at your home. This type of remodel is perfect for a beach house, secondary home or game room. I travel throughout the continental USA for this remodel so contact me with any questions.
Jay-Quin Contracting Inc.
www.JayQuinContracting.com
Jay17Quin@aol.com
718-761-3337
#Jay-Quin Contracting
#wallart
#aquarium
#beachhouse
#StatenIsland
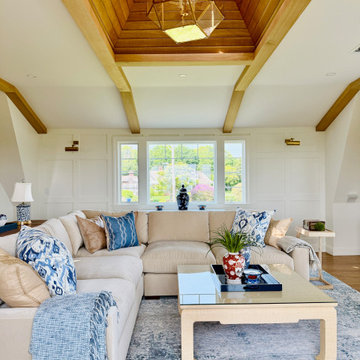 Burrow & Nest
The great room was added above the garage as part of the renovation. This space captures the light and the view of the ocean. Board and batten were added for custom detail, as were the beams across the ceiling. The cupola was designed to highlight the lantern pendant, giving the room a nautical nod. Cool blues and warm sand tones were implemented, using the client's leather chairs for a cozy, library feel. A raffia covered coffee table adds a summery texture, keeping the room light. Picture lights were installed, awaiting art that speaks to the client. The space has custom cabinetry that houses a mechanically lifted TV screen for movie nights.

 Cardello Lighting & Electric Supply
The 3 light Chagrin bath fixture by Kichler beautifully blends gentle curves & long horizontal lines with a hint of nautical. Interpreted for the bath, the look delivers a softly diffused light, perfect for everyday tasks. This item is available locally at Cardello Lighting. Visit a showrooms today with locations in Canonsburg & Cranberry, PA!
 Jay-Quinones Contracting Inc.
You always wanted an aquarium but didn’t have time to feed the fish, well here you are!! This is the kind of room transformation that will have an impact on everyone that you entertain at your home. This type of remodel is perfect for a beach house, secondary home or game room. I travel throughout the continental USA for this remodel so contact me with any questions.
Jay-Quin Contracting Inc.
www.JayQuinContracting.com
Jay17Quin@aol.com
718-761-3337
#Jay-Quin Contracting
#wallart
#aquarium
#beachhouse
#StatenIsland

Sponsored
Sunbury, OH

J.Holderby - Renovations
Franklin County's Leading General Contractors - 2X Best of Houzz!
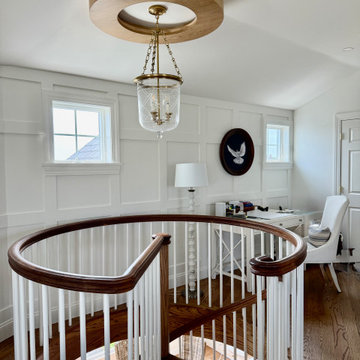 Burrow & Nest
The great room was added above the garage as part of the renovation. This space captures the light and the view of the ocean. Board and batten were added for custom detail, as were the beams across the ceiling. The cupola was designed to highlight the lantern pendant, giving the room a nautical nod. Cool blues and warm sand tones were implemented, using the client's leather chairs for a cozy, library feel. A raffia covered coffee table adds a summery texture, keeping the room light. Picture lights were installed, awaiting art that speaks to the client. The space has custom cabinetry that houses a mechanically lifted TV screen for movie nights.
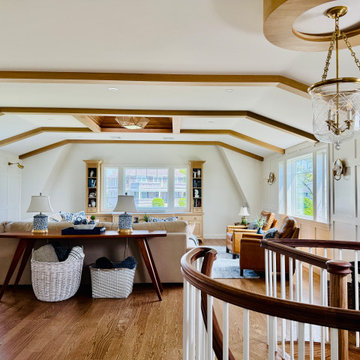 Burrow & Nest
The great room was added above the garage as part of the renovation. This space captures the light and the view of the ocean. Board and batten were added for custom detail, as were the beams across the ceiling. The cupola was designed to highlight the lantern pendant, giving the room a nautical nod. Cool blues and warm sand tones were implemented, using the client's leather chairs for a cozy, library feel. A raffia covered coffee table adds a summery texture, keeping the room light. Picture lights were installed, awaiting art that speaks to the client. The space has custom cabinetry that houses a mechanically lifted TV screen for movie nights.
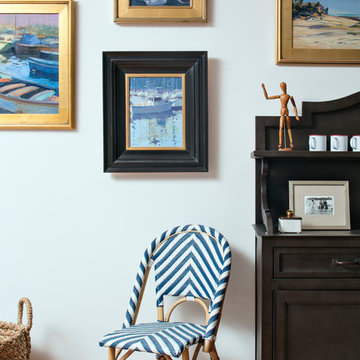
 Corine Maggio Design
Art by Peggy Fischbeck: www.peggyfischbeck.com
This adorable beach cottage is in the heart of the village of La Jolla in San Diego. The goals were to brighten up the space and be the perfect beach get-away for the client whose permanent residence is in Arizona. Some of the ways we achieved the goals was to place an extra high custom board and batten in the great room and by refinishing the kitchen cabinets (which were in excellent shape) white. We created interest through extreme proportions and contrast. Though there are a lot of white elements, they are all offset by a smaller portion of very dark elements. We also played with texture and pattern through wallpaper, natural reclaimed wood elements and rugs. This was all kept in balance by using a simplified color palate minimal layering.
I am so grateful for this client as they were extremely trusting and open to ideas. To see what the space looked like before the remodel you can go to the gallery page of the website www.cmnaturaldesigns.com
Photography by: Chipper Hatter
 Tongue & Groove Design + Build
This award winning home was built in 2015 as a second home, and she affectionately named it “Second Wind”. There’s 3,000 SF of living space, and 2,000 SF of outdoor decks and porches. The home has an open floor plan and a dining booth built out of reclaimed pine. It even sports a “shuffleboard court” out on the patio.

Sponsored
Sunbury, OH
J.Holderby - Renovations
Franklin County's Leading General Contractors - 2X Best of Houzz!
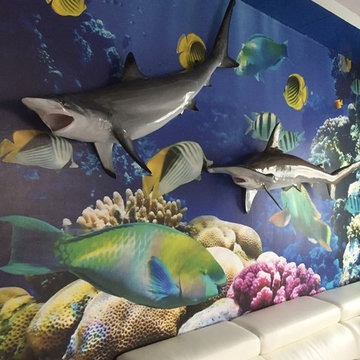 Jay-Quinones Contracting Inc.
You always wanted an aquarium but didn’t have time to feed the fish, well here you are!! This is the kind of room transformation that will have an impact on everyone that you entertain at your home. This type of remodel is perfect for a beach house, secondary home or game room. I travel throughout the continental USA for this remodel so contact me with any questions.
Jay-Quin Contracting Inc.
www.JayQuinContracting.com
Jay17Quin@aol.com
718-761-3337
#Jay-Quin Contracting
#wallart
#aquarium
#beachhouse
#StatenIsland

 The Gall Group: Design | Build | Remodel
Located in Old Seagrove, FL, this 1980's beach house was is steps away from the beach and a short walk from Seaside Square. Working with local general contractor, Corestruction, the existing 3 bedroom and 3 bath house was completely remodeled. Additionally, 3 more bedrooms and bathrooms were constructed over the existing garage and kitchen, staying within the original footprint. This modern coastal design focused on maximizing light and creating a comfortable and inviting home to accommodate large families vacationing at the beach. The large backyard was completely overhauled, adding a pool, limestone pavers and turf, to create a relaxing outdoor living space.
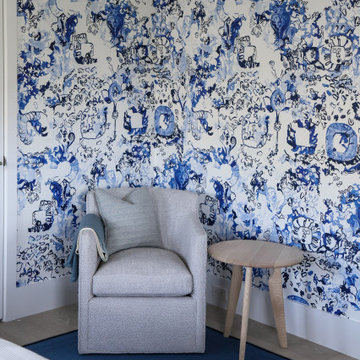
 Betty Wasserman Art & Interiors
This modern Nantucket retreat was designed for a multi-generational family, seamlessly blending nautical charm with practical elegance. Each space balances functionality and relaxation, catering to both work and leisure. Each room exudes unique charm and adaptability, blending artful touches with practicality for a warm, inviting ambience.
Each bedroom boasts a unique character adorned with thoughtful decor, statement lighting, elegant wallpapers, and calming colors. These personalized touches create serene retreats for every family member, ensuring restful nights and a welcoming atmosphere.
Project completed by New York interior design firm Betty Wasserman Art & Interiors, which serves New York City, as well as across the tri-state area and in The Hamptons.
For more about Betty Wasserman, see here: https://www.bettywasserman.com/
To learn more about this project, see here: https://www.bettywasserman.com/spaces/modern-nantucket-nautical-interior-design
74