
Search results for "Navigating" in Home Design Ideas
 Odd Job Landscaping
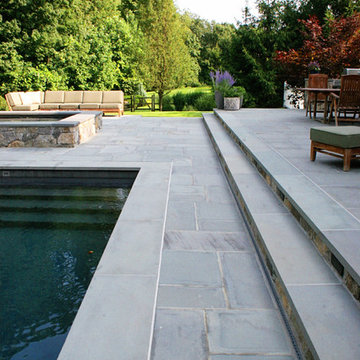
Two stairs lead from the lower patio to the upper patio with lighting built in for effortless nighttime navigation.
Huge trendy backyard patio photo in New York
Huge trendy backyard patio photo in New York
 User
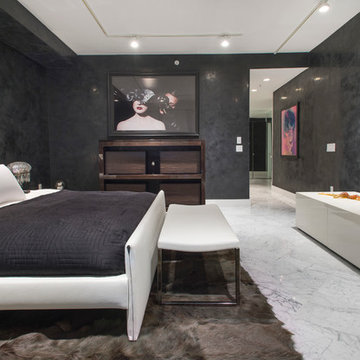
UserLocated in one of the Ritz residential towers in Boston, the project was a complete renovation. The design and scope of work included the entire residence from marble flooring throughout, to movement of walls, new kitchen, bathrooms, all furnishings, lighting, closets, artwork and accessories. Smart home sound and wifi integration throughout including concealed electronic window treatments.
The challenge for the final project design was multifaceted. First and foremost to maintain a light, sheer appearance in the main open areas, while having a considerable amount of seating for living, dining and entertaining purposes. All the while giving an inviting peaceful feel,
and never interfering with the view which was of course the piece de resistance throughout.
Bringing a unique, individual feeling to each of the private rooms to surprise and stimulate the eye while navigating through the residence was also a priority and great pleasure to work on, while incorporating small details within each room to bind the flow from area to area which would not be necessarily obvious to the eye, but palpable in our minds in a very suttle manner. The combination of luxurious textures throughout brought a third dimension into the environments, and one of the many aspects that made the project so exceptionally unique, and a true pleasure to have created. Reach us www.themorsoncollection.com
Photography by Elevin Studio.
 Tomco Company Inc.
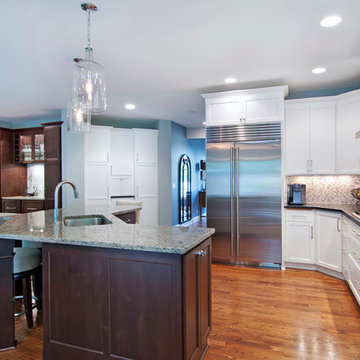
By removing a portion of the long Peninsula we created an island that was much more efficient to navigate to the various surrounding rooms. This also allowed for more cabinet space on the "L" shape and a MW/Oven was incorporated.
Find the right local pro for your project
 Dandeneau Architecture P.L.L.C.
Christine Dandeneau, AIA
Butler Constructs
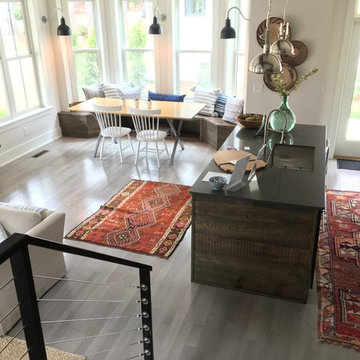
Inspiration for a small cottage medium tone wood floor kitchen/dining room combo remodel in Raleigh with white walls
Inspiration for a small cottage medium tone wood floor kitchen/dining room combo remodel in Raleigh with white walls

 Amy Fox Interiors
Utility room - large coastal galley marble floor and multicolored floor utility room idea in Miami with a farmhouse sink, shaker cabinets, white cabinets, quartz countertops, white backsplash, stone tile backsplash, white walls, a side-by-side washer/dryer and white countertops
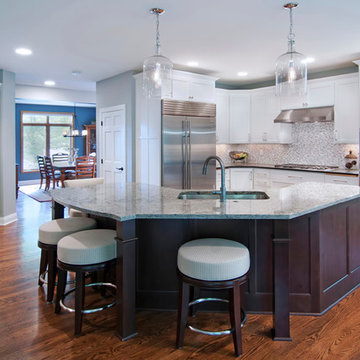 Tomco Company Inc.
By removing a portion of the long Peninsula we created an island that was much more efficient to navigate to the various surrounding rooms. This also allowed for more cabinet space on the "L" shape and a MW/Oven was incorporated.

 MODEL DESIGN INC.
Photography by Chipper Hatter
Inspiration for a timeless u-shaped eat-in kitchen remodel in Los Angeles with a farmhouse sink, furniture-like cabinets, dark wood cabinets, beige backsplash, stone tile backsplash, stainless steel appliances and onyx countertops
Inspiration for a timeless u-shaped eat-in kitchen remodel in Los Angeles with a farmhouse sink, furniture-like cabinets, dark wood cabinets, beige backsplash, stone tile backsplash, stainless steel appliances and onyx countertops
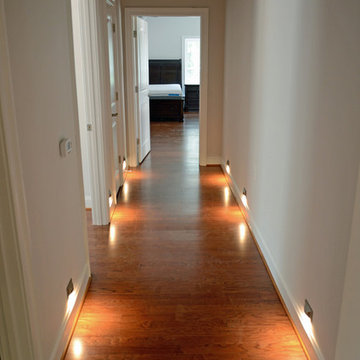
 Golden Rule Builders
Wide hallways with abundant and dimmable lighting make it easy for the owner to navigate the home in his wheelchair.
Mid-sized transitional medium tone wood floor hallway photo in DC Metro with white walls
Mid-sized transitional medium tone wood floor hallway photo in DC Metro with white walls
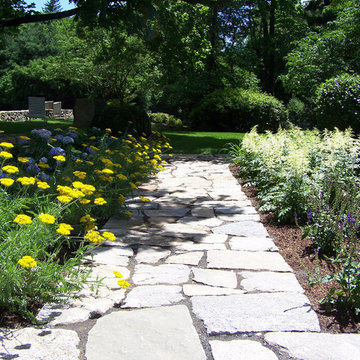
 Hoffman Landscapes
A new walkway can help you navigate around!
This is an example of a large traditional partial sun backyard stone landscaping in New York.
This is an example of a large traditional partial sun backyard stone landscaping in New York.
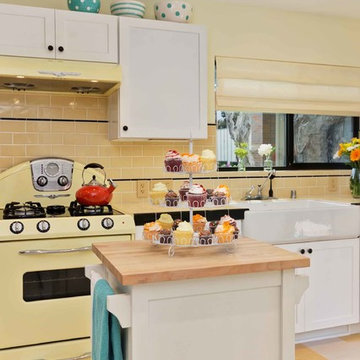
 Jackson Design & Remodeling
The center island is a piece of furniture that can be moved during food preparation to make a shorter transition from the refrigerator to the stove. The new floor extends across the kitchen to the backyard and to the garage entry, replacing existing carpeting. Safe and easy navigation was a priority in the design.
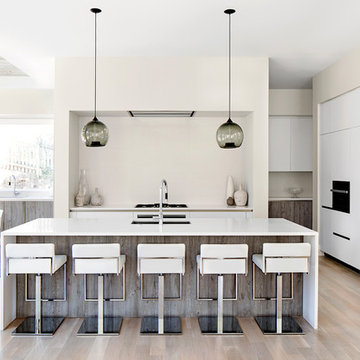
 Studio Snaidero DC Metro
Kitchen: Snaidero WAY kitchen in Artic White Soft Melamine & Fossil Oak Matrix
Kitchen Appliances: Niche Modern, FRANKE sink, Miele DW, Miele gas cooktop, Miele convection oven, Miele steam oven, BEST hood, SubZero rf/frz, Miele microwave, U-LINE wine cooler.
Photographed by Jennifer Hughes
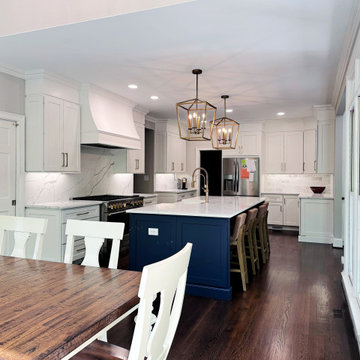
 Guthmann Construction
The kitchen feels spacious and easy to navigate.
Inspiration for a transitional dining room remodel in Charlotte
Inspiration for a transitional dining room remodel in Charlotte
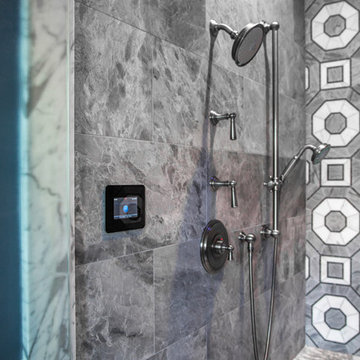
 Mr. Steam
A GOOD DESIGN award winner, the swipe-touch iSteam®2.0 steam shower control from MrSteam is as easy to use as a smart phone. iSteam 2.0 only displays the function you want, instead of a confusing array of tiny buttons or complex navigation.
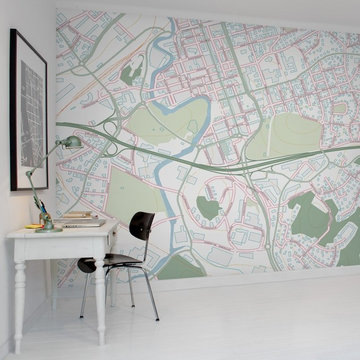
 Rebel Walls
Your Street Original
An uncluttered and easy to navigate map style in soft blue and green tones. The street names are written in capital letters and a distinct black. Roundabouts and roads form beautiful and meandering patterns on the wall.
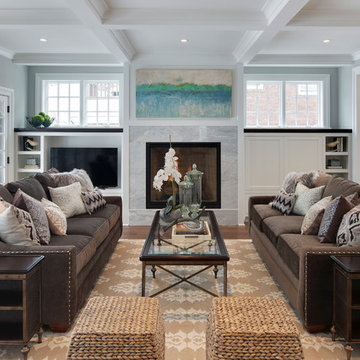
 Charlie & Co. Design, Ltd
Spacecrafting Photography
Inspiration for a transitional open concept medium tone wood floor living room remodel in Minneapolis with gray walls, a standard fireplace, a stone fireplace and a media wall
Inspiration for a transitional open concept medium tone wood floor living room remodel in Minneapolis with gray walls, a standard fireplace, a stone fireplace and a media wall

 Landis Garden Design
River Rock path through patio of irregular flagstone lead the eye to Japanese Maple 'Calico' as focal point of shade garden. Photo: Tomi Landis
Patio - small craftsman backyard stone patio idea in DC Metro with no cover
Patio - small craftsman backyard stone patio idea in DC Metro with no cover
 Andover Landscape Design & Construction
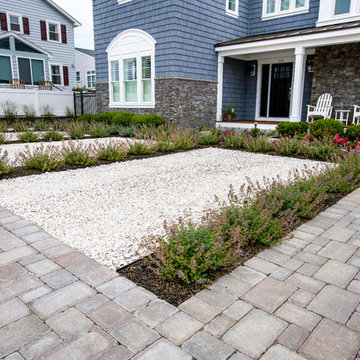
The client asked us to create a low maintenance, highly functional front entry to this beachfront retreat. As with most beach homes, guest parking is critical and creating an easy to navigate parking area is paramount to design success. We chose to maximize the front yard without turning it into a parking lot. Native crushed stone parking pads surrounded by sun loving, drought tolerant plants create exactly what the client was looking for.
 Lori Scott Landscape Design
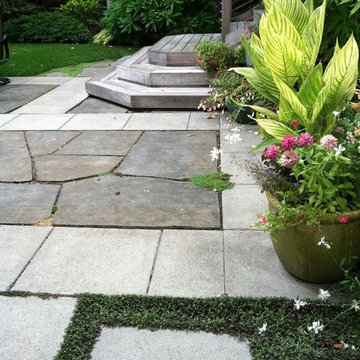
Main patio is accessed with easy-to-navigate cedar steps. Patio was created with sleek concrete slabs and dry-set natural flagstone.
Lori Scott
Design ideas for a contemporary landscaping in Portland.
Design ideas for a contemporary landscaping in Portland.
 Christine Karnofsky Landscape Design & Consulting

Stone steps framed with water Feature and perennial plantings
Photo of a large traditional partial sun backyard stone water fountain landscape.
Photo of a large traditional partial sun backyard stone water fountain landscape.
 Outdoor Lighting Perspectives of the Triad
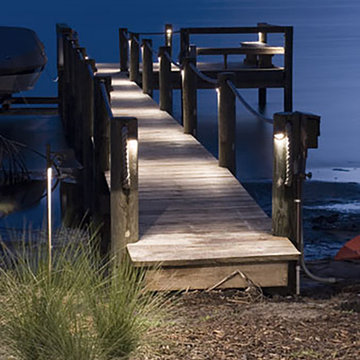
Outdoor Lighting Perspective lights up your entire dock structure with modern external lighting and allows for safe and easy navigation during the night hours.
26