
Search results for "Navigating" in Home Design Ideas
 Liza Nicole Interiors
Jon Friedrich

Example of a small classic master white tile and porcelain tile marble floor alcove shower design with furniture-like cabinets, dark wood cabinets, a one-piece toilet, a console sink, quartz countertops and a hinged shower door
Example of a small classic master white tile and porcelain tile marble floor alcove shower design with furniture-like cabinets, dark wood cabinets, a one-piece toilet, a console sink, quartz countertops and a hinged shower door
 Susan Knight Interiors
Metropolis Studios
Photolux Studios
Design First Interiors
Roco Homes
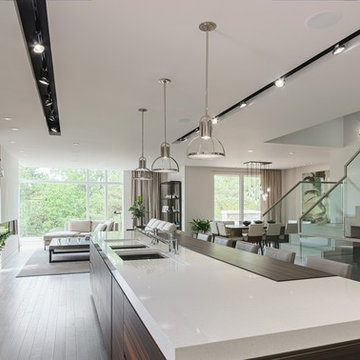
Trendy light wood floor eat-in kitchen photo in Miami with an undermount sink, flat-panel cabinets, white cabinets, quartzite countertops, white backsplash, stone slab backsplash and stainless steel appliances
Trendy light wood floor eat-in kitchen photo in Miami with an undermount sink, flat-panel cabinets, white cabinets, quartzite countertops, white backsplash, stone slab backsplash and stainless steel appliances
 Crown Point Cabinetry

Sleek and contemporary Crown Point Kitchen finished in Ellie Gray.
Photo by Crown Point Cabinetry
Example of a large transitional l-shaped dark wood floor eat-in kitchen design in New York with a farmhouse sink, beaded inset cabinets, gray cabinets, marble countertops, white backsplash, subway tile backsplash, stainless steel appliances and an island
Example of a large transitional l-shaped dark wood floor eat-in kitchen design in New York with a farmhouse sink, beaded inset cabinets, gray cabinets, marble countertops, white backsplash, subway tile backsplash, stainless steel appliances and an island
Find the right local pro for your project
 International Kitchens
Jesse Young
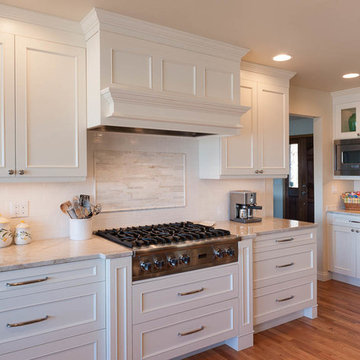
Large arts and crafts l-shaped light wood floor eat-in kitchen photo in Seattle with an undermount sink, shaker cabinets, white cabinets, quartz countertops, white backsplash, subway tile backsplash, stainless steel appliances and an island
Large arts and crafts l-shaped light wood floor eat-in kitchen photo in Seattle with an undermount sink, shaker cabinets, white cabinets, quartz countertops, white backsplash, subway tile backsplash, stainless steel appliances and an island
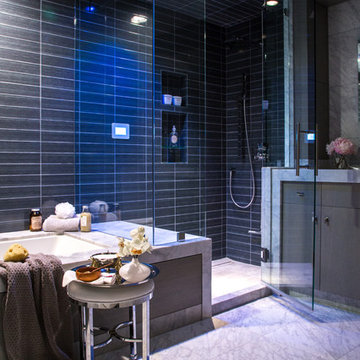
 Mr. Steam
A GOOD DESIGN award winner, the swipe-touch iSteam®2.0 steam shower control from MrSteam is as easy to use as a smart phone. iSteam 2.0 only displays the function you want, instead of a confusing array of tiny buttons or complex navigation

 Centoni Restoration & Development, Inc.
The bathroom features a wall hung toilet and Arabesque pattern wall tiles to create a bright, comfortable, contemporary space.
Inspiration for a small contemporary 3/4 gray tile and marble tile marble floor, gray floor and single-sink alcove shower remodel in San Francisco with shaker cabinets, gray cabinets, a wall-mount toilet, white walls, an undermount sink, quartzite countertops and a hinged shower door
Inspiration for a small contemporary 3/4 gray tile and marble tile marble floor, gray floor and single-sink alcove shower remodel in San Francisco with shaker cabinets, gray cabinets, a wall-mount toilet, white walls, an undermount sink, quartzite countertops and a hinged shower door

 Harwick Homes
The new Wine Cellar is conveniently located adjacent to the new Wet Bar and Billiard area.
Amber Frederiksen Photography
Small trendy travertine floor wine cellar photo in Miami with storage racks
Small trendy travertine floor wine cellar photo in Miami with storage racks

 Drury Design
A stainless Dacor microwave drawer was installed in a base cabinet with a functioning drawer beneath it. This design choice helps maximize the amount of usable countertop space and makes the kitchen more visually appealing by tucking it out-of-sight instead of atop the counter. This also aids in the minimalistic and contemporary feel of the space.


 SV Design
The layout of this colonial-style house lacked the open, coastal feel the homeowners wanted for their summer retreat. Siemasko + Verbridge worked with the homeowners to understand their goals and priorities: gourmet kitchen; open first floor with casual, connected lounging and entertaining spaces; an out-of-the-way area for laundry and a powder room; a home office; and overall, give the home a lighter and more “airy” feel. SV’s design team reprogrammed the first floor to successfully achieve these goals.
SV relocated the kitchen to what had been an underutilized family room and moved the dining room to the location of the existing kitchen. This shift allowed for better alignment with the existing living spaces and improved flow through the rooms. The existing powder room and laundry closet, which opened directly into the dining room, were moved and are now tucked in a lower traffic area that connects the garage entrance to the kitchen. A new entry closet and home office were incorporated into the front of the house to define a well-proportioned entry space with a view of the new kitchen.
By making use of the existing cathedral ceilings, adding windows in key locations, removing very few walls, and introducing a lighter color palette with contemporary materials, this summer cottage now exudes the light and airiness this home was meant to have.
© Dan Cutrona Photography
 User
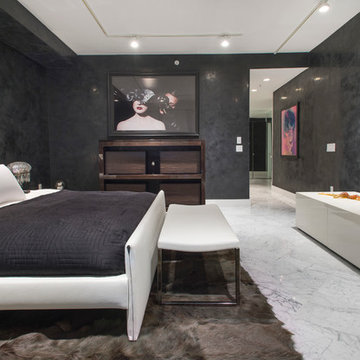
UserLocated in one of the Ritz residential towers in Boston, the project was a complete renovation. The design and scope of work included the entire residence from marble flooring throughout, to movement of walls, new kitchen, bathrooms, all furnishings, lighting, closets, artwork and accessories. Smart home sound and wifi integration throughout including concealed electronic window treatments.
The challenge for the final project design was multifaceted. First and foremost to maintain a light, sheer appearance in the main open areas, while having a considerable amount of seating for living, dining and entertaining purposes. All the while giving an inviting peaceful feel,
and never interfering with the view which was of course the piece de resistance throughout.
Bringing a unique, individual feeling to each of the private rooms to surprise and stimulate the eye while navigating through the residence was also a priority and great pleasure to work on, while incorporating small details within each room to bind the flow from area to area which would not be necessarily obvious to the eye, but palpable in our minds in a very suttle manner. The combination of luxurious textures throughout brought a third dimension into the environments, and one of the many aspects that made the project so exceptionally unique, and a true pleasure to have created. Reach us www.themorsoncollection.com
Photography by Elevin Studio.
 J. Ryan Duffey Architect
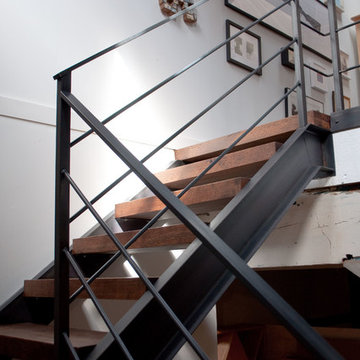
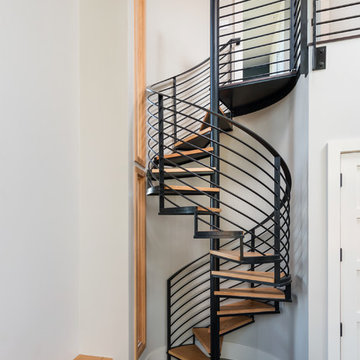
Duffey replaced a tight spiral staircase with a more easily navigable staircase made from reclaimed wood and metal railing.
Urban staircase photo in Atlanta
Urban staircase photo in Atlanta
 Klopf Architecture
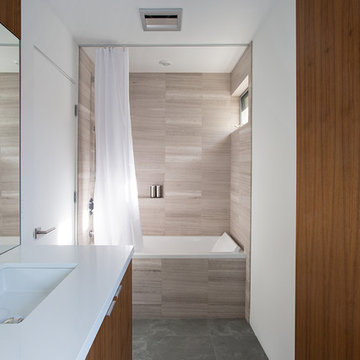
Klopf Architecture, Arterra Landscape Architects, and Flegels Construction updated a classic Eichler open, indoor-outdoor home. Expanding on the original walls of glass and connection to nature that is common in mid-century modern homes. The completely openable walls allow the homeowners to truly open up the living space of the house, transforming it into an open air pavilion, extending the living area outdoors to the private side yards, and taking maximum advantage of indoor-outdoor living opportunities. Taking the concept of borrowed landscape from traditional Japanese architecture, the fountain, concrete bench wall, and natural landscaping bound the indoor-outdoor space. The Truly Open Eichler is a remodeled single-family house in Palo Alto. This 1,712 square foot, 3 bedroom, 2.5 bathroom is located in the heart of the Silicon Valley.
Klopf Architecture Project Team: John Klopf, AIA, Geoff Campen, and Angela Todorova
Landscape Architect: Arterra Landscape Architects
Structural Engineer: Brian Dotson Consulting Engineers
Contractor: Flegels Construction
Photography ©2014 Mariko Reed
Location: Palo Alto, CA
Year completed: 2014

 Hive Home
Mid-sized elegant built-in desk medium tone wood floor and brown floor home office photo in Los Angeles with white walls
 Interiors by Maite Granda
Project Feature in: Luxe Magazine & Luxury Living Brickell
From skiing in the Swiss Alps to water sports in Key Biscayne, a relocation for a Chilean couple with three small children was a sea change. “They’re probably the most opposite places in the world,” says the husband about moving
from Switzerland to Miami. The couple fell in love with a tropical modern house in Key Biscayne with architecture by Marta Zubillaga and Juan Jose Zubillaga of Zubillaga Design. The white-stucco home with horizontal planks of red cedar had them at hello due to the open interiors kept bright and airy with limestone and marble plus an abundance of windows. “The light,” the husband says, “is something we loved.”
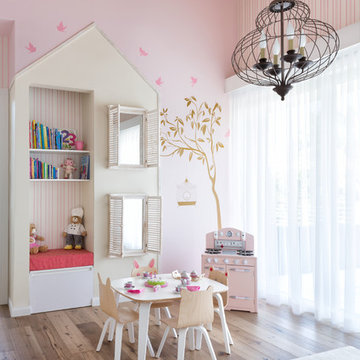
While in Miami on an overseas trip, the wife met with designer Maite Granda, whose style she had seen and liked online. For their interview, the homeowner brought along a photo book she created that essentially offered a roadmap to their family with profiles, likes, sports, and hobbies to navigate through the design. They immediately clicked, and Granda’s passion for designing children’s rooms was a value-added perk that the mother of three appreciated. “She painted a picture for me of each of the kids,” recalls Granda. “She said, ‘My boy is very creative—always building; he loves Legos. My oldest girl is very artistic— always dressing up in costumes, and she likes to sing. And the little one—we’re still discovering her personality.’”
To read more visit:
https://maitegranda.com/wp-content/uploads/2017/01/LX_MIA11_HOM_Maite_12.compressed.pdf
Rolando Diaz
 Board & Vellum

Concept design by Scot Eckley and Board & Vellum.
Planting and garden design by Withey Price.
General contracting by Manos Construction.
Custom entry gate, custom planters, and railings by Architectural Elements.
Driveway gates by Automated Gates & Equipment.
Lighting and irrigation by Soundview Landscape & Irrigation.
Photography by Derek Reeves.


 Pro Dunk Hoops
Tom has created a wonderful area off the back of his house... "Enjoy my very clever way to reduce concrete costs while enjoying a full 3 point arc playing area! Here’s your pitch = the money saved allows your future customers to upgrade their model!!! I looked at every option out there before deciding on Pro Dunk. Your product is top notch! Your quality is unsurpassed… Friendly, knowledgeable, & trustworthy customer service. Excellent delivery process. Easy and very clear do-it-yourself." This is a Pro Dunk Platinum Basketball System that was purchased in March of 2012. It was installed on a 46 ft wide by a 30 ft deep playing area in Rogers, MN. Browse all of Tom B's photos navigate to: http://www.produnkhoops.com/photos/albums/tom-46x30-pro-dunk-platinum-basketball-system-83/
 Colorado Vista Landscape Design, Inc.

Wow! Curb Appeal! Many clients come to me to express how their front yard landscape lacks curb appeal, color, interest, and is just not welcoming. The first recommendation I make is to add a more inviting and functional walkway to their front door. Most sidewalks are off the driveway and difficult to navigate when cars are parked there. The next is to add colorful, albeit low maintenance, and flowering plant material. My installation crew, Showcase Landscape and Irrigation, https://www.facebook.com/Showcase-Landscape-And-Irrigation-262124380507467/ are unsurpassed at the installation of beautiful flagstone walkways, patios and stone work. Showcase just completed this gorgeous walkway and front yard transformation for my client in Fort Collins. Curb appeal is more than just adding plant material as you can see from my design and finished photo below. Thank you Showcase! Design by Tanya Fisher, Colorado Vista Landscape Design, Inc.
 Gillian Jackson - Jackson Photography & Design
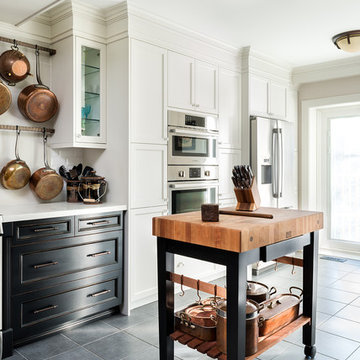
Photography by Gillian Jackson
Transitional eat-in kitchen photo in Toronto with a farmhouse sink, recessed-panel cabinets, quartz countertops, white backsplash, ceramic backsplash, stainless steel appliances and an island
Transitional eat-in kitchen photo in Toronto with a farmhouse sink, recessed-panel cabinets, quartz countertops, white backsplash, ceramic backsplash, stainless steel appliances and an island
27