
Search results for "Navigating" in Home Design Ideas
 Andover Landscape Design & Construction

The client asked us to create a low maintenance, highly functional front entry to this beachfront retreat. As with most beach homes, guest parking is critical and creating an easy to navigate parking area is paramount to design success. We chose to maximize the front yard without turning it into a parking lot. Native crushed stone parking pads surrounded by sun loving, drought tolerant plants create exactly what the client was looking for.
 Cape Associates, Inc.
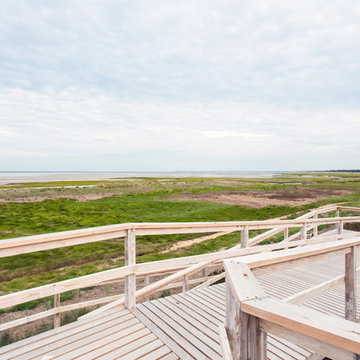
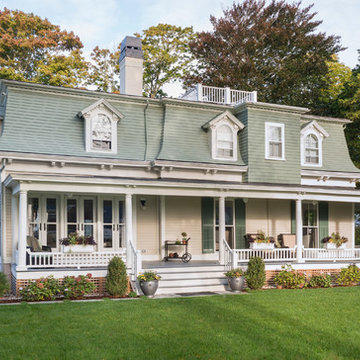
Navigating the coastal terrain can be challenging. Beach stairs and walkways improve access and ease movement from one outdoor space to another.
Example of a beach style backyard deck design in Boston
Example of a beach style backyard deck design in Boston
 Emergent Construction
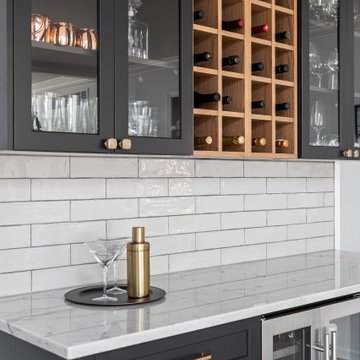
This kitchen and dinning makeover has a great vibe from the natural light that comes from the glass doors. Getting enough of how functional the spaces are and easy to navigate... It brings a modern look to it from the white and black colors from the kitchen, dinning table and living room
Find the right local pro for your project
 ADC Hardscapes
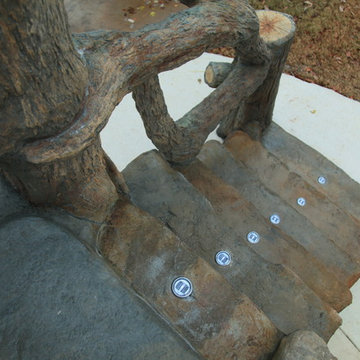
Solar LED lights show how to safely navigate the stairs. These lights are rated for commercial use, the capacitors are estimated to last for 30 years! ADC Hardscapes
 Callen

By removing the wall that enclosed the kitchen, the space evolved to become more open concept and easier to navigate through.
Example of a mid-sized classic u-shaped exposed beam enclosed kitchen design in Milwaukee with an undermount sink, recessed-panel cabinets, beige cabinets, quartz countertops, white backsplash, subway tile backsplash, stainless steel appliances, an island and yellow countertops
Example of a mid-sized classic u-shaped exposed beam enclosed kitchen design in Milwaukee with an undermount sink, recessed-panel cabinets, beige cabinets, quartz countertops, white backsplash, subway tile backsplash, stainless steel appliances, an island and yellow countertops
 Urban Oasis Design & Construction LLC
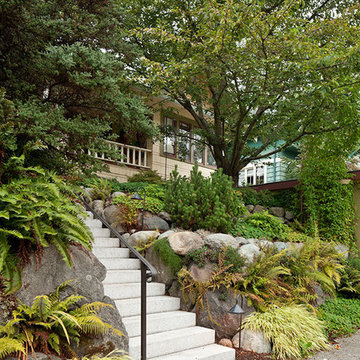
The existing concrete steps were uneven and difficult to navigate. The new granite slab steps were retrofitted into existing retaining walls to create safe access to this restored Craftsman home.
 CARNEMARK design + build
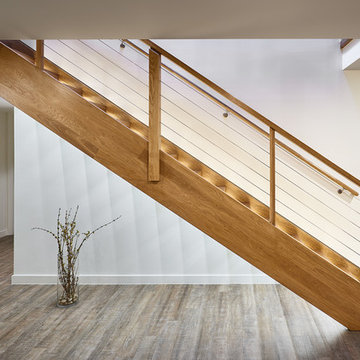
The warm wood staircase strikes a modern, elegant tone, with LED lighting beneath each step for effortless navigation. The stainless steel cable railing lends a strong linear element while mirroring the exterior deck railings for a cohesive look.
Photography by Anice Hoachlander
 Torrco Design Center

An above-the-toilet medicine cabinet in a tucked away space makes organizing and navigating common bathroom supplies easier.
Inspiration for a mid-sized contemporary kids' multicolored tile and subway tile pebble tile floor powder room remodel in New York with an undermount sink, flat-panel cabinets, white cabinets, a two-piece toilet and white walls
Inspiration for a mid-sized contemporary kids' multicolored tile and subway tile pebble tile floor powder room remodel in New York with an undermount sink, flat-panel cabinets, white cabinets, a two-piece toilet and white walls
 ANGEL ADVANCED TECHNOLOGIES - Electrical
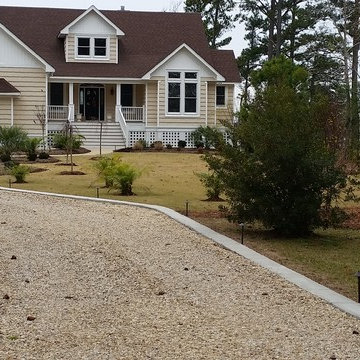
Driveway Lights
Illuminate the driveway path for ease of navigating..


 Van Zelst Inc
Red-plumed celosia bursts out between slabs of outcropping stone. Lighting along the steps aids nighttime navigation down to the lake. Photo by Terra Jenkins & Kirsten Gentry.
 db Landscaping LLC
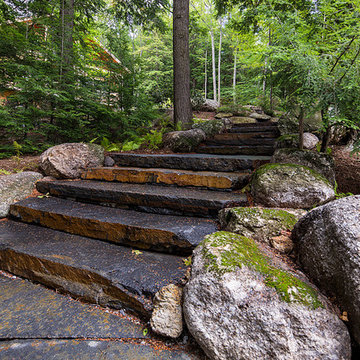
Access to the lake from this charming home required navigating a steep slope. db landscaping LLC was able to negotiate this terrain and provide comfortable lake access using oversized natural stone steps and landings that meander through native plant material. The upper patio space provides natural outdoor gathering space directly off the main living area and allows for a perched view of the lake beyond.
 Andover Landscape Design & Construction
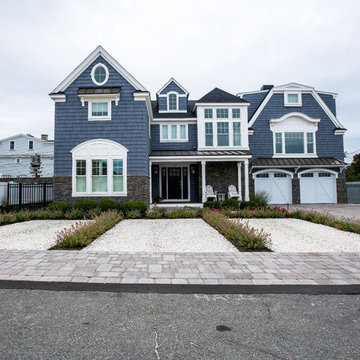
The client asked us to create a low maintenance, highly functional front entry to this beachfront retreat. As with most beach homes, guest parking is critical and creating an easy to navigate parking area is paramount to design success. We chose to maximize the front yard without turning it into a parking lot. Native crushed stone parking pads surrounded by sun loving, drought tolerant plants create exactly what the client was looking for.


 Pro Dunk Hoops
Tom has created a wonderful area off the back of his house... "Enjoy my very clever way to reduce concrete costs while enjoying a full 3 point arc playing area! Here’s your pitch = the money saved allows your future customers to upgrade their model!!! I looked at every option out there before deciding on Pro Dunk. Your product is top notch! Your quality is unsurpassed… Friendly, knowledgeable, & trustworthy customer service. Excellent delivery process. Easy and very clear do-it-yourself." This is a Pro Dunk Platinum Basketball System that was purchased in March of 2012. It was installed on a 46 ft wide by a 30 ft deep playing area in Rogers, MN. Browse all of Tom B's photos navigate to: http://www.produnkhoops.com/photos/albums/tom-46x30-pro-dunk-platinum-basketball-system-83/
 TERRAFIRMA Landscape
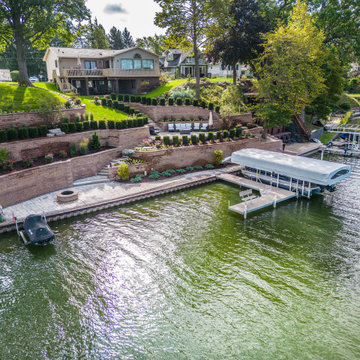
Our comprehensive landscape design for the sloping property gracefully navigates the descent to the tranquil lakeside, culminating at a charming boat dock.

 Inviting Home Inc
Travelers and seafarers of yore had to be resourceful in order to survive. Desks on board ships had to be cleared and stowed at a moments notice. Things had to be multi-functional. In the case of Navy desk, the two supports could act as steps into the navigator’s bunk, or to mount a camel, whichever came first. The desktop, complete with drawers and brass bound, could act to stop musket bullets when under fire. Leather top, hand rubbed French finish, somewhat beat-up; proof of its many voyages and colorful history.
 Emergent Construction
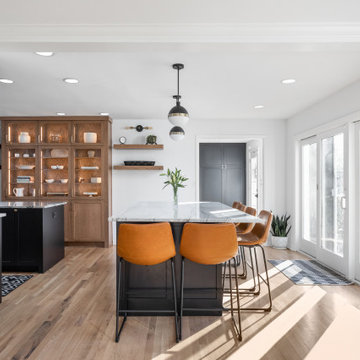
This kitchen and dinning makeover has a great vibe from the natural light that comes from the glass doors. Getting enough of how functional the spaces are and easy to navigate... It brings a modern look to it from the white and black colors from the kitchen, dinning table and living room

 JC Property Professionals
The existing road was impossible to navigate, so we added this culvert and new road to make things much easier for the property owners!
Inspiration for a mid-sized modern rock front yard gravel driveway.
Inspiration for a mid-sized modern rock front yard gravel driveway.
 Emergent Construction
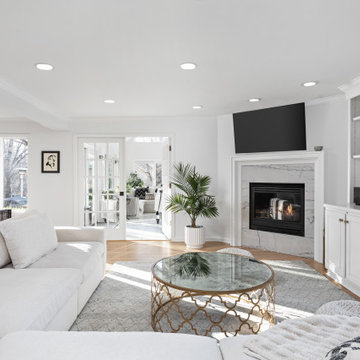
This kitchen and dinning makeover has a great vibe from the natural light that comes from the glass doors. Getting enough of how functional the spaces are and easy to navigate... It brings a modern look to it from the white and black colors from the kitchen, dinning table and living room
28