
Search results for "Navigating" in Home Design Ideas
 Kate Savitch Design
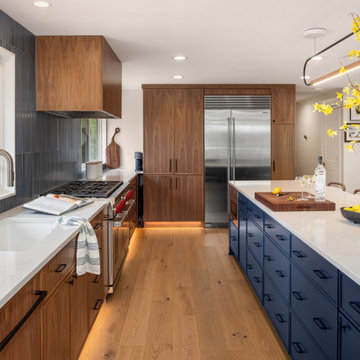
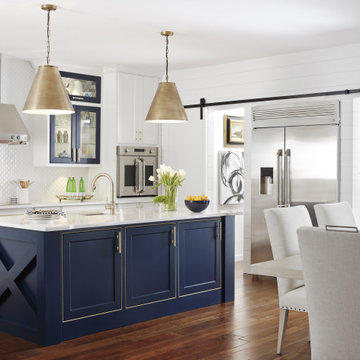
This kitchen opened to its full potential after moving an inconvenient laundry room to make space for a custom banquette and oversized island. Bespoke cabinetry pairs with modern yet warm lighting to create a beautiful and functional high traffic zone.

 Pro Dunk Hoops
Craig's choice of the Pro Dunk Gold Basketball System looks great. The in-ground system has been nicely installed, it's adjustable, and it's sturdy. This is a Pro Dunk Gold Basketball System that was purchased in May of 2013. It was installed on a 25 ft wide by a 25 ft deep playing area in Gilbert, AZ. Browse all of Craig T's photos navigate to: http://www.produnkhoops.com/photos/albums/craig-25x25-pro-dunk-gold-basketball-system-206/
 Pro Dunk Hoops
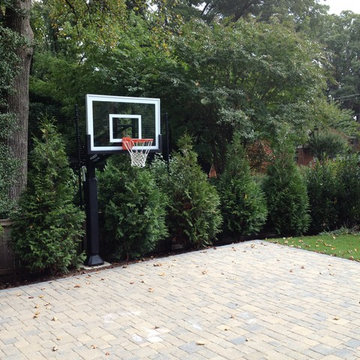
Joseph shares a great picture of his Pro Dunk Silver Basketball System that is installed on his front yard driveway. His family loves their hoop. The playing area on their paved driveway is 26 feet wide and 22 feet deep. Their residence is located in Arlington, Virginia. This is a Pro Dunk Silver Basketball System that was purchased in November of 2012. It was installed on a 26 ft wide by a 22 ft deep playing area in Arlington, VA. Browse all of Joseph P's photos navigate to: http://www.produnkhoops.com/photos/albums/joseph-26x22-pro-dunk-silver-basketball-system-625/
Find the right local pro for your project
 db Landscaping LLC
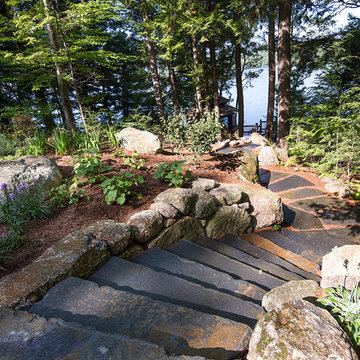
Access to the lake from this charming home required navigating a steep slope. db landscaping LLC was able to negotiate this terrain and provide comfortable lake access using oversized natural stone steps and landings that meander through native plant material. The upper patio space provides natural outdoor gathering space directly off the main living area and allows for a perched view of the lake beyond.
 Pro Dunk Hoops

Marc and his daughter absolutely love the hoop. He was so glad that he went with Pro Dunk Hoops over the Big Box Stores, etc. His Pro Dunk Silver Basketball System is installed on the side of his concrete driveway in front of his residence. The playing area is 39 feet wide and 22 feet deep. His residence is located in Des Plaines, Illinois. This is a Pro Dunk Silver Basketball System that was purchased in March of 2013. It was installed on a 39 ft wide by a 22 ft deep playing area in Des Plaines, IL. Browse all of Marc Z's photos navigate to: http://www.produnkhoops.com/photos/albums/marc-39x22-pro-dunk-silver-basketball-system-594/
 Light Up Nashville

Flush mounted step lights on home in Nashville, TN. Step lights like these provide safety lighting so family & friends can safely navigate the steps after dark - and these lights enhance the space dramatically.


 User
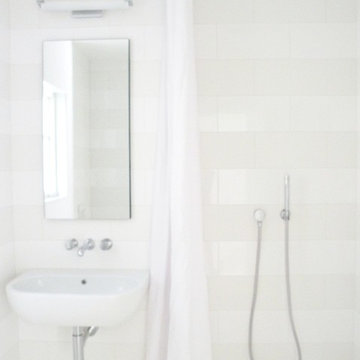
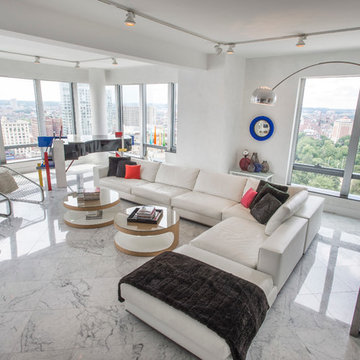
UserLocated in one of the Ritz residential towers in Boston, the project was a complete renovation. The design and scope of work included the entire residence from marble flooring throughout, to movement of walls, new kitchen, bathrooms, all furnishings, lighting, closets, artwork and accessories. Smart home sound and wifi integration throughout including concealed electronic window treatments.
The challenge for the final project design was multifaceted. First and foremost to maintain a light, sheer appearance in the main open areas, while having a considerable amount of seating for living, dining and entertaining purposes. All the while giving an inviting peaceful feel,
and never interfering with the view which was of course the piece de resistance throughout.
Bringing a unique, individual feeling to each of the private rooms to surprise and stimulate the eye while navigating through the residence was also a priority and great pleasure to work on, while incorporating small details within each room to bind the flow from area to area which would not be necessarily obvious to the eye, but palpable in our minds in a very suttle manner. The combination of luxurious textures throughout brought a third dimension into the environments, and one of the many aspects that made the project so exceptionally unique, and a true pleasure to have created. Reach us www.themorsoncollection.com
Photography by Elevin Studio.
 Christi Towne Designs
Abbie Parr Photography

Christi Towne Designs offers classic design with a modern twist, for residential and commercial spaces. Her goal is to facilitate and navigate her clients through an enjoyable design experience, while realizing their visual dreams. Comfort, functionality, the client's budget and lifestyle are always top considerations with every design project small or large in scope.
Christi was influenced at a young age by her artistic parents and extensive travels throughout Europe. These experiences inspired, and enriched her appreciation and knowledge of architecture, art, furniture, fabrics and color. This coupled with her creativity, professionalism, and people and organizational skills gleaned from over 15 years of sales experience has transferred to her design business for the past 14 years.
No matter the style or scope of the project, Christi embraces it with the same attention to detail, design sensibililty, enthusiasm and expertise. Creating beautiful, liveable and timeless interior spaces for her client's, is her ultimate goal.
"Design projects can be overwhelming.... my goal is to make my client's experience enjoyable, and collaborative with the result being their design dream becoming a reality".
Offering full residential and commercial interior design services. Based in Portland, Oregon her projects have included homes and businesses in the Pacific Northwest, California, Arizona and Hawaii.
 Juxtapose Design Build
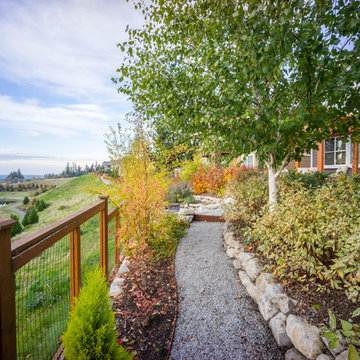
Serpentine dry stacked granite walls celebrate regional materials while transforming this sloping yard into a multilevel extension of home. It features a secluded fire pit that looks out over a striking view of the stormwater pond below and mountains in the distance, activated by the occasional glimpse of local wildlife populations including bald eagles and deer. Two cedar pergolas act as an outdoor extension of home and provide afternoon shade both inside the house and out.
Photography: Louie Jeon Photography
 Jessica Koltun Home

Classic, timeless and ideally positioned on a sprawling corner lot set high above the street, discover this designer dream home by Jessica Koltun. The blend of traditional architecture and contemporary finishes evokes feelings of warmth while understated elegance remains constant throughout this Midway Hollow masterpiece unlike no other. This extraordinary home is at the pinnacle of prestige and lifestyle with a convenient address to all that Dallas has to offer.
 Mr. Steam
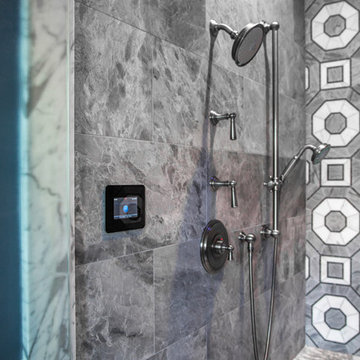
A GOOD DESIGN award winner, the swipe-touch iSteam®2.0 steam shower control from MrSteam is as easy to use as a smart phone. iSteam 2.0 only displays the function you want, instead of a confusing array of tiny buttons or complex navigation.
 User
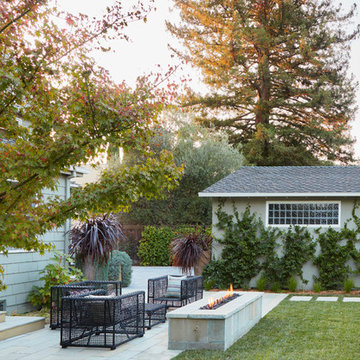
UserThe garage becomes part of the garden by the use of a natural espalier... Grewia Occidentalis.
Photos by Caitlin Atkinson
Photo of a small transitional drought-tolerant and full sun backyard stone landscaping in San Francisco with a fire pit for summer.
Photo of a small transitional drought-tolerant and full sun backyard stone landscaping in San Francisco with a fire pit for summer.


 Design Loves Detail
Jessie Alexis Photography

Inspiration for a shabby-chic style kids' room remodel in Salt Lake City
Inspiration for a shabby-chic style kids' room remodel in Salt Lake City
 Oliver Custom Homes

Architect: Tim Brown Architecture. Photographer: Casey Fry
Patio - large transitional front yard decomposed granite patio idea in Austin with no cover
Patio - large transitional front yard decomposed granite patio idea in Austin with no cover
 Interiors by Maite Granda
Project Feature in: Luxe Magazine & Luxury Living Brickell

From skiing in the Swiss Alps to water sports in Key Biscayne, a relocation for a Chilean couple with three small children was a sea change. “They’re probably the most opposite places in the world,” says the husband about moving
from Switzerland to Miami. The couple fell in love with a tropical modern house in Key Biscayne with architecture by Marta Zubillaga and Juan Jose Zubillaga of Zubillaga Design. The white-stucco home with horizontal planks of red cedar had them at hello due to the open interiors kept bright and airy with limestone and marble plus an abundance of windows. “The light,” the husband says, “is something we loved.”
While in Miami on an overseas trip, the wife met with designer Maite Granda, whose style she had seen and liked online. For their interview, the homeowner brought along a photo book she created that essentially offered a roadmap to their family with profiles, likes, sports, and hobbies to navigate through the design. They immediately clicked, and Granda’s passion for designing children’s rooms was a value-added perk that the mother of three appreciated. “She painted a picture for me of each of the kids,” recalls Granda. “She said, ‘My boy is very creative—always building; he loves Legos. My oldest girl is very artistic— always dressing up in costumes, and she likes to sing. And the little one—we’re still discovering her personality.’”
To read more visit:
https://maitegranda.com/wp-content/uploads/2017/01/LX_MIA11_HOM_Maite_12.compressed.pdf
Rolando Diaz

30