
Search results for "Navigating" in Home Design Ideas
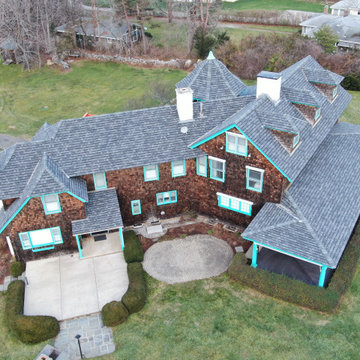
 Connecticut Roofcrafters Llc
An architectural asphalt roof replacement on this expansive and historic Connecticut summer residence. We specified GAF Camelot II laminated architectural asphalt shingles in Antique Slate to replicate the look of a traditional slate roof (but at 10 percent of the weight). This installation featured many protrusions, ridges, and valleys which had to be navigated. While our work was interrupted by an unforecast last season gale storm, we were able to get this job done in the span of five working days.
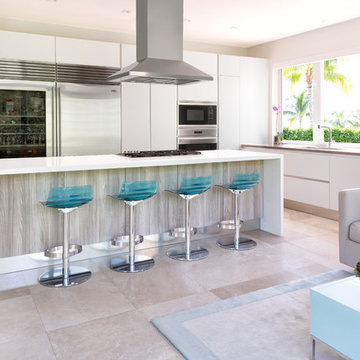
 Interiors by Maite Granda
Project Feature in: Luxe Magazine & Luxury Living Brickell
From skiing in the Swiss Alps to water sports in Key Biscayne, a relocation for a Chilean couple with three small children was a sea change. “They’re probably the most opposite places in the world,” says the husband about moving
from Switzerland to Miami. The couple fell in love with a tropical modern house in Key Biscayne with architecture by Marta Zubillaga and Juan Jose Zubillaga of Zubillaga Design. The white-stucco home with horizontal planks of red cedar had them at hello due to the open interiors kept bright and airy with limestone and marble plus an abundance of windows. “The light,” the husband says, “is something we loved.”
While in Miami on an overseas trip, the wife met with designer Maite Granda, whose style she had seen and liked online. For their interview, the homeowner brought along a photo book she created that essentially offered a roadmap to their family with profiles, likes, sports, and hobbies to navigate through the design. They immediately clicked, and Granda’s passion for designing children’s rooms was a value-added perk that the mother of three appreciated. “She painted a picture for me of each of the kids,” recalls Granda. “She said, ‘My boy is very creative—always building; he loves Legos. My oldest girl is very artistic— always dressing up in costumes, and she likes to sing. And the little one—we’re still discovering her personality.’”
To read more visit:
https://maitegranda.com/wp-content/uploads/2017/01/LX_MIA11_HOM_Maite_12.compressed.pdf
Rolando Diaz Photographer
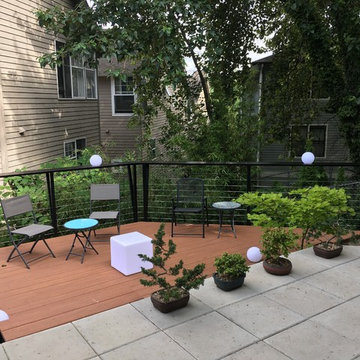
 Michael Muro Garden Design
The small backyard was nearly impossible to navigate and filled with invasive weeds. The end result is an outdoor room perfect for entertaining or hanging out on a hot summer day. Down lighting illuminates the deck at night without drawing unwanted attention from surrounding neighbors. A custom iron railing doubles as a bar for eats and drinks.
Find the right local pro for your project
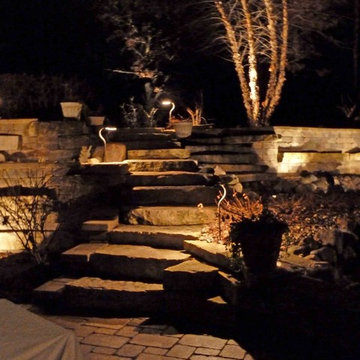
 Premier Lighting, Inc.
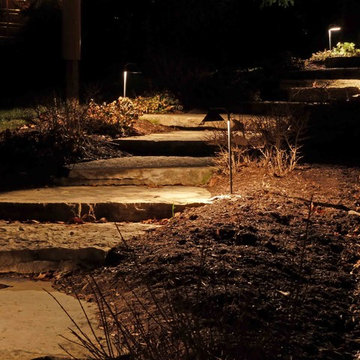
This beautiful hardscape stairway was difficult to navigate in the evening hours. We tastefully added a few well spaced elegant pathway lighting fixutres and achieved a safe staircase that is also beautiful!

 Atelier Interior Design
An unused space at the base of the stairs becomes a chic hangout and a functional addition to the family room. The built-in banquette with a marble Saarinen table is great for the whole family. The banisters underwent nine coats of paint in five colors to achieve the beautiful deep, tonal browns and grays.

 Isla Homes
Möbius was designed with intention of breaking away from architectural norms, including repeating right angles, and standard roof designs and connections. Nestled into a serene landscape on the barrier island of Casey Key, the home features protected, navigable waters with a dock on the rear side, and a private beach and Gulf views on the front. Materials like cypress, coquina, and shell tabby are used throughout the home to root the home to its place.
This image shows the main level stair, from the owner's entry to the main living level. The covered patio is visible beyond.
Photo by Ryan Gamma
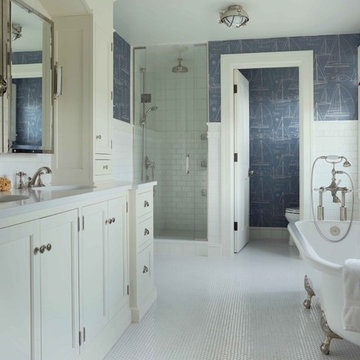
 Alexandra Rae Design
The boys' bath with nautically inspired rope and starfish tiles, and ship shape fixtures. All fixtures and tile are from Waterworks. Designed by Los Angeles interior designer Alexandra Rae.

 Tunde Decor, LLC
We completely redesigned the fireplace and added a contrasting background color that matches the room design and helps hide the wall-mounted TV.
We also added a boucle swivel chair that is easy to navigate between conversations and TV watching.
 K&A Construction


K&A Construction has completed hundreds of decks over the years. This is a sample of some of those projects in an easy to navigate project. K&A Construction takes pride in every deck, pergola, or outdoor feature that we design and construct. The core tenant of K&A Construction is to create an exceptional service and product for an affordable rate. To achieve this goal we commit ourselves to exceptional service, skilled crews, and beautiful products.
 Celeste Jackson Interiors, Ltd.
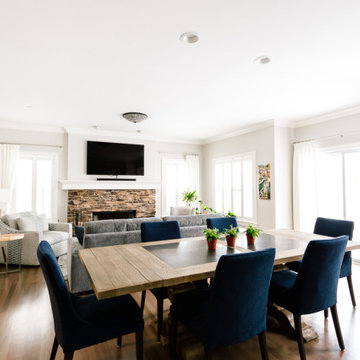
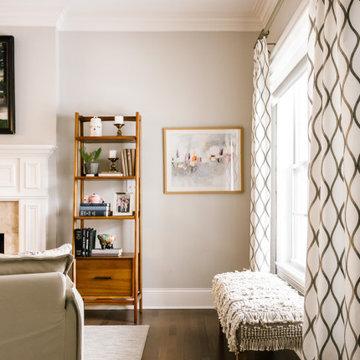
Beautiful family-friendly space. Warm and inviting flow creates visual interest and comfort as you navigate each room. This open-concept home is designed with neutrals and pops of colors throughout.
 Premier Lighting, Inc.
This beautiful hardscape stairway was difficult to navigate in the evening hours. We tastefully added a few well spaced elegant pathway lighting fixutres and achieved a safe staircase that is also beautiful!

 Limelight Outdoor Lighting
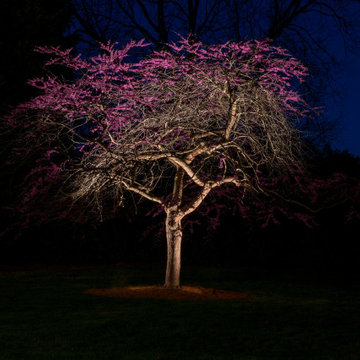
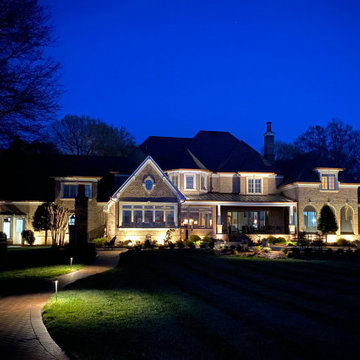
From the blooming landscape and beautiful, mature trees lining the winding driveway, to the gorgeous backyard overlooking Lake Norman and the elegant architectural features of the home itself, we were able to highlight the best features of this sprawling estate with a custom outdoor lighting system. Landscape lighting, architectural lighting, navigational lighting, path lights.
 K&A Construction
K&A Construction has completed hundreds of decks over the years. This is a sample of some of those projects in an easy to navigate project. K&A Construction takes pride in every deck, pergola, or outdoor feature that we design and construct. The core tenant of K&A Construction is to create an exceptional service and product for an affordable rate. To achieve this goal we commit ourselves to exceptional service, skilled crews, and beautiful products.
 Celeste Jackson Interiors, Ltd.
Beautiful family-friendly space. Warm and inviting flow creates visual interest and comfort as you navigate each room. This open-concept home is designed with neutrals and pops of colors throughout.
 Limelight Outdoor Lighting
From the blooming landscape and beautiful, mature trees lining the winding driveway, to the gorgeous backyard overlooking Lake Norman and the elegant architectural features of the home itself, we were able to highlight the best features of this sprawling estate with a custom outdoor lighting system. Landscape lighting, accent lighting, architectural lighting, navigational lighting, path lights.
 Limelight Outdoor Lighting
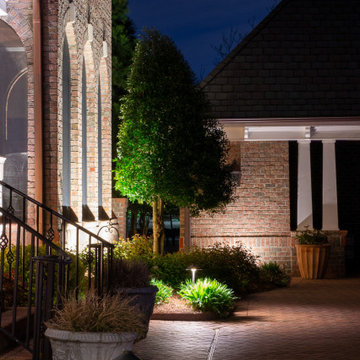
From the blooming landscape and beautiful, mature trees lining the winding driveway, to the gorgeous backyard overlooking Lake Norman and the elegant architectural features of the home itself, we were able to highlight the best features of this sprawling estate with a custom outdoor lighting system. Landscape lighting, architectural lighting, navigational lighting, path lights.
 Kitchen & Bath Masters
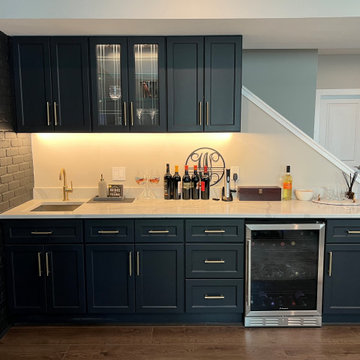
This basement renovation focused on creating a dedicated wet bar that adds practical storage and an entertaining area to the lower level of the home. The design makes efficient use of a long wall while keeping the surrounding basement open and easy to navigate.
 Doolittle Design Co.
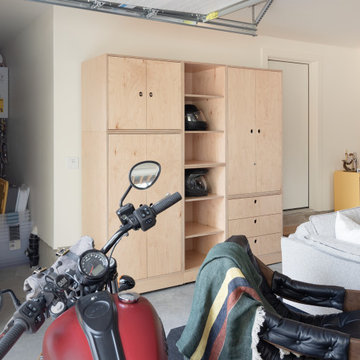
We recently completed a project in Bend, OR, for a client’s man cave, which he affectionately calls his motorcycle café. We used one of our modular cabinetry designs to accommodate his changing needs, making it the perfect solution as he navigated a recent life change. Additionally, if he decides to move, he can take the cabinetry with him to use in his new space, making this solution very versatile and cost-effective over the long term.
 Jamco Unlimited Inc
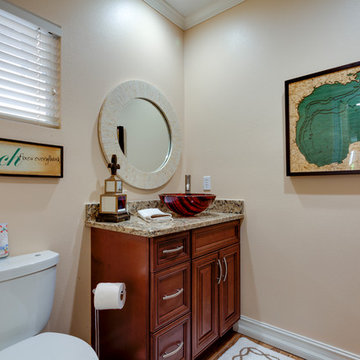
This client had a load bearing wall separating the kitchen from the family room, which instead of creating definition in the house like intended, limited space immensely and made the house feel like a maze to navigate. Our first order of business was to remove the load bearing wall, whilst leaving a beam (for structural security) that looked like it was meant to be there. Moulding it into the bar area and adding some lights as a pass through was the best way to go. We also enclosed the stairway to add wall space for a television and extra storage.
45