
Search results for "Navigating" in Home Design Ideas
 Berneche2 Architecture PC
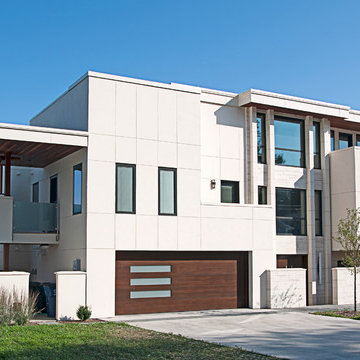
Front view of the house, we created this screened wall area for trash bins and bicycle storage, so one didn't have to navigate around cars in the garage with these items. Above this is a bedroom deck with Ipe slats and a frosted glass rail, both to provide a little privacy.
House exterior is a true stucco system by Sto, and expertly installed by Modern Stucco Services in Chicago.
PGP Creative Photography
 Saikley Architects
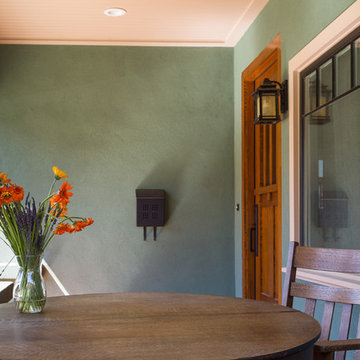
This project is the rebuild of a classic Craftsman bungalow that had been destroyed in a fire. Throughout the design process we balanced the creation of a house that would feel like a true home, to replace the one that had been lost, while managing a budget with challenges from the insurance company, and navigating through a complex approval process.
Photography by Phil Bond and Artisan Home Builders.
https://saikleyarchitects.com/portfolio/craftsman-rebuild/
 Connecticut Roofcrafters Llc
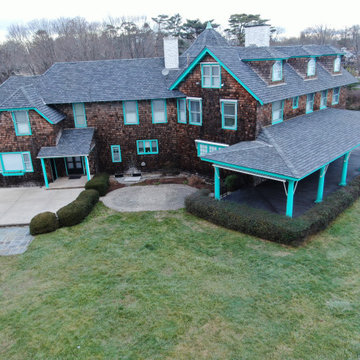
Side view of an expansive and historic Connecticut summer residence where we specified GAF Camelot II laminated architectural asphalt shingles in Antique Slate to replicate the look of a traditional slate roof (but at 10 percent of the weight). This installation featured many protrusions, ridges, and valleys which had to be navigated. While our work was interrupted by an unforecast last season gale storm, we were able to get this job done in the span of five working days.
Find the right local pro for your project
 R Construction

All lighting was specially ordered off island and saved up to $4,500 on lighting cost alone. Motherofpeal fixtures perfectly matched a clean and beach vibe to the decor.
A well balanced appeal was very delicate to navigate through the desire of the owner to a very contemporary look while remaining 'beachy'. Fortunately, there are plenty of reasonably priced local vendors for coconut palm crafted figures, antique artwork and nostalgia, was well below the cost of ordering from the mainland.
All wood, again, to match teak tone.

 User
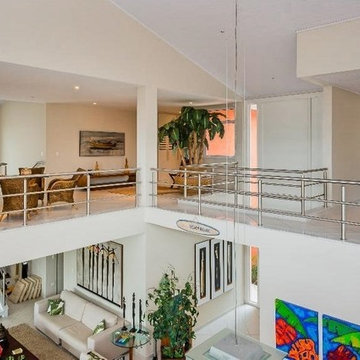
UserCharming residence located in the best condominium on the north coast of São Paulo … 8 suites, pool, barbecue, full of cabinets … 24hs security, navigation and practice of Spectacular water sports ... Location of incredible natural beauty and lush beaches.
* This property is subject to change of value and confirmation of availability without previous notice. The informative data should be confirmed by documents provided by the owner or official authorities.
 Connecticut Roofcrafters Llc
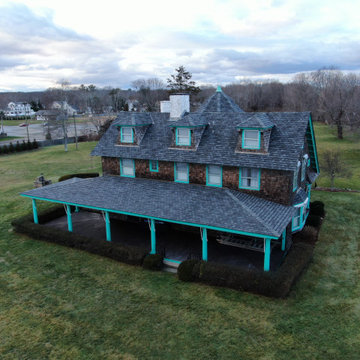
Front view of an expansive and historic Connecticut summer residence where we specified GAF Camelot II laminated architectural asphalt shingles in Antique Slate to replicate the look of a traditional slate roof (but at 10 percent of the weight). This installation featured many protrusions, ridges, and valleys which had to be navigated. While our work was interrupted by an unforecast last season gale storm, we were able to get this job done in the span of five working days.
 Isla Homes

Möbius was designed with intention of breaking away from architectural norms, including repeating right angles, and standard roof designs and connections. Nestled into a serene landscape on the barrier island of Casey Key, the home features protected, navigable waters with a dock on the rear side, and a private beach and Gulf views on the front. Materials like cypress, coquina, and shell tabby are used throughout the home to root the home to its place.
This image shows the entry door, which was designed to mimic the ripples on the bay behind the home.
Photo by Ryan Gamma
 I. Design and Associates
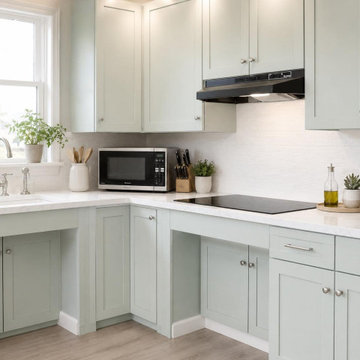
A universal design kitchen with lowered quartz countertops and open knee space for wheelchair access. Soft sage green shaker cabinets, a farmhouse-style bridge faucet, and light hardwood flooring keep the space bright and easy to navigate for cooks of all abilities.
 Saikley Architects
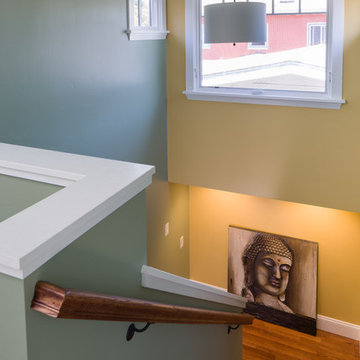
This project is the rebuild of a classic Craftsman bungalow that had been destroyed in a fire. Throughout the design process we balanced the creation of a house that would feel like a true home, to replace the one that had been lost, while managing a budget with challenges from the insurance company, and navigating through a complex approval process.
Photography by Phil Bond and Artisan Home Builders.
https://saikleyarchitects.com/portfolio/craftsman-rebuild/
 K&A Construction

K&A Construction has completed hundreds of decks over the years. This is a sample of some of those projects in an easy to navigate project. K&A Construction takes pride in every deck, pergola, or outdoor feature that we design and construct. The core tenant of K&A Construction is to create an exceptional service and product for an affordable rate. To achieve this goal we commit ourselves to exceptional service, skilled crews, and beautiful products.
 K&A Construction

K&A Construction has completed hundreds of decks over the years. This is a sample of some of those projects in an easy to navigate project. K&A Construction takes pride in every deck, pergola, or outdoor feature that we design and construct. The core tenant of K&A Construction is to create an exceptional service and product for an affordable rate. To achieve this goal we commit ourselves to exceptional service, skilled crews, and beautiful products.
 K&A Construction
K&A Construction has completed hundreds of decks over the years. This is a sample of some of those projects in an easy to navigate project. K&A Construction takes pride in every deck, pergola, or outdoor feature that we design and construct. The core tenant of K&A Construction is to create an exceptional service and product for an affordable rate. To achieve this goal we commit ourselves to exceptional service, skilled crews, and beautiful products.
 Carpenter Construction, Inc.
Shannon Fontaine
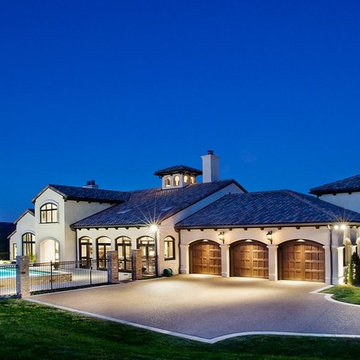
Inspiration for a mediterranean exterior home remodel in Nashville
Inspiration for a mediterranean exterior home remodel in Nashville
 Celeste Jackson Interiors, Ltd.
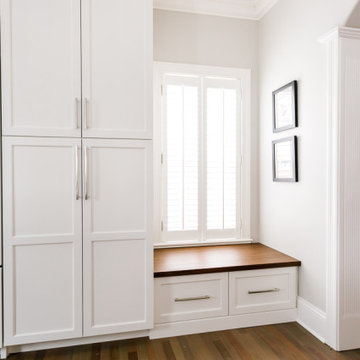
Beautiful family-friendly space. Warm and inviting flow creates visual interest and comfort as you navigate each room. This open-concept home is designed with neutrals and pops of colors throughout.
 FLYNN High Performance, LLC
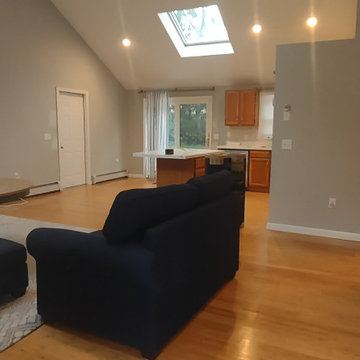
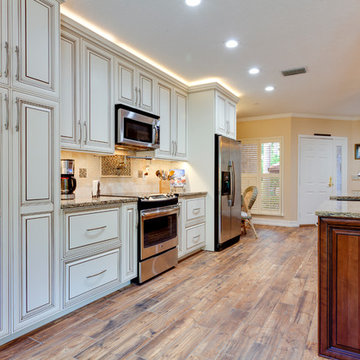
Removed flooring, cutback wall by fridge to make navigating between fridge and island easier and so the fridge doors could open 180 degrees. Relocated electric. Removed heater near slider and installed a beverage center near slider to patio.
 Jamco Unlimited Inc
This client had a load bearing wall separating the kitchen from the family room, which instead of creating definition in the house like intended, limited space immensely and made the house feel like a maze to navigate. Our first order of business was to remove the load bearing wall, whilst leaving a beam (for structural security) that looked like it was meant to be there. Moulding it into the bar area and adding some lights as a pass through was the best way to go. We also enclosed the stairway to add wall space for a television and extra storage.
 PLUMBERRY DESIGNS, INC.
Karl Mattson Photography

Inspiration for a mid-sized timeless u-shaped porcelain tile eat-in kitchen remodel in New York with a drop-in sink, raised-panel cabinets, an island, multicolored backsplash, ceramic backsplash, quartz countertops, white cabinets and stainless steel appliances
Inspiration for a mid-sized timeless u-shaped porcelain tile eat-in kitchen remodel in New York with a drop-in sink, raised-panel cabinets, an island, multicolored backsplash, ceramic backsplash, quartz countertops, white cabinets and stainless steel appliances
 International Kitchens
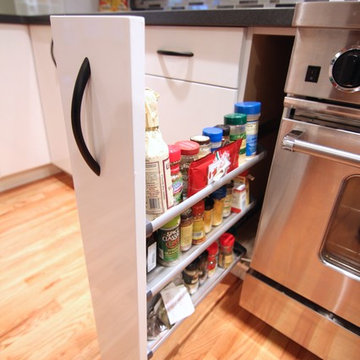
Mid-sized eclectic galley light wood floor eat-in kitchen photo in Seattle with a drop-in sink, flat-panel cabinets, white cabinets, laminate countertops, gray backsplash, glass tile backsplash, stainless steel appliances and a peninsula
 Connecticut Roofcrafters Llc
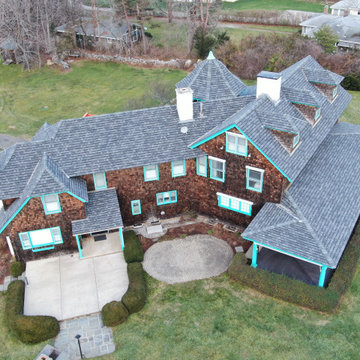
An architectural asphalt roof replacement on this expansive and historic Connecticut summer residence. We specified GAF Camelot II laminated architectural asphalt shingles in Antique Slate to replicate the look of a traditional slate roof (but at 10 percent of the weight). This installation featured many protrusions, ridges, and valleys which had to be navigated. While our work was interrupted by an unforecast last season gale storm, we were able to get this job done in the span of five working days.
44