
Search results for "Navigating" in Home Design Ideas
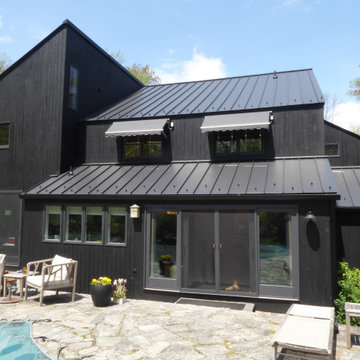
 Connecticut Roofcrafters Llc
Rearview of a replacement metal roof on this expansive residence in Waccabuc, New York. The uncluttered and sleek lines of this mid-century modern residence combined with organic, geometric forms to create numerous ridges and valleys which had to be taken into account during the installation. Further, numerous protrusions had to be navigated and flashed. We specified and installed Englert 24 gauge steel in matte black to compliment the dark brown siding of this residence. All in, this installation required 6,300 square feet of standing seam steel.
 The Anderson Studio of Architecture & Design

Nestled in the dunes on a double ocean front lot, the interior of this magnificent home is comprised of bespoke furnishings designed and built for each space. Carefully selected antiques and eclectic artwork blend colors and textures to create a comfortable, fresh palette balancing formality with a touch of whimsy granting the classic architecture an unexpected and lighthearted feel.
Photography: Dana Hoff
 David D Harlan Architects LLC
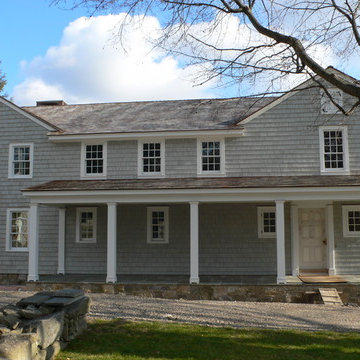
Preserving the character of an historic home with sympathetic design ideas. Especially, helping our clients navigate the design and preservation building process.
New Addition with Kitchen/Family Room with Master Suite above.
Find the right local pro for your project
 Regenesis Ecological Design
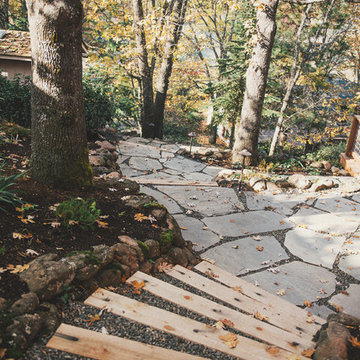
A flagstone, gravel, and timber staircase path meanders through woodland plantings, moss covered boulders. Accent lighting provides easy evening navigation through the oak trees and seating nooks.
Anna Caitlin Photography
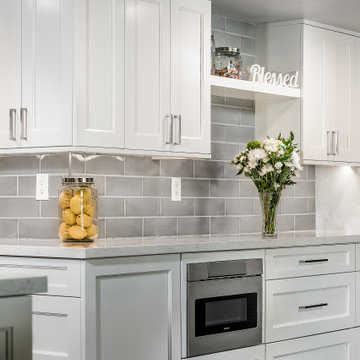
 Hochuli Design & Remodeling Team
The recessed-panels give the kitchen more depth and space to navigate through. They also give a very balanced feel to the kitchen as a whole.
Elegant l-shaped laminate floor and brown floor eat-in kitchen photo in Phoenix with a drop-in sink, recessed-panel cabinets, white cabinets, quartzite countertops, gray backsplash, ceramic backsplash, stainless steel appliances, no island and white countertops
Elegant l-shaped laminate floor and brown floor eat-in kitchen photo in Phoenix with a drop-in sink, recessed-panel cabinets, white cabinets, quartzite countertops, gray backsplash, ceramic backsplash, stainless steel appliances, no island and white countertops
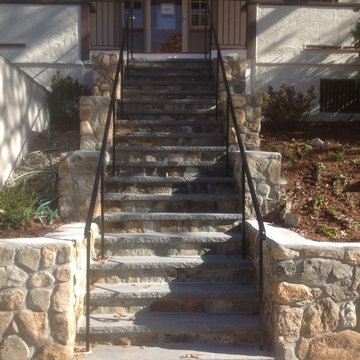
 LCM PLUS
When faced with aging walls & steps, our client needed to reconstruct their entry. On this project LCM PLUS exposed ledge, repaired a sewer line, coordinated with the City for planning & permitting, acquired engineered drawings, and navigated our client through the process for the construction of their new retaining wall and entry steps.
Having the project management expertise of a full service Design | Build firm on your side through a large project makes the difference. LCM PLUS is fully licensed for all aspects of excavation, building & construction

 International Kitchens
Example of a mid-sized eclectic galley light wood floor eat-in kitchen design in Seattle with a drop-in sink, flat-panel cabinets, white cabinets, laminate countertops, gray backsplash, glass tile backsplash, stainless steel appliances and a peninsula
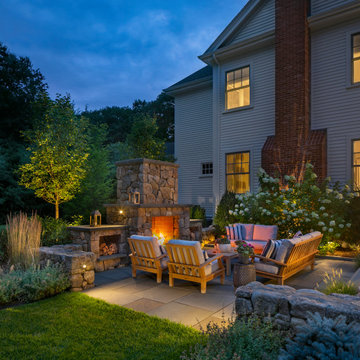

 ZEN Associates, Inc.
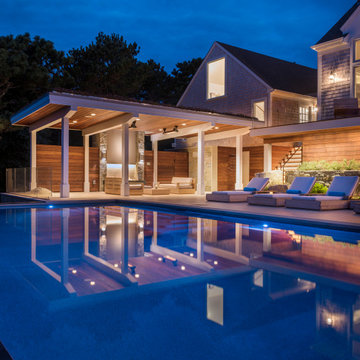
High up on a bluff overlooking Wellfleet Harbor and the Cape Cod National Seashore we designed the clients program to include – swimming pool, spa, outdoor kitchen and bar area, multiple fire features, outdoor shower, and a relaxing lounge area protected from the elements. We were responsible for strategically navigating through a complex permitting process including conservation. We also had the pleasure of working with a dynamite team of subcontractors for the electrical, lighting and pool installation.
 SHIFT Interiors

a kitchen that seamlessly integrates with your patio and living room, creating a fluid and liberating space that allows you to move with complete freedom. This expertly designed kitchen provides a seamless connection to the outdoors and adjacent living areas, empowering you to effortlessly navigate and interact within the entire space. Embrace a newfound sense of liberation as you move and entertain with ease, blurring the boundaries between indoor and outdoor living.
 IWA Wine Accessories
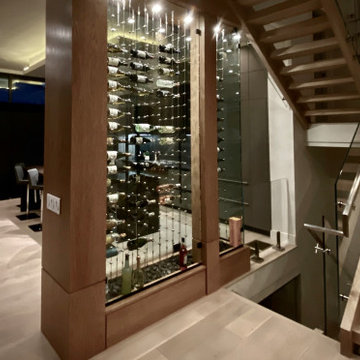
This glass wine cellar uses cable racking for a dramatic suspended design and holds up to 144 bottles. Its primary goal is to achieve a "wine as art" visual effect, with transparent shelves.
The project had some challenges: dimensions were different in the physical space from the design, and there were lighting fixtures to navigate around. The installer and manufacturer worked together to resolve the issue.
 Connecticut Roofcrafters Llc
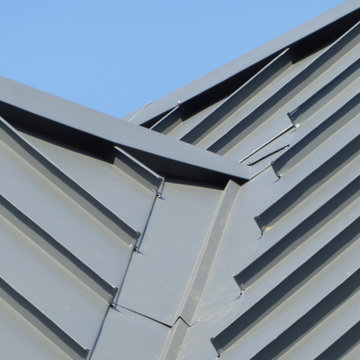
Valley detail on the replacement metal roof of the primary house of this expansive residence in Waccabuc, New York. The uncluttered and sleek lines of this mid-century modern residence combined with organic, geometric forms to create numerous ridges and valleys which had to be taken into account during the installation. Further, numerous protrusions had to be navigated and flashed. We specified and installed Englert 24 gauge steel in matte black to compliment the dark brown siding of this residence. All in, this installation required 6,300 square feet of standing seam steel.
 MK Development & Investment LLC
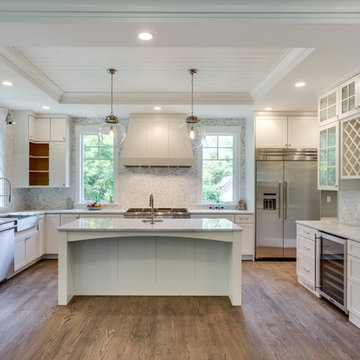
The front view of the Kitchen shows a beautifully symmetrical space, with the island pendants framing the range and hood. There is plenty of space to navigate through the room with everything easily at your fingertips, and counter tops are abundant, making food prep an enjoyable task.
 Connecticut Roofcrafters Llc
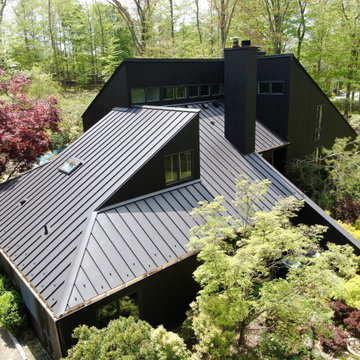
Replacement metal roof on the primary house, breezeway, and garage of this expansive residence in Waccabuc, New York. The uncluttered and sleek lines of this mid-century modern residence combined with organic, geometric forms to create numerous ridges and valleys which had to be taken into account during the installation. Further, numerous protrusions had to be navigated and flashed. We specified and installed Englert 24 gauge steel in matte black to compliment the dark brown siding of this residence. All in, this installation required 6,300 square feet of standing seam steel.
 International Kitchens
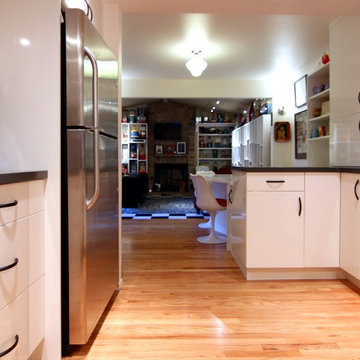
Eat-in kitchen - mid-sized eclectic galley light wood floor eat-in kitchen idea in Seattle with a drop-in sink, flat-panel cabinets, white cabinets, laminate countertops, gray backsplash, glass tile backsplash, stainless steel appliances and a peninsula
 Connecticut Roofcrafters Llc
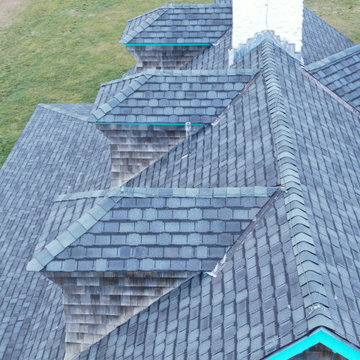
Close up of a series of hipped dormers and chimney flashing on an architectural asphalt roof replacement project. For this expansive and historic Connecticut summer residence, we specified GAF Camelot II laminated architectural asphalt shingles in Antique Slate to replicate the look of a traditional slate roof (but at 10 percent of the weight). This installation featured many protrusions, ridges, and valleys which had to be navigated. While our work was interrupted by an unforecast last season gale storm, we were able to get this job done in the span of five working days.
 Connecticut Roofcrafters Llc
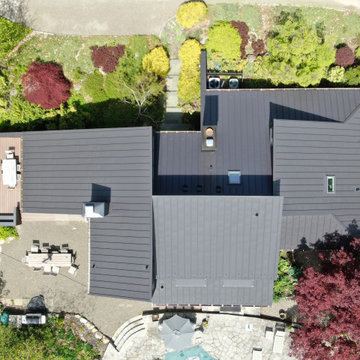
Overhead view of a replacement metal roof on the primary house of this expansive residence in Waccabuc, New York. The uncluttered and sleek lines of this mid-century modern residence combined with organic, geometric forms to create numerous ridges and valleys which had to be taken into account during the installation. Further, numerous protrusions had to be navigated and flashed. We specified and installed Englert 24 gauge steel in matte black to compliment the dark brown siding of this residence. All in, this installation required 6,300 square feet of standing seam steel.
 Salt Creek Interior Design LLC

Living room - mid-sized industrial open concept concrete floor living room idea in Wichita with yellow walls, no fireplace and no tv
 Light Up Nashville
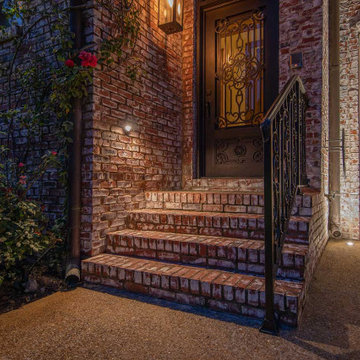
Wall mounted downlight lighting the steps below. Step lighting or stair lighting allows family & friends to safely navigate the steps after dark
 Connecticut Roofcrafters Llc
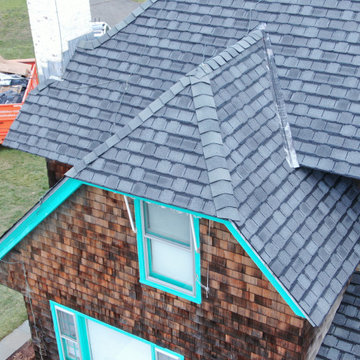
Close up of hipped dormer and chimney flashing on an architectural asphalt roof replacement project. For this expansive and historic Connecticut summer residence, we specified GAF Camelot II laminated architectural asphalt shingles in Antique Slate to replicate the look of a traditional slate roof (but at 10 percent of the weight). This installation featured many protrusions, ridges, and valleys which had to be navigated. While our work was interrupted by an unforecast last season gale storm, we were able to get this job done in the span of five working days.
47