
Search results for "Navigating" in Home Design Ideas
 Bull Run Kitchen and Bath
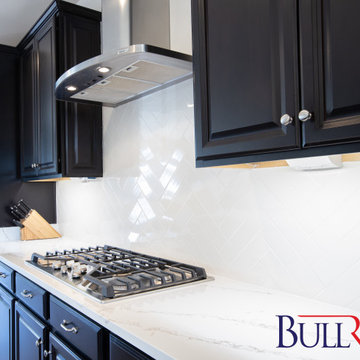
Our professional remodeling contractors strategically designed this kitchen with an island that allowed guests to enjoy beautiful outdoor views. We carefully positioned the sink, cooker, and refrigerator to offer functionality and easy navigation when cooking.
If you are looking to start point for your project please contact us and get your estimate.
 Ginkgo Leaf Studio
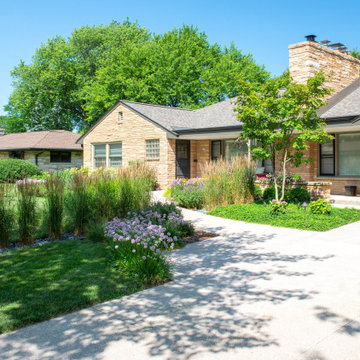
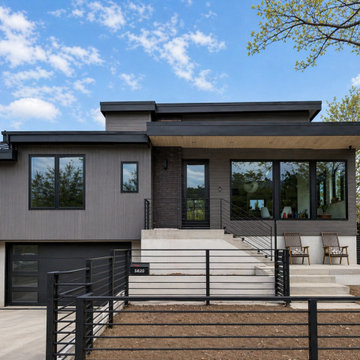
After seeing our work across the street at a neighbor's mid-century ranch, our clients reached out to us to give their front yard a makeover. Included in the design was a special request. They needed to improve accessibility to the front door for their disabled son who had trouble navigating the step up at the front porch. We were able to design a new front walk that ramped up to the porch and was connected directly to the driveway.
Photo by Renn Kuhnen Photography
 Bull Run Kitchen and Bath
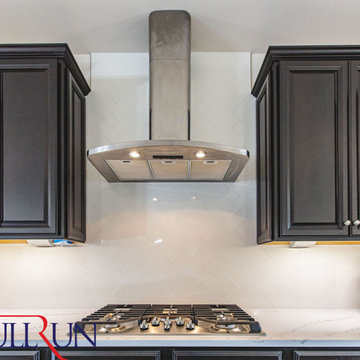
Our professional remodeling contractors strategically designed this kitchen with an island that allowed guests to enjoy beautiful outdoor views. We carefully positioned the sink, cooker, and refrigerator to offer functionality and easy navigation when cooking.
If you are looking to start point for your project please contact us and get your estimate.
Find the right local pro for your project
 Bull Run Kitchen and Bath
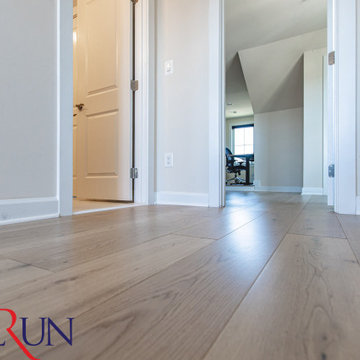
Our professional remodeling contractors strategically designed this kitchen with an island that allowed guests to enjoy beautiful outdoor views. We carefully positioned the sink, cooker, and refrigerator to offer functionality and easy navigation when cooking.
If you are looking to start point for your project please contact us and get your estimate.

 Michael Meyer Construction + Fine Woodworking
I'm sure you will agree that there is nothing more pleasing then a well organized home. A custom closet allows you to organize your shoes and clothing so that everything has its place. Your new custom closet will be specifically designed just for you to be aesthetically pleasing as well as easy to navigate. Wouldn't it be nice to have all of your work clothes in one section, dress clothes in another section, jeans and sweatshirts in there own sections and then of course, plenty of room for all of your shoes, purses, belts and & ties.
More pictures available on our website Gallery http://www.mmfww.com/blog/living-spaces/

 Capozzi Design Build
This timber framed kitchen renovation is electric in nature with a breath taking appearance providing a casual lifestyle for the homeowners. This kitchen features Dura Supreme cabinetry in a crisp white finish with a subtle classic subway tile for the back-splash. Mixing natural elements with man made materials such as the natural wood flooring and the sleek white quartz countertop shows characteristics of a contemporary rustic design style. This kitchen renovation features a 5' foot Galley sink that looks on to Mentor Lake illuminating the space with tons of natural lighting. This open concept kitchen design also provides functionality and built-in storage space making it easier for the homeowners to navigate through the space. This timber framed kitchen renovation has an open uninterrupted layout creating a harmonious space and a casual lifestyle that reflects the homeowners!!!
Interested in speaking with a Capozzi designer today? Visit our website today to request a consultation!!!
https://capozzidesigngroup.com
 Taylor Architecture Studio
This collection of four residential remodel and addition projects across the City of Boulder reflects Nicole’s thoughtful, detail-driven approach to transforming existing homes. Each project balances the constraints of working within established neighborhoods and strict local regulations with the opportunity to reimagine spaces for modern living.
From interior reconfigurations to carefully integrated additions, these homes were redesigned to improve flow, bring in natural light, and create a stronger connection between indoor and outdoor spaces. Nicole guided each project through feasibility, design, and the complexities of City of Boulder Planning and Development Services, helping homeowners navigate permitting, zoning, and review processes with clarity and confidence.
The result is a set of highly tailored homes that feel both refreshed and enduring—designed to support the evolving needs of each family while respecting the character of their surrounding context.
 Capozzi Design Build
This timber framed kitchen renovation is electric in nature with a breath taking appearance providing a casual lifestyle for the homeowners. This kitchen features Dura Supreme cabinetry in a crisp white finish with a subtle classic subway tile for the back-splash. Mixing natural elements with man made materials such as the natural wood flooring and the sleek white quartz countertop shows characteristics of a contemporary rustic design style. This kitchen renovation features a 5' foot Galley sink that looks on to Mentor Lake illuminating the space with tons of natural lighting. This open concept kitchen design also provides functionality and built-in storage space making it easier for the homeowners to navigate through the space. This timber framed kitchen renovation has an open uninterrupted layout creating a harmonious space and a casual lifestyle that reflects the homeowners!!!
Interested in speaking with a Capozzi designer today? Visit our website today to request a consultation!!!
https://capozzidesigngroup.com
 Capozzi Design Build
This timber framed kitchen renovation is electric in nature with a breath taking appearance providing a casual lifestyle for the homeowners. This kitchen features Dura Supreme cabinetry in a crisp white finish with a subtle classic subway tile for the back-splash. Mixing natural elements with man made materials such as the natural wood flooring and the sleek white quartz countertop shows characteristics of a contemporary rustic design style. This kitchen renovation features a 5' foot Galley sink that looks on to Mentor Lake illuminating the space with tons of natural lighting. This open concept kitchen design also provides functionality and built-in storage space making it easier for the homeowners to navigate through the space. This timber framed kitchen renovation has an open uninterrupted layout creating a harmonious space and a casual lifestyle that reflects the homeowners!!!
Interested in speaking with a Capozzi designer today? Visit our website today to request a consultation!!!
https://capozzidesigngroup.com

 Pro Dunk Hoops
Marietta, GA knows how to make your front yard driveway a a basketball port for the neighborhood. All you have to do is buy and install the Pro Dunk Gold Basketball System. It's not all that difficult. This is a Pro Dunk Gold Basketball System that was purchased in February of 2012. It was installed on a 48 ft wide by a 33 ft deep playing area in Marietta, GA. Browse all of Russ H's photos navigate to: http://www.produnkhoops.com/photos/albums/russ-48x33-pro-dunk-gold-basketball-system-223/
 Bull Run Kitchen and Bath
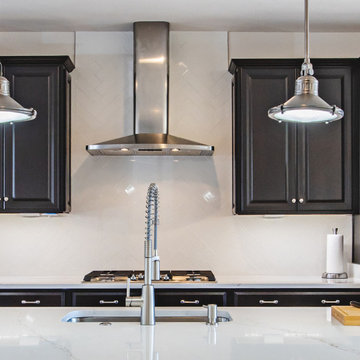
Our professional remodeling contractors strategically designed this kitchen with an island that allowed guests to enjoy beautiful outdoor views. We carefully positioned the sink, cooker, and refrigerator to offer functionality and easy navigation when cooking.
If you are looking to start point for your project please contact us and get your estimate.
 Bull Run Kitchen and Bath
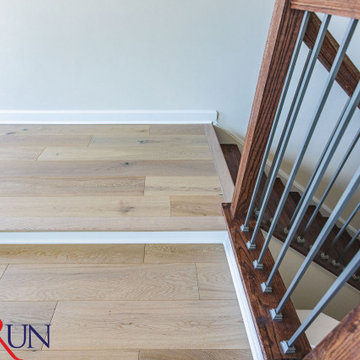
Our professional remodeling contractors strategically designed this kitchen with an island that allowed guests to enjoy beautiful outdoor views. We carefully positioned the sink, cooker, and refrigerator to offer functionality and easy navigation when cooking.
If you are looking to start point for your project please contact us and get your estimate.
 Bull Run Kitchen and Bath
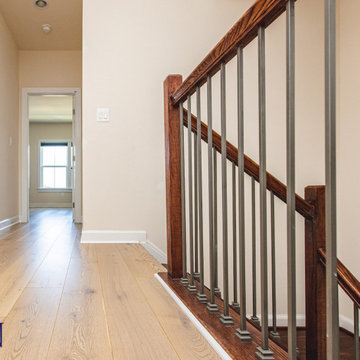
Our professional remodeling contractors strategically designed this kitchen with an island that allowed guests to enjoy beautiful outdoor views. We carefully positioned the sink, cooker, and refrigerator to offer functionality and easy navigation when cooking.
If you are looking to start point for your project please contact us and get your estimate.

 HEP Sales
Transitional kitchen featuring Wolf Classic door style "York" in white. Cabinets offer ample storage while keeping a light airy appearance to the kitchen, and the laminate Butter Rum countertop offers with plenty of counter space. Drop-in stainless steel sink and kitchen faucet complete an easy to navigate work triangle. The centrally located island offers additional workspace plus an overhang perfect for a breakfast bar. Engineered quartz gray countertop. Lighting is amply provided by recessed lighting. Gray Luxury Vinyl Tile (LVT) flooring throughout the kitchen and bathroom.
Kitchen designer, Deb Bane, Canandaigua HEP Sales/North Main Lumber
 Michael Meyer Construction + Fine Woodworking
I'm sure you will agree that there is nothing more pleasing then a well organized home. A custom closet allows you to organize your shoes and clothing so that everything has its place. Your new custom closet will be specifically designed just for you to be aesthetically pleasing as well as easy to navigate. Wouldn't it be nice to have all of your work clothes in one section, dress clothes in another section, jeans and sweatshirts in there own sections and then of course, plenty of room for all of your shoes, purses, belts and & ties.
More pictures available on our website Gallery http://www.mmfww.com/blog/living-spaces/
 Bull Run Kitchen and Bath
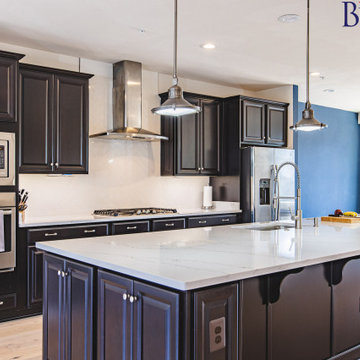
Our professional remodeling contractors strategically designed this kitchen with an island that allowed guests to enjoy beautiful outdoor views. We carefully positioned the sink, cooker, and refrigerator to offer functionality and easy navigation when cooking.
If you are looking to start point for your project please contact us and get your estimate.
 Arsight Studio
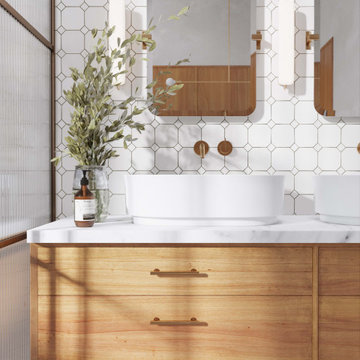
Navigate the corridors of this elegant Chelsea bathroom, an Arsight Studio creation in NYC, encapsulating a seamless blend of functionality and grace. With its oak vanity adorned with brass hardware and flanked by sleek bathroom sconces, the space is an homage to sophisticated city living. A pristine white marble vanity, paired with fluted glass and a wall-mounted faucet, enhances the loft-inspired aesthetic. The harmony of custom millwork and carefully curated bathroom decor contributes to this effortlessly luxurious city haven.
 Michael Meyer Construction + Fine Woodworking
I'm sure you will agree that there is nothing more pleasing then a well organized home. A custom closet allows you to organize your shoes and clothing so that everything has its place. Your new custom closet will be specifically designed just for you to be aesthetically pleasing as well as easy to navigate. Wouldn't it be nice to have all of your work clothes in one section, dress clothes in another section, jeans and sweatshirts in there own sections and then of course, plenty of room for all of your shoes, purses, belts and & ties.
More pictures available on our website Gallery http://www.mmfww.com/blog/living-spaces/

 MOTIV Interiors
Interior Designer: MOTIV Interiors LLC
Photography: Laura Rockett Photography
Design Challenge: MOTIV Interiors created this colorful yet relaxing retreat - a space for guests to unwind and recharge after a long day of exploring Nashville! Luxury, comfort, and functionality merge in this AirBNB project we completed in just 2 short weeks. Navigating a tight budget, we supplemented the homeowner’s existing personal items and local artwork with great finds from facebook marketplace, vintage + antique shops, and the local salvage yard. The result: a collected look that’s true to Nashville and vacation ready!
 Laurel Wreath Homes
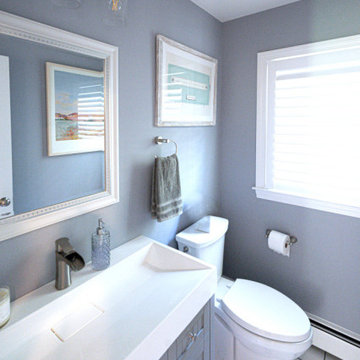
We touched so many areas of the home - main bedroom, en suite bath, two hallways, great room and powder room. Our challenge was to lighten and brighten these rooms, navigating what the client already had in place. Many of the rooms had window treatments already done by local designer, Jody Paris Interiors. All of the rooms had been recently painted - so it was up to us to design between the lines. We brought in new pieces like furniture, rugs and large scale artwork to create the coastal farmhouse look our clients liked. Layering in smaller details that had a lot of texture was also key to this project - grasscloth wallpaper, cane chairs, fringe pillow details, etc.
62