
Search results for "Navigating" in Home Design Ideas
 EDC INTERIORS INC
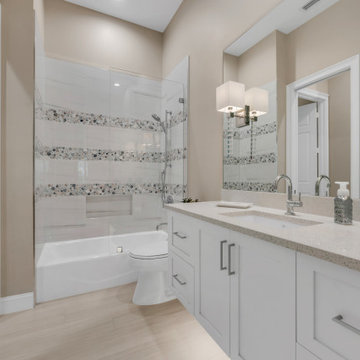
Circular glass pieces make up the horizontally-run listello striping in this guest bathroom adjacent to the organic abstract guest bedroom, bringing the bedroom and bathroom together into a harmonious guest suite. Clever under cabinet lighting helps guests navigate the new bathroom on even the darkest nights.

 Southview Design
The full size swimming pool uses a salt water filtration system instead of chlorine, which is great for people with sensitive skin. The pool's mechanical elements are easily accessible but out of the way – tucked behind the trees and boulder wall.
Night lighting adds to the ambience but also helps the family navigate their way around the backyard as day turns into night. Audio speakers dot the plant beds for a surround sound experience.
 Ku Interior Design
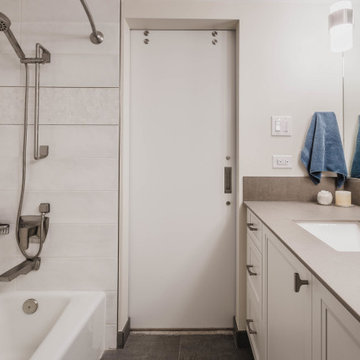
Replacing the swing door with a sliding door eliminated a clearance conflict between the vanity and the bathtub, making the primary bathroom easier to navigate. Porcelain slab countertops with an integrated backsplash, a double vanity, and large-format wall tile create a clean, contemporary space that balances durability with everyday function.
Find the right local pro for your project
 Isla Homes
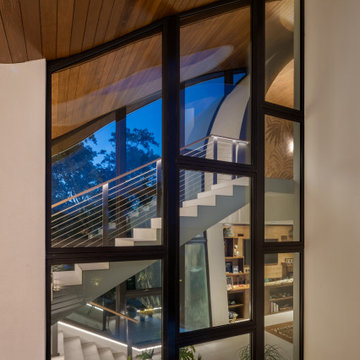
Möbius was designed with intention of breaking away from architectural norms, including repeating right angles, and standard roof designs and connections. Nestled into a serene landscape on the barrier island of Casey Key, the home features protected, navigable waters with a dock on the rear side, and a private beach and Gulf views on the front. Materials like cypress, coquina, and shell tabby are used throughout the home to root the home to its place.
This image shows the master wing stair from outside the building. The lower level is the master lounge. the stair floats up to the master bedroom. The walls adding are askew and transition into the rolling roof of the master bedroom. The serpentine roof above the stair adjoins the rolling bed wall. There are a lot of different images that demonstrate this relationship between spaces.
Photo by Ryan Gamma
 Premier Smart Homes
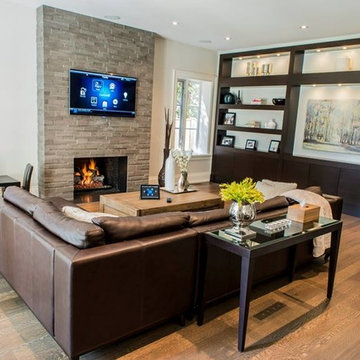
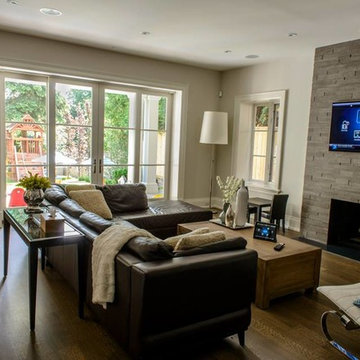
This cozy living room features a host of control options. From an on screen navigator on the television to the touch screen you can see on the wall you will always have quick access to your whole home system. Light, HVAC, Audio/Video, security and cameras are just a push or touch of a button away.
 Premier Smart Homes
This cozy living room features a host of control options. From an on-screen navigator on the television, to the touch screen you can see on the wall, you will always have quick access to your whole home system. Light, HVAC, Audio/Video, security and cameras are just a push or touch of a button away.
 Intrinsic Studio Co.
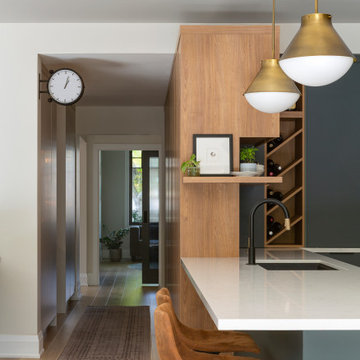
A defining aspect of the Hearth Residence renovation was improving circulation throughout the main floor. The redesigned layout creates clear sight lines between the kitchen, living spaces, and adjacent circulation areas, allowing the home to feel more connected and intuitive to navigate.
Rather than adding square footage, the project focused on interior architecture and space planning to improve flow, functionality, and daily living. Consistent material selections, integrated millwork, and carefully framed views help unify the home’s primary gathering spaces while supporting modern family life.
 Mozaico Inc
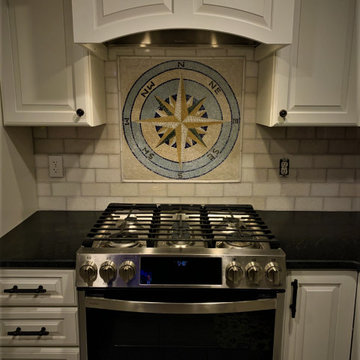
Use the guidance of the Nautical Mosaic Compass Rose to walk on an undisturbed path to style! The simplistic design the impeccable craftsmanship and the intricate significance of this nautical symbol are all features that make this mosaic Compass Rose more than just an eye-catching decorative item !
 Bay Remodels
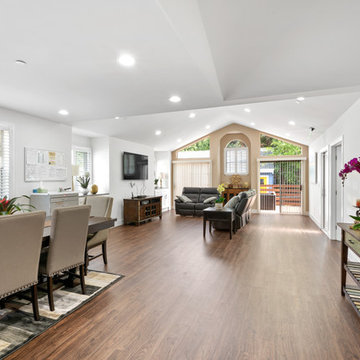
Completed open living and dining room with dark wood-look flooring, recessed lighting, plantation shutters, and large windows overlooking the outdoor spaces. A wide central circulation route connects the dining area, lounge seating, bedrooms, and backyard entrance.
The high ceiling and extensive glazing make the multipurpose shared space feel bright, open, and easy to navigate.

 The Reesman Company
Complete landscape design with a patio viewing area of the lake. Site Challenges were using the existing steep grades to create outdoor spaces and storage. The use of the existing hill led a great challenge to allow users to navigate around the property. Installing steps from the upper terrace to the lower terrace created new grand entrances to multiple sitting areas. Round sunken area created a great space to view the lake and have an evening fire. Wind was also a concern, so adding a small shed helped keep furniture safe from high winds and storms, while also allowing winter storage.
 Lemon Remodeling & Services
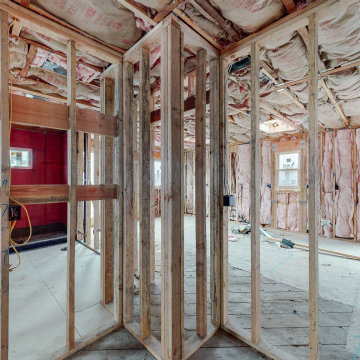
Explore Lemon Remodeling's comprehensive home construction project progress. Our team is currently handling site preparation and foundation pouring, finishing rough framing, and completing rough plumbing, electrical, and HVAC installations. We're presently in the insulation installation phase! Stay tuned for upcoming updates on this remarkable full home building and remodeling journey.
At Lemon Remodeling, we provide end-to-end support for your projects, including navigating the permit process, selecting finishing materials, designing your dream kitchen, or any other remodeling projects you have in mind. For a complimentary estimate or to schedule a convenient call, please don't hesitate to contact us via Calendly.com/lemonremodeling or simply give us a call now! ??✨

 B R Nelson Designs LLC
The focus for this kitchen was on additional storage, ease of navigation and family friendly surfaces.
Additional storage was accomplished by thinking vertically for storage as there was no additional square footage to use. Cabinets were installed all the way to the ceiling. Additionally, the island was reconfigured to maximize storage in that location.
The refrigerator was relocated, a beverage refrigerator was installed in the island and a snack storage was created for the kids adjacent to the beverage refrigerator. Additionally, relocating the refrigerator created a larger continuous work surface around the range and a bit more space between the range and sink. The island was key for daily family meals and fun kitchen activities i.e. weekend baking. Quartz countertop created a worry-free surface to withstand the daily wear and tear of normal family use.


 Bay Remodels
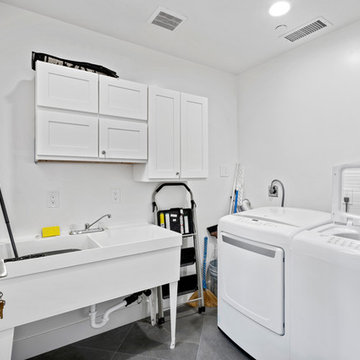
Bright laundry room featuring a side-by-side washer and dryer, deep freestanding utility sink, white wall cabinetry, and an open work area. The simple arrangement keeps appliances, washing facilities, and storage within one compact and easy-to-navigate room.
Large dark floor tile provides a practical surface, while white walls and cabinetry reflect light throughout the utility space.


 Beck Builders, Inc.
Extra large shop and garage. Mechanical room and bathroom. Living quarters upstairs. Photo by Flori Engbrecht
Inspiration for a huge detached two-car garage workshop remodel
Inspiration for a huge detached two-car garage workshop remodel

 Ezra Lee Design+Build
Trendy freestanding desk light wood floor and beige floor study room photo in Salt Lake City with white walls


 Spindle Guys
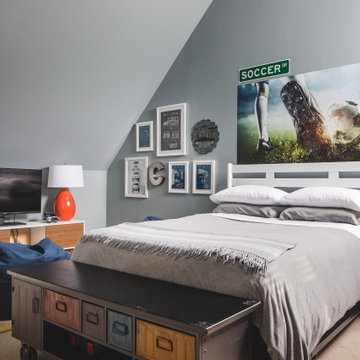
Example of a classic wooden straight medium tone wood floor staircase design in Kansas City with gray walls and wooden risers
 JayMarc Homes
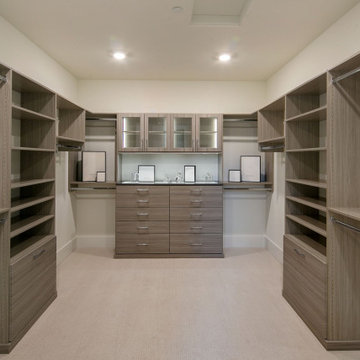
The Kelso's Primary Closet is a well-designed and functional space that offers convenience and style. The closet features cabinet lighting, illuminating the interior and making it easier to find and organize belongings. White can lights provide overall ambient lighting, ensuring a well-lit environment. Gray wooden cabinets offer ample storage space for clothing, accessories, and other items. The closet also includes a jewelry display area, allowing for easy organization and showcasing of favorite pieces. With its large walk-in design, there is plenty of room to navigate and access belongings comfortably. The closet is adorned with nickel and silver hardware, adding a touch of elegance and cohesion to the overall aesthetic. The Kelso's Primary Closet is a combination of practicality and aesthetics, providing a stylish and organized space for their wardrobe and personal items.
60