
Search results for "Navigation" in Home Design Ideas
 Limelight Outdoor Lighting
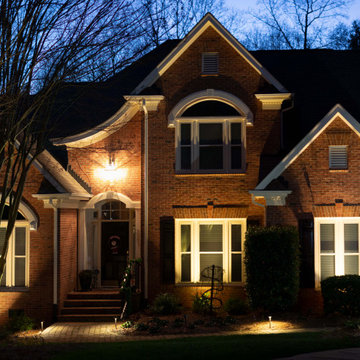
Combination of architectural uplights, path lights, and accent lights give this home a subtle glow.
This is an example of a huge transitional front yard landscaping in Charlotte.
This is an example of a huge transitional front yard landscaping in Charlotte.


 Outdoor Lighting Perspectives Of New Jersey
This walkway could be tricky to navigate at night if not well lit from above and the foliage around it with landscape lighting.
Look at the ambiance created by the light reflecting on the foliage growing on the portico.
Find the right local pro for your project

 niczhomes
This open plan kitchen, breakfast area, family room and dining room are roomy enough to be easily navigated in a wheelchair. The sink is made wheelchair-accessible, like the one in the bathroom, and is served by a touchless faucet.
 Sydney Blair
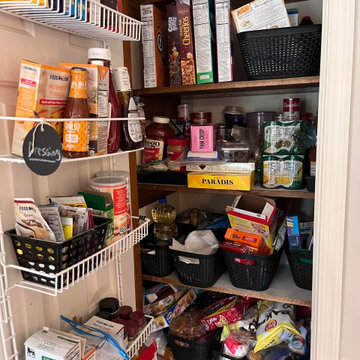
BEFORE Pic of a Simple and Affordable Pantry Redo allowing for easier access and functionality to this otherwise dark and undersized area. By adding correct sized shelving, extra lighting, and clear bins for storage, this pantry is eaier to navigate and use on a daily basis.

 Living Interiors
A naval navigation instrument harks back to the home owner's service in the US Navy.
Sunroom - eclectic sunroom idea in San Francisco
Sunroom - eclectic sunroom idea in San Francisco

 Outdoor Lighting Perspectives of the Triad
This lovely flagstone walkway curves along the side of the adjacent home, but couldn't be navigated safely at night. By strategically installing a series of path lights along the sides, the beauty of it can now be truly appreciated while also providing sure footing.

 JayMarc Homes
A large and long hallway creates easy navigation and opens up the floor plan.
Inspiration for a large transitional medium tone wood floor hallway remodel in Seattle with gray walls
Inspiration for a large transitional medium tone wood floor hallway remodel in Seattle with gray walls
 Outdoor Lighting Perspectives of Wilmington
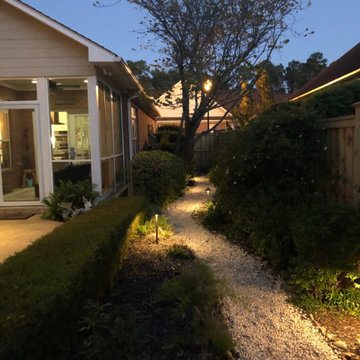
This gorgeous white stone path is much more exciting than the yellow brick road. It lead from the front of this home to the waterfront backyard. With our path lighting in place the family can safely navigate from front to back at night.

 Premium landscaping inc
Beautiful front entrance surrounded by mature plants. Landscape lighting is used to show this projects beauty all night long and allowing for easy low light navigation.
 Premium landscaping inc
Beautiful front entrance surrounded by mature plants. Landscape lighting is used to show this projects beauty all night long and allowing for easy low light navigation.
 TERRAFIRMA Landscape
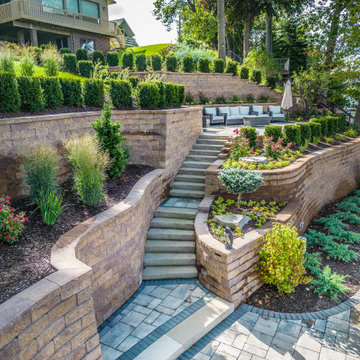
Cascading along steep grades, our lakeside stone step path elegantly navigates the terrain, flanked by sturdy retaining walls that seamlessly blend functionality with natural beauty.
 Premium landscaping inc
Beautiful front entrance surrounded by mature plants. Landscape lighting is used to show this projects beauty all night long and allowing for easy low light navigation.
 Renaissance Contracting
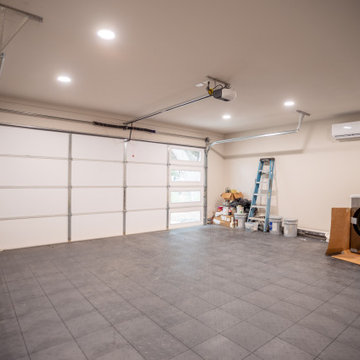
Does your home lack a garage? We've got you covered! ?? Our team is experienced in navigating city permits and collaborating with architects to design and build a garage that looks seamless and complements your home perfectly. Let us help you add both function and style to your space!
 Outdoor Lighting Perspectives Of New Jersey
Curved driveways need more visibility than a short straight drive. With well placed outdoor lights, this driveway is safely navigated even on the darkest night.
 Shade by Jamie - Shades, Shutters & Blinds
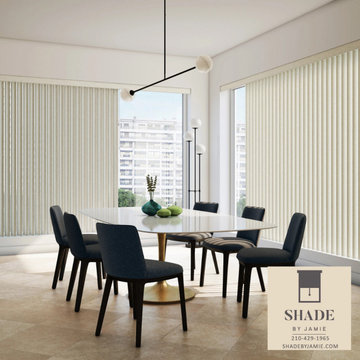
Size up this setting. Vertical Blinds by Alta navigate tall windows, wide windows and sliders with functional ease.
Large minimalist porcelain tile and beige floor great room photo in Austin with white walls and no fireplace
Large minimalist porcelain tile and beige floor great room photo in Austin with white walls and no fireplace

 MINARC
Art Gray Photography
Inspiration for a contemporary galley white floor kitchen remodel in Los Angeles with flat-panel cabinets, white cabinets, gray backsplash, stone slab backsplash, black appliances, an island and white countertops
Inspiration for a contemporary galley white floor kitchen remodel in Los Angeles with flat-panel cabinets, white cabinets, gray backsplash, stone slab backsplash, black appliances, an island and white countertops

 Celeste Jackson Interiors, Ltd.
Beautiful family-friendly space. Warm and inviting flow creates visual interest and comfort as you navigate each room. This open-concept home is designed with neutrals and pops of colors throughout.
 Synergy Design & Construction
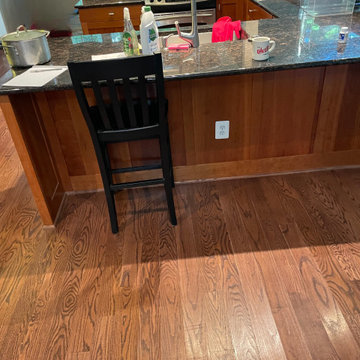
Before: Bulky cabinetry dominated the entrance, making the space feel closed off and crowded. The old U-shaped layout made the kitchen feel confined and disconnected from the rest of the home, lacked efficient prep space and made navigating the space awkward for more than one person at a time.
 Premium landscaping inc
Beautiful front entrance surrounded by mature plants. Landscape lighting is used to show this projects beauty all night long and allowing for easy low light navigation.
30