
Search results for "Navigation" in Home Design Ideas

 Bickford Construction Corporation
This rustic 2-story great room looks out onto Lake Champlain. The exposed structure creates interest, pattern, and rhythm in this fabulous New England "camp".
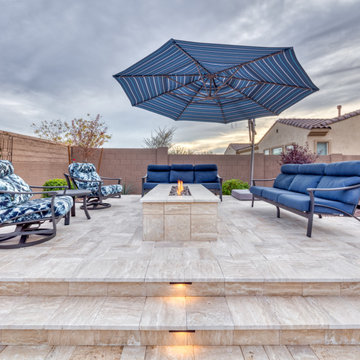
 Unique Landscapes and Custom Pools
The lights inset under the steps add to the safety and help provide navigation to the upper seating area after dark.
Example of a large trendy backyard concrete paver and rectangular natural pool landscaping design in Phoenix
Example of a large trendy backyard concrete paver and rectangular natural pool landscaping design in Phoenix

 Arterra Landscape Architects
Architect: Cathy Schwabe Architecture
Photographer: David Wakely Photography
Photo of a contemporary landscaping in San Francisco.
Photo of a contemporary landscaping in San Francisco.
Find the right local pro for your project

 Legacy Landscape
Switchback pathway utilized to ease navigation down steep hillside. Antique wired to light pathway at corner. Asian antiques from Zentner Galley, Berkeley, CA.

 Sage & Stone Landscape LLC
Brick paver pathways make getting around a yard much easier! Small retaining wall provides leveling and support for downspout.
Design ideas for a mid-sized contemporary shade side yard brick garden path in Denver.
Design ideas for a mid-sized contemporary shade side yard brick garden path in Denver.
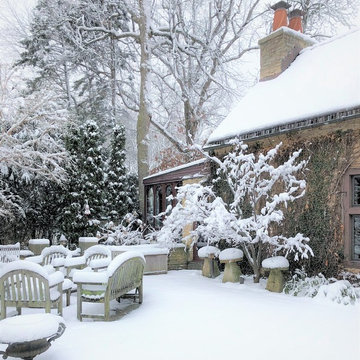
 Rosborough Partners Inc.
The abundance of snow this winter is difficult to navigate but lovely to observe.
(Photo by TThornton)
Inspiration for an eclectic home design remodel in Chicago
Inspiration for an eclectic home design remodel in Chicago


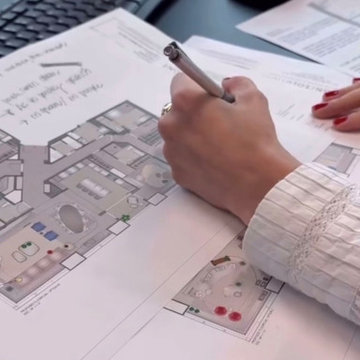
 DESIGN SOLUTIONS
Rethinking a project midstream doesn’t mean starting over. Design Solutions leverages existing work and navigates budget or timeline constraints to find creative solutions, ensuring each space is both functional and exceptional.

 International Kitchens
Jesse Young
Inspiration for a large craftsman l-shaped light wood floor eat-in kitchen remodel in Seattle with an undermount sink, shaker cabinets, white cabinets, quartz countertops, white backsplash, subway tile backsplash, stainless steel appliances and an island
Inspiration for a large craftsman l-shaped light wood floor eat-in kitchen remodel in Seattle with an undermount sink, shaker cabinets, white cabinets, quartz countertops, white backsplash, subway tile backsplash, stainless steel appliances and an island

 SDL Design
Navy blue is the predominant color throughout the outdoor area. Sarah was inspired from the luxury world of elite nautical life and private navigation. In both areas, there is an atmosphere of relaxation that remind those dwelling of European summers.

 Gaia Construction Inc.
Example of a mid-century modern open concept gray floor living room design in Los Angeles with white walls

 Maugel DeStefano Architects
For those lucky enough to live lakeside in New Hampshire, warm evening summer breezes are best enjoyed from a comfortable screened porch. This summer camp underwent a drastic renovation and expansion so the family could enjoy life at the lake and offer year-round living to future generations. The project’s design especially focused around expanding the existing screened porch, where the family spends most of their time. Keeping the porch at the best viewing corner of the home, while expanding into a wrap-around style to best take in the water views, was important. Meticulous planning helped navigate the design around strict allowances for a residence with such close proximity to the water, per the New Hampshire Department of Environmental Services.
To make the camp a family cottage, there was a complete re-facing of the exterior, a mudroom addition and a dormer addition to create an office space open to living areas below. Extensive renovations to the interior resulted in a new kitchen for family to gather, reconfiguration to create a first-floor master suite and improved access to the exterior, especially the wrap-around porch.
Now the home, and porch, can be enjoyed to the fullest by the owners, family and friends.
Greg West

 Emergent Construction
This kitchen and dinning makeover has a great vibe from the natural light that comes from the glass doors. Getting enough of how functional the spaces are and easy to navigate... It brings a modern look to it from the white and black colors from the kitchen, dinning table and living room

 Limelight Outdoor Lighting
Path lights provide the perfect amount of light to illuminate this gorgeous circle drive and main entrance.
Example of a transitional home design design in Charlotte
Example of a transitional home design design in Charlotte
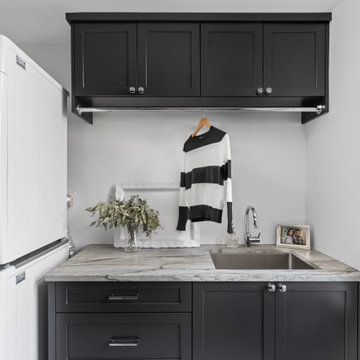 Emergent Construction
This kitchen and dinning makeover has a great vibe from the natural light that comes from the glass doors. Getting enough of how functional the spaces are and easy to navigate... It brings a modern look to it from the white and black colors from the kitchen, dinning table and living room

 User
Located in one of the Ritz residential towers in Boston, the project was a complete renovation. The design and scope of work included the entire residence from marble flooring throughout, to movement of walls, new kitchen, bathrooms, all furnishings, lighting, closets, artwork and accessories. Smart home sound and wifi integration throughout including concealed electronic window treatments.
The challenge for the final project design was multifaceted. First and foremost to maintain a light, sheer appearance in the main open areas, while having a considerable amount of seating for living, dining and entertaining purposes. All the while giving an inviting peaceful feel,
and never interfering with the view which was of course the piece de resistance throughout.
Bringing a unique, individual feeling to each of the private rooms to surprise and stimulate the eye while navigating through the residence was also a priority and great pleasure to work on, while incorporating small details within each room to bind the flow from area to area which would not be necessarily obvious to the eye, but palpable in our minds in a very suttle manner. The combination of luxurious textures throughout brought a third dimension into the environments, and one of the many aspects that made the project so exceptionally unique, and a true pleasure to have created. Reach us www.themorsoncollection.com
Photography by Elevin Studio.
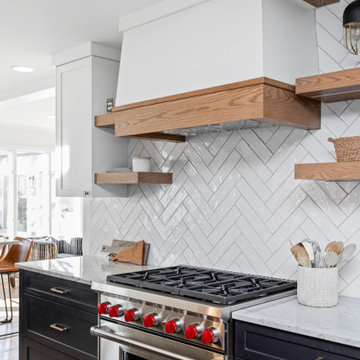 Emergent Construction
This kitchen and dinning makeover has a great vibe from the natural light that comes from the glass doors. Getting enough of how functional the spaces are and easy to navigate... It brings a modern look to it from the white and black colors from the kitchen, dinning table and living room
 Emergent Construction
This kitchen and dinning makeover has a great vibe from the natural light that comes from the glass doors. Getting enough of how functional the spaces are and easy to navigate... It brings a modern look to it from the white and black colors from the kitchen, dinning table and living room

 Autumn Leaf Landscape Design
Bluestone Stepping Stones Used to Navigate through each Patio Area. Huntington, NY.
Inspiration for a mid-sized rustic shade front yard stone landscaping in New York.
Inspiration for a mid-sized rustic shade front yard stone landscaping in New York.

 db Landscaping LLC
Access to the lake from this charming home required navigating a steep slope. db landscaping LLC was able to negotiate this terrain and provide comfortable lake access using oversized natural stone steps and landings that meander through native plant material. The upper patio space provides natural outdoor gathering space directly off the main living area and allows for a perched view of the lake beyond.
33