
Search results for "Navigation" in Home Design Ideas

 Bravas Minnesota
The great room in this home includes a fully equipped kitchen with accessible appliances. There are no level transitions between spaces, even from the interior to the exterior so that navigating in a wheel chair is obstruction free. A Vantage lighting control system provides simple control of the lighting.

 Chinick Landscaping & Nursery
Design by Candace Chinick
We used natural stone steps along with concrete pavers to navigate the slope of this front yard. With uplighting on the metal panels and path lights, this landscape glows in the evenings. Evergreen materials keep the interest year-round. As the ground covers and grasses fill in, it will become very low maintenance in the years to come.

 Andover Landscape Design & Construction
The client asked us to create a low maintenance, highly functional front entry to this beachfront retreat. As with most beach homes, guest parking is critical and creating an easy to navigate parking area is paramount to design success. We chose to maximize the front yard without turning it into a parking lot. Native crushed stone parking pads surrounded by sun loving, drought tolerant plants create exactly what the client was looking for.
Find the right local pro for your project
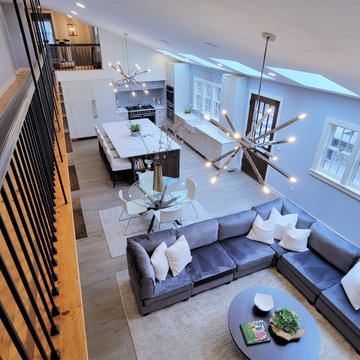
 Boston Architects and Builders
What was once a low, dark hallway that was difficult to navigate is now opened up to the new addition below and makes crucial connections to the various spaces of the expansive floor plan.
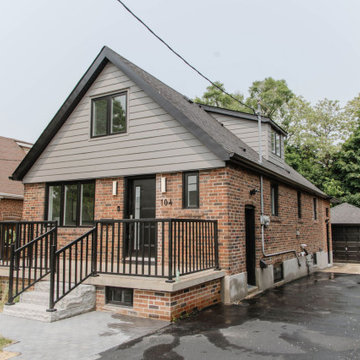
 Bismarck Build Inc.
This project received an ultimate facelift, including an additional basement unit that has given our customers the ability to cash flow on their property. From sleek modern finishes to contemporary design, we helped our clients to navigate this project and get it done in record time.
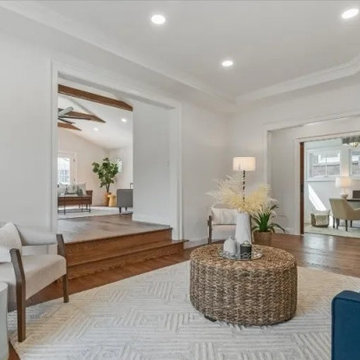
 John M Monchak Architect LLC
besides creating a circular connection between the right and left sides of the house (entrance to living and office to kitchen and dining and back to entrance), details like sliding glass office doors and a powder room hidden in plain sight added to the functionality of the previously difficult-to-navigate but well lit spaces.
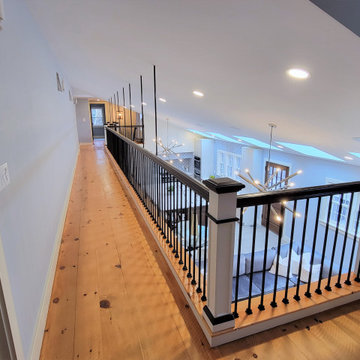 Boston Architects and Builders
What was once a low, dark hallway that was difficult to navigate is now opened up to the new addition below and makes crucial connections to the various spaces of the expansive floor plan.
 Big Rock Landscaping
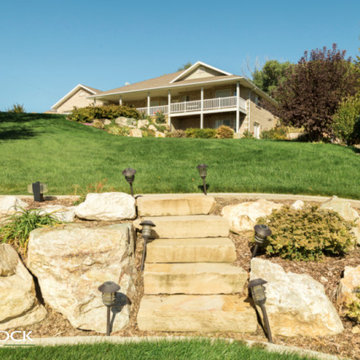
Built-in stairs like these make it easier to navigate the property, and offer a focal point for the whole space.
Photo of a traditional hillside retaining wall landscape in Salt Lake City.
Photo of a traditional hillside retaining wall landscape in Salt Lake City.
 Deanna Rowser Interior Design
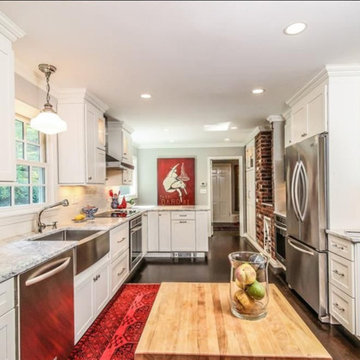
This layout allows for multiple cooks in the kitchen! With two (2) single built-in ovens, and ample counter space to the left and right of EACH appliance, multiple users can simultaneously navigate this kitchen. Appliances by Kitchenaide.


 User
©Amy Braswell
Transitional light wood floor and beige floor home office photo in Chicago with brown walls
Transitional light wood floor and beige floor home office photo in Chicago with brown walls

 NOMADE ARCHITETTURA INTERIOR DESIGN
Gregory abbate
Inspiration for an apartment balcony remodel in Milan
Inspiration for an apartment balcony remodel in Milan
 Andover Landscape Design & Construction
The client asked us to create a low maintenance, highly functional front entry to this beachfront retreat. As with most beach homes, guest parking is critical and creating an easy to navigate parking area is paramount to design success. We chose to maximize the front yard without turning it into a parking lot. Native crushed stone parking pads surrounded by sun loving, drought tolerant plants create exactly what the client was looking for.

 Denneen Custom Home Builders
Coastal multicolored two-story mixed siding house exterior idea in Jacksonville with a hip roof and a metal roof

 McDugald-Steele
The fountain wall at the pool is visible over the zoysia lawn area. The limestone lawn steps accent the grade change as one navigates from the pool area to the firepit gathering zone.

 db Landscaping LLC
Access to the lake from this charming home required navigating a steep slope. db landscaping LLC was able to negotiate this terrain and provide comfortable lake access using oversized natural stone steps and landings that meander through native plant material. The upper patio space provides natural outdoor gathering space directly off the main living area and allows for a perched view of the lake beyond.

 Dream With Jeannie
This impressive Victorian bed is a family heirloom. Used in a secondary guest bedroom on the main floor, this is an inviting space for the single visitor who isn't comfortable navigating stairs to other guest rooms in this house.
 Emergent Construction
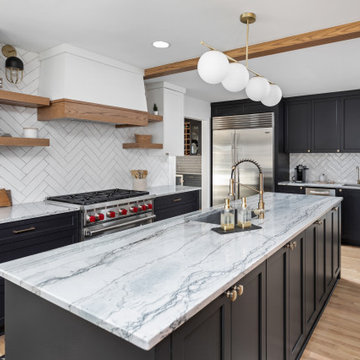
This kitchen and dinning makeover has a great vibe from the natural light that comes from the glass doors. Getting enough of how functional the spaces are and easy to navigate... It brings a modern look to it from the white and black colors from the kitchen, dinning table and living room

 Creative Environments
Photo of a mid-sized mediterranean full sun backyard stone retaining wall landscape in San Francisco.

 Unique Landscapes and Custom Pools
Up-lighting a few plants around the perimeter of the property offers depth perception at night and makes navigation throughout the yard easy and safe.
32