
Search results for "Navigation" in Home Design Ideas

 The Reesman Company
Complete landscape design with a patio viewing area of the lake. Site Challenges were using the existing steep grades to create outdoor spaces and storage. The use of the existing hill led a great challenge to allow users to navigate around the property. Installing steps from the upper terrace to the lower terrace created new grand entrances to multiple sitting areas. Round sunken area created a great space to view the lake and have an evening fire. Wind was also a concern, so adding a small shed helped keep furniture safe from high winds and storms, while also allowing winter storage.
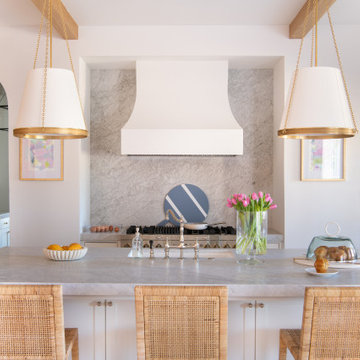
 Jessica Koltun Home
Classic, timeless and ideally positioned on a sprawling corner lot set high above the street, discover this designer dream home by Jessica Koltun. The blend of traditional architecture and contemporary finishes evokes feelings of warmth while understated elegance remains constant throughout this Midway Hollow masterpiece unlike no other. This extraordinary home is at the pinnacle of prestige and lifestyle with a convenient address to all that Dallas has to offer.


Find the right local pro for your project

 Saikley Architects
This project is the rebuild of a classic Craftsman bungalow that had been destroyed in a fire. Throughout the design process we balanced the creation of a house that would feel like a true home, to replace the one that had been lost, while managing a budget with challenges from the insurance company, and navigating through a complex approval process.
Photography by Phil Bond and Artisan Home Builders.
https://saikleyarchitects.com/portfolio/craftsman-rebuild/

 Pro Dunk Hoops
Michael has a 30' x 25' court and everyone in the Woodbury, Minnesota neighborhood loves the hoop. The neighborhood kids like dunking on it so much that he had to institute "slam dunk Saturday" so it only gets lowered to dunk one day a week. And, they have to work on the rest of their basketball game the other days of the week! That's Michael's Pro Dunk Platinum Basketball System and we think it's a good one. This is a Pro Dunk Platinum Basketball System that was purchased in May of 2010. It was installed on a 30 ft wide by a 25 ft deep playing area in Woodbury, MN. Browse all of Michael A's photos navigate to: http://www.produnkhoops.com/photos/albums/michael-30x25-pro-dunk-platinum-basketball-system-180/
 Pro Dunk Hoops
What was the first things John added to his new backyard ... a basketball court of course. John poured a 28 x 25 slab making a perfect home for his new Pro Dunk Silver basketball system. It's strategically placed in an efficient manner right in the back corner of his yard surrounded by beautiful green grass almost like an island for basketball misfits. This is a Pro Dunk Silver Basketball System that was purchased in March of 2013. It was installed on a 28 ft wide by a 25 ft deep playing area in DUNELLEN, NJ. Browse all of John C's photos navigate to: http://www.produnkhoops.com/photos/albums/john-28x25-pro-dunk-silver-basketball-system-34/
 The Reesman Company
Complete landscape design with a patio viewing area of the lake. Site Challenges were using the existing steep grades to create outdoor spaces and storage. The use of the existing hill led a great challenge to allow users to navigate around the property. Installing steps from the upper terrace to the lower terrace created new grand entrances to multiple sitting areas. Round sunken area created a great space to view the lake and have an evening fire. Wind was also a concern, so adding a small shed helped keep furniture safe from high winds and storms, while also allowing winter storage.

 McKay Landscape Lighting
The bistro strands run the length of the west and south sides of the pool deck, both sets of strands start on either side of the pool house and end at custom steel posts in the landscape. We engineered the steel posts, altered their height to accommodate the open umbrellas during the day, and made them durable enough to withstand high winds.
We staggered path lights to illuminate the steps from the patio to the pool and make it safer to navigate at night.
Learn more about the lighting design: https://www.mckaylighting.com/blog/outdoor-pool-lighting-design-with-bistro-string-lights-omaha
 The Reesman Company
Complete landscape design with a patio viewing area of the lake. Site Challenges were using the existing steep grades to create outdoor spaces and storage. The use of the existing hill led a great challenge to allow users to navigate around the property. Installing steps from the upper terrace to the lower terrace created new grand entrances to multiple sitting areas. Round sunken area created a great space to view the lake and have an evening fire. Wind was also a concern, so adding a small shed helped keep furniture safe from high winds and storms, while also allowing winter storage.
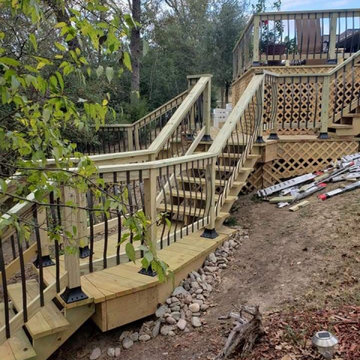
 Greywolf Cabinets and More
Designed to navigate elevation changes while maximizing outdoor living space, this custom multi-level deck seamlessly connects the upper home entrance to lower yard and patio areas.
Featuring a wide, handcrafted custom staircase with integrated risers, sturdy structural framing, and clean railing lines, this build delivers distinct zones for dining, lounging, and entertaining. Built with durable, weather-resistant materials and precision carpentry by Greywolf Cabinets and More.
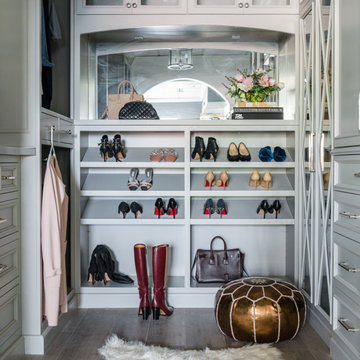
 Trim Tech Designs
Black Friday means shopping, and shopping means finding a place to store all of your new finds. What better gift to give yourself than a closet remodel??️
Now is the perfect time to start thinking about home renovation projects. By the time the new year rolls around, you’ll have a better idea of your needs, and this time next year you’ll be spending the holidays in a newly renovated home. Who wouldn’t want that?!
Submit an inquiry through our website, and we’ll help you navigate the entire process!

 International Kitchens
Merit's drawer box is constructed with solid wood sides and dovetail joints finished with a clear lacquer. The drawers feature Full Extension self closing, concealed steel undermount guides.
 The Reesman Company
Complete landscape design with a patio viewing area of the lake. Site Challenges were using the existing steep grades to create outdoor spaces and storage. The use of the existing hill led a great challenge to allow users to navigate around the property. Installing steps from the upper terrace to the lower terrace created new grand entrances to multiple sitting areas. Round sunken area created a great space to view the lake and have an evening fire. Wind was also a concern, so adding a small shed helped keep furniture safe from high winds and storms, while also allowing winter storage.

 Laura Waxman Interior Designs
Large transitional l-shaped medium tone wood floor and brown floor eat-in kitchen photo in Boston with an undermount sink, recessed-panel cabinets, white cabinets, granite countertops, beige backsplash, ceramic backsplash, stainless steel appliances and an island

 123-Floor
Hot and Cold.
We stained the staircase dark chocolate and installed a surged white wool runner so the owners aging dog could navigate the stairs safely. The contrasts are amazing and elegant: light and dark, warm and cool, and square and round.
123-Floor Inc.
 The Reesman Company
Complete landscape design with a patio viewing area of the lake. Site Challenges were using the existing steep grades to create outdoor spaces and storage. The use of the existing hill led a great challenge to allow users to navigate around the property. Installing steps from the upper terrace to the lower terrace created new grand entrances to multiple sitting areas. Round sunken area created a great space to view the lake and have an evening fire. Wind was also a concern, so adding a small shed helped keep furniture safe from high winds and storms, while also allowing winter storage.
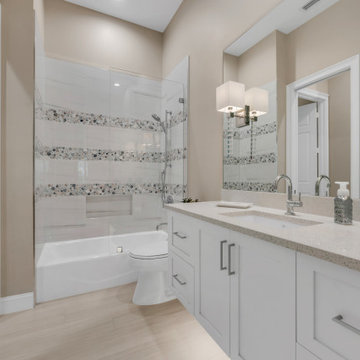
 EDC INTERIORS INC
Circular glass pieces make up the horizontally-run listello striping in this guest bathroom adjacent to the organic abstract guest bedroom, bringing the bedroom and bathroom together into a harmonious guest suite. Clever under cabinet lighting helps guests navigate the new bathroom on even the darkest nights.

 Southview Design
The full size swimming pool uses a salt water filtration system instead of chlorine, which is great for people with sensitive skin. The pool's mechanical elements are easily accessible but out of the way – tucked behind the trees and boulder wall.
Night lighting adds to the ambience but also helps the family navigate their way around the backyard as day turns into night. Audio speakers dot the plant beds for a surround sound experience.
 Ku Interior Design
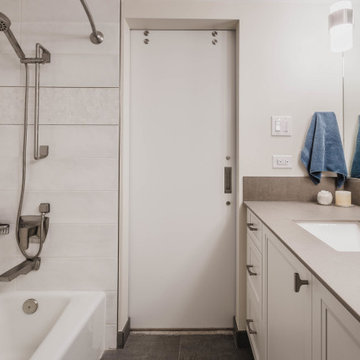
Replacing the swing door with a sliding door eliminated a clearance conflict between the vanity and the bathtub, making the primary bathroom easier to navigate. Porcelain slab countertops with an integrated backsplash, a double vanity, and large-format wall tile create a clean, contemporary space that balances durability with everyday function.
 Premier Smart Homes
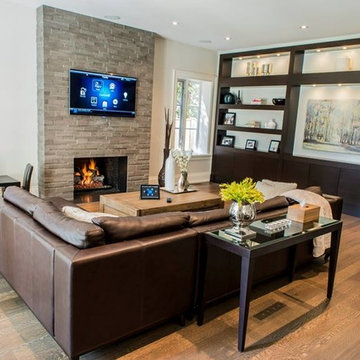
This cozy living room features a host of control options. From an on screen navigator on the television to the touch screen you can see on the wall you will always have quick access to your whole home system. Light, HVAC, Audio/Video, security and cameras are just a push or touch of a button away.
59