
Search results for "Navigation" in Home Design Ideas
 G. Christianson Construction, Inc.
Kitchen Before & After
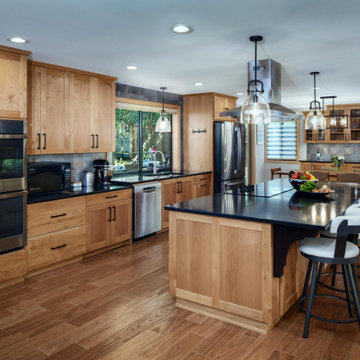
The main level of this home contained an entryway, front living room, and a raised area with the kitchen, dining, and family room separated into three distinct rooms. This created a flow path that was confusing and difficult to navigate in with a wheelchair or walker, as there was no easy access to the most commonly used areas of the home. We removed all the walls that separated the kitchen from the rest of the main level to create an open floor plan and remodeled the Kitchen to include one run of cabinets along the wall with a large island that was 5ft away from the other cabinets, making this kitchen completely wheelchair accessible.

 McPherson Cabinetry
This stunning lakefront kitchen was designed as a hub for Family and Friends to gather, to house all the baking and cooking and beautiful crystal that has been gathered over the years. This design was also mindful that one of the homeowners was using a wheelchair and would need room to navigate around.
 Maugel DeStefano Architects
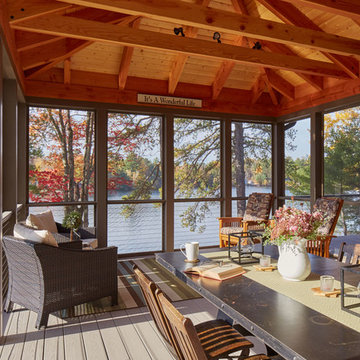
For those lucky enough to live lakeside in New Hampshire, warm evening summer breezes are best enjoyed from a comfortable screened porch. This summer camp underwent a drastic renovation and expansion so the family could enjoy life at the lake and offer year-round living to future generations. The project’s design especially focused around expanding the existing screened porch, where the family spends most of their time. Keeping the porch at the best viewing corner of the home, while expanding into a wrap-around style to best take in the water views, was important. Meticulous planning helped navigate the design around strict allowances for a residence with such close proximity to the water, per the New Hampshire Department of Environmental Services.
To make the camp a family cottage, there was a complete re-facing of the exterior, a mudroom addition and a dormer addition to create an office space open to living areas below. Extensive renovations to the interior resulted in a new kitchen for family to gather, reconfiguration to create a first-floor master suite and improved access to the exterior, especially the wrap-around porch.
Now the home, and porch, can be enjoyed to the fullest by the owners, family and friends.
Greg West
Find the right local pro for your project

 Neumann & Rudy Architecture
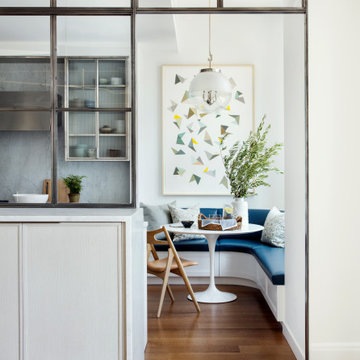
A dark-framed glazed partition gives the kitchen a distinct boundary while preserving views into the breakfast nook. Its rectangular panes and upper transom establish a crisp grid against the pale walls and paneled cabinetry below. Through the open passage, a white pedestal table sits within a curved blue banquette, accompanied by a light wood chair and softly patterned cushions. The spherical pendant and rounded table introduce gentler forms within the surrounding rectilinear architecture. Daylight carries through the adjoining spaces, highlighting the continuous wood flooring and colorful geometric artwork. The contrast between the fine dark framing and comfortable built-in seating suggests an inviting contemporary interior, making the transition from dining area to kitchen feel connected and easy to navigate.

 Anthony Wilder Design/Build, Inc.
The new canopies provide protection from rain and sun while inviting more natural light to the interior.
A custom-built bench and planters make an inviting and functional mini-front porch.
The reconfigured path and drive create a clear flow to the front of the home—and improve safety, as do oversize house numbers and recessed lighting for night navigation.
We chose materials and engineered solutions to ensure none of the past problems with standing water, peeling paint, or rot would occur: extraordinarily hard woods, metal, and a carefully designed hidden drainage system.
The design upgraded the master bedroom window view, which had been blocked by the portico roof.
 McPherson Cabinetry
This stunning lakefront kitchen was designed as a hub for Family and Friends to gather, to house all the baking and cooking and beautiful crystal that has been gathered over the years. This design was also mindful that one of the homeowners was using a wheelchair and would need room to navigate around.
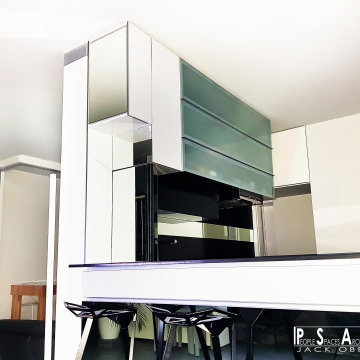
 Jack Obeid / PSA (People Spaces Architects)
DEK APARTMENT is a succession of open spaces that make it easy for its occupants to navigate and interact through naturally well-lit spaces. The created shapes amplify and optimize the available space.

 Peabody Landscape Group
Navigating the challenge of a steep backyard grade, our team ingeniously designed and installed Asian-inspired multi-level patios with strategic retaining walls. These walls not only manage the terrain but also serve as a stunning visual feature.
 McPherson Cabinetry
This stunning lakefront kitchen was designed as a hub for Family and Friends to gather, to house all the baking and cooking and beautiful crystal that has been gathered over the years. This design was also mindful that one of the homeowners was using a wheelchair and would need room to navigate around.
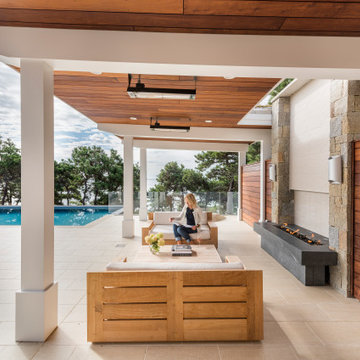
 ZEN Associates, Inc.
High up on a bluff overlooking Wellfleet Harbor and the Cape Cod National Seashore we designed the clients program to include – swimming pool, spa, outdoor kitchen and bar area, multiple fire features, outdoor shower, and a relaxing lounge area protected from the elements. We were responsible for strategically navigating through a complex permitting process including conservation. We also had the pleasure of working with a dynamite team of subcontractors for the electrical, lighting and pool installation.
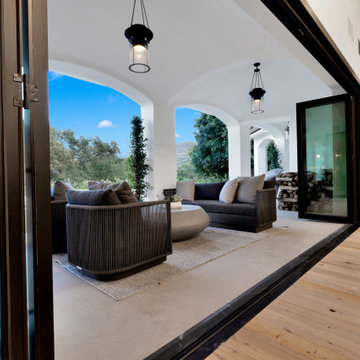
 AG Millworks
Expansive doors naturally create the illusion of larger spaces. As seen in this image, the Bi-fold patio door opens up the interior room to the outdoor patio, enhancing the flow and seamlessly connecting the two areas. This design effectively increases the usable square footage, making it easier to navigate between indoor and outdoor spaces.

 Kevin Moquin Architect
A new water front family camp on Cobbosseecontee Lake in Manchester Maine. This modern lake front camp was designed to replace a pair of small, dilapidated camps. KMA designed this camp to meet the stringent expansion requirements allowed in the shorefont zonng and assisted the owner in navigating the zonng board of appeals approval process.
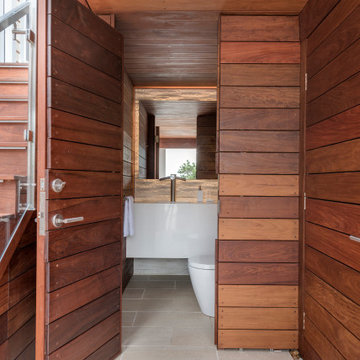 ZEN Associates, Inc.
High up on a bluff overlooking Wellfleet Harbor and the Cape Cod National Seashore we designed the clients program to include – swimming pool, spa, outdoor kitchen and bar area, multiple fire features, outdoor shower, and a relaxing lounge area protected from the elements. We were responsible for strategically navigating through a complex permitting process including conservation. We also had the pleasure of working with a dynamite team of subcontractors for the electrical, lighting and pool installation.
 McPherson Cabinetry
Condiment Pullouts, keeping everything conveniently at hand whilst you cook. This stunning lakefront kitchen was designed as a hub for Family and Friends to gather, to house all the baking and cooking and beautiful crystal that has been gathered over the years. This design was also mindful that one of the homeowners was using a wheelchair and would need room to navigate around.
 Lake Champlain Closets & Storage Solutions
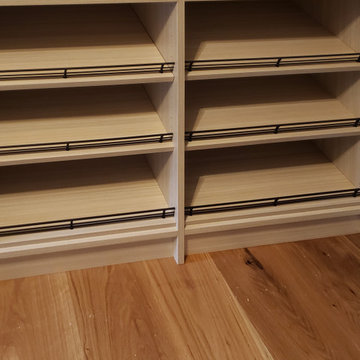
Vermont country meets contemporary! This fun space started as an empty room with a sloped ceiling and support beams we needed to navigate! We designed their solution to follow the flow of the celling and beams to create a beautifully landscaped closet area! to tie the design together, the client chose a Wired Mercury finish for their counter top coupled with our popular Summer Breeze finish! The blend of natural tones really accented their oak flooring and exposed beams creating a warm and inviting space!
 Taylor Architecture Studio
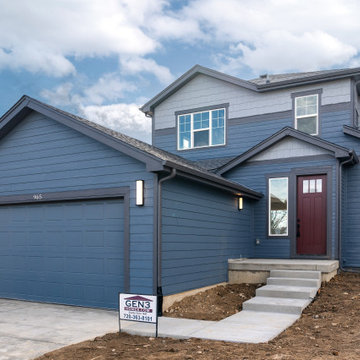
After the Marshall Fire in Louisville at the end of 2021, Nicole, while working with Lodestone Design Group, led several single-family residential rebuild projects from initial concept through construction completion. In collaboration with Gen 3 Construction, she worked closely alongside homeowners to navigate the complex and often emotional rebuilding process.
Nicole guided clients through feasibility, design development, permitting, and construction documentation, helping translate their goals into thoughtful, resilient homes. With a focus on clear communication and steady project leadership, she helped streamline coordination between consultants, contractors, and jurisdictions—ensuring each project moved forward efficiently during a time of high demand and limited resources.
 Carlton Pools
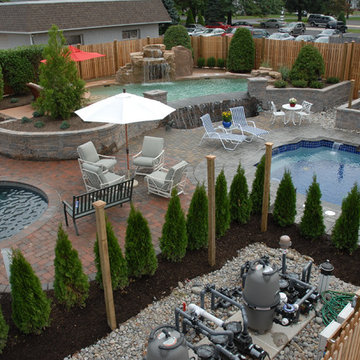
Carlton's Retail Stores are a convenient way to get everything you need for the pool and the backyard. So, whether it's Pool Chemicals, Cleaners, Toys, Patio Furniture, or Games and Floats, we will have you on your way and back to enjoying your new pool in no time. We also provide free water testing. Navigate your way to the Locations tab above to find the store closest to you!

 Celeste Jackson Interiors, Ltd.
Beautiful family-friendly space. Warm and inviting flow creates visual interest and comfort as you navigate each room. This open-concept home is designed with neutrals and pops of colors throughout.

 Inspired ADUs
Inspiration for a small craftsman open concept medium tone wood floor living room remodel in San Francisco with no fireplace and white walls
57