
Search results for "Navigation" in Home Design Ideas

 Tate Studio Architects
The kitchen features an eating island and a custom glass back splash from Meltdown Glass. Architecture and Interiors - Tate Studio Architects, Builder - Platinum Homes, Photography - Thompson Photographic.

 Pro Dunk Hoops
Cedar Falls, Iowa has another Pro Dunk Silver neighborhood. Not the first and not the last. Who's next? This is a Pro Dunk Silver Basketball System that was purchased in May of 2013. It was installed on a 40 ft wide by a 30 ft deep playing area in Cedar Falls, IA. Browse all of Ryan R's photos navigate to: http://www.produnkhoops.com/photos/albums/ryan-40x30-pro-dunk-silver-basketball-system-164/

 INSPIRED KITCHEN DESIGN
Michael and Linda wanted a kitchen that was:
Optimized for the space. Michael and Linda’s kitchen is long and narrow, but it also had 16’ high ceilings. There were also some changes that could be made to the kitchen blueprint. Ultimately, after considering many options they decided to move the sink and refrigerator.
Easy to navigate. The old kitchen had peninsula that ate up a lot of space. Removing that, and being thoughtful about workzones and storage, would solve the traffic flow issues.
Full of storage. An awkward kitchen can still store a lot of stuff. The solution in this awkward kitchen was to go vertical and shallow with cabinets.
Find the right local pro for your project
 Pro Dunk Hoops
A driveway isn't a driveway without basketball. This is a driveway!
Matt, your Mystic, Connecticut 56' x 34' looks extremely inviting. This is a Pro Dunk Gold Basketball System that was purchased in September of 2013. It was installed on a 56 ft wide by a 34 ft deep playing area in Mystic, CT. Browse all of Matt M's photos navigate to: http://www.produnkhoops.com/photos/albums/matt-56x34-pro-dunk-gold-basketball-system-233/
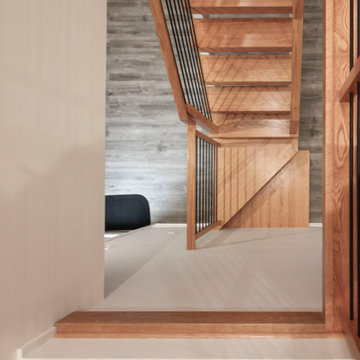
 Century Stair Company
Space constraints and the homeowners' desire for a sleek, sturdy staircase drove the design of this highly custom solution. Instead of a traditional landing at the corner, the first two steps are winders that navigate the turn while meeting code requirements and conserving space. The open-riser design maintains visual lightness, while horizontal metal balusters, thick oak treads, white painted double stringers, and a modern oak handrail complete the clean, contemporary aesthetic. The result is a staircase that proves spatial challenges can inspire elegant solutions.
1976-2026 © Century Stair Company
 Pro Dunk Hoops
Richard customized his backyard with his half-court basketball with fences all around the court. The design of the court is exceptional. Its dimensions are 60' x 30'. It looks very nice. This is a Pro Dunk Diamond Basketball System that was purchased in July of 2012. It was installed on a 60 ft wide by a 30 ft deep playing area in Pottstown, PA. Browse all of Richard P's photos navigate to: http://www.produnkhoops.com/photos/albums/richard-60x30-pro-dunk-diamond-basketball-system-311/

 Capozzi Design Build
This timber framed kitchen renovation is electric in nature with a breath taking appearance providing a casual lifestyle for the homeowners. This kitchen features Dura Supreme cabinetry in a crisp white finish with a subtle classic subway tile for the back-splash. Mixing natural elements with man made materials such as the natural wood flooring and the sleek white quartz countertop shows characteristics of a contemporary rustic design style. This kitchen renovation features a 5' foot Galley sink that looks on to Mentor Lake illuminating the space with tons of natural lighting. This open concept kitchen design also provides functionality and built-in storage space making it easier for the homeowners to navigate through the space. This timber framed kitchen renovation has an open uninterrupted layout creating a harmonious space and a casual lifestyle that reflects the homeowners!!!
Interested in speaking with a Capozzi designer today? Visit our website today to request a consultation!!!
https://capozzidesigngroup.com
 Pro Dunk Hoops
Puyallup, Washington knows how to install a Pro Dunk Platinum Basketball System. This basketball hoop performs as well as the backyard is beautiful. This is a Pro Dunk Platinum Basketball System that was purchased in April of 2010. It was installed on a 24 ft wide by a 25 ft deep playing area in Puyallup, WA. Browse all of Terry P's photos navigate to: http://www.produnkhoops.com/photos/albums/terry-24x25-pro-dunk-platinum-basketball-system-154/
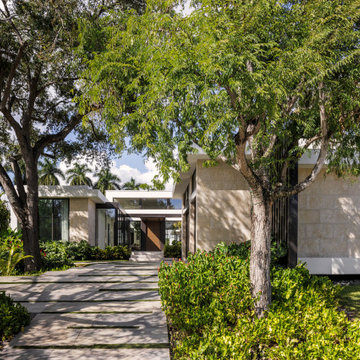
 SDH Studio Architecture + Design
Located in the heart of Miami, this project was developed in a narrow lot overlooking the waterway, resulting in a one-story H-shaped layout with four wings that merge into a central gathering area. It is an incredible oasis in which no matter where you are in the house, you are surrounded by beautiful views. Reaching the front door requires navigating floating concrete steps across a built-in pond, past this is the living area where elevated ceilings and clerestory windows were included to enhance the connection with nature. Materials further highlight this relationship, with warm paneling on the ceiling and limestone floors that echo the exterior coral stone walls. All bedrooms face the outdoor scenery and are lined with floor-to-ceiling windows that flood the space with natural light, as well as the main bathroom and hallways, so strolls across the house have an element of discovery. It has taken a life of its own and that's exactly what we were trying to create, a home where you get to enjoy every single corner of it.
 Pro Dunk Hoops
A beautifully executed backyard court complete with sport court style tiles in blue and gray. THe slab is surrounded in a redish rock and a porch looks onto the court opposite the Hercules Platinum basketball system. This is a Hercules Platinum Basketball System that was purchased in February of 2012. It was installed on a 30 ft wide by a 25 ft deep playing area in Glastonbury, CT. Browse all of Charles T's photos navigate to: http://www.produnkhoops.com/photos/albums/charles-30x25-hercules-platinum-basketball-system-104/
 Pro Dunk Hoops
Mark has created a great Stanford half-court in his backyard complete with logo and Hercules Platinum basketball system. The amazing aerial photo gives a unique perspective on this California court perfect for the whole Cardinal family. This is a Hercules Platinum Basketball System that was purchased in January of 2013. It was installed on a 40 ft wide by a 33 ft deep playing area in San Mateo, CA. If you would like to look all of Mark C's photos navigate to: http://www.produnkhoops.com/photos/albums/mark-40x33-hercules-platinum-basketball-system-21
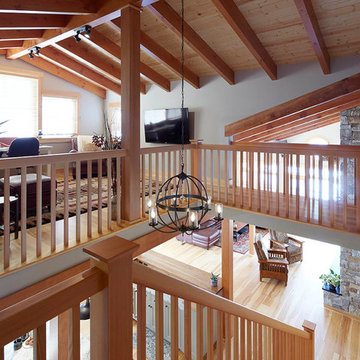
 Maugel DeStefano Architects
For those lucky enough to live lakeside in New Hampshire, warm evening summer breezes are best enjoyed from a comfortable screened porch. This summer camp underwent a drastic renovation and expansion so the family could enjoy life at the lake and offer year-round living to future generations. The project’s design especially focused around expanding the existing screened porch, where the family spends most of their time. Keeping the porch at the best viewing corner of the home, while expanding into a wrap-around style to best take in the water views, was important. Meticulous planning helped navigate the design around strict allowances for a residence with such close proximity to the water, per the New Hampshire Department of Environmental Services.
To make the camp a family cottage, there was a complete re-facing of the exterior, a mudroom addition and a dormer addition to create an office space open to living areas below. Extensive renovations to the interior resulted in a new kitchen for family to gather, reconfiguration to create a first-floor master suite and improved access to the exterior, especially the wrap-around porch.
Now the home, and porch, can be enjoyed to the fullest by the owners, family and friends.
Greg West
 Pro Dunk Hoops
Puyallup, Washington knows how to install a Pro Dunk Platinum Basketball System. This basketball hoop performs as well as the backyard is beautiful. This is a Pro Dunk Platinum Basketball System that was purchased in April of 2010. It was installed on a 24 ft wide by a 25 ft deep playing area in Puyallup, WA. Browse all of Terry P's photos navigate to: http://www.produnkhoops.com/photos/albums/terry-24x25-pro-dunk-platinum-basketball-system-154/

 Pro Dunk Hoops
Backyard dream. Meets kids approval. This Pro Dunk Silver Basketball System is played plenty. This is a Pro Dunk Silver Basketball System that was purchased in April of 2013. It was installed on a 22 ft wide by a 25 ft deep playing area in Shakopee, MN. Browse all of Micah B's photos navigate to: http://www.produnkhoops.com/photos/albums/micah-22x25-pro-dunk-silver-basketball-system-151/

 Pro Dunk Hoops
A Basketball hoop: Greg needed it. He needed it bad. So he got it for this 40' x 40 half court at his Inola, OK home. This is a Pro Dunk Platinum Basketball System that was purchased in September of 2011. It was installed on a 40 ft wide by a 40 ft deep playing area in Inola, OK. Browse all of Greg T's photos navigate to: http://www.produnkhoops.com/photos/albums/greg-40x40-pro-dunk-platinum-basketball-system-238/

 Pro Dunk Hoops
The Pro Dunk Platinum is the centerpiece of this beautiful stone basketball court. The basketball system pole is embedded into a large green hedge used as an effective camouflage. This is a Pro Dunk Gold Basketball System that was purchased in January of 2012. It was installed on a 30 ft wide by a 28 ft deep playing area in Beverly Hills, CA. Browse all of Shirin S's photos navigate to: http://www.produnkhoops.com/photos/albums/shirin-30x28-pro-dunk-gold-basketball-system-74/
 Pro Dunk Hoops
Ryan and his family installed Pro Dunk Diamond Basketball System in their backyard. They built the basketball court to match the rustic style of their entire yard. He thinks it is pretty unique. The dimensions of the half court are 35' x 35'. The system is located in Katy, Texas. This is a Pro Dunk Diamond Basketball System that was purchased in September of 2012. It was installed on a 35 ft wide by a 35 ft deep playing area in Katy, TX. Browse all of Ryan M's photos navigate to: http://www.produnkhoops.com/photos/albums/ryan-35x35-pro-dunk-diamond-basketball-system-423/
77