
Search results for "Navigation" in Home Design Ideas

 Pro Dunk Hoops
This Pro Dunk Platinum Basketball system is brought to us by Matt from Prairie Village, Kansas. It stands over a backyard concrete slab measuring 30' by 30'. This is a Pro Dunk Platinum Basketball System that was purchased in May of 2013. It was installed on a 30 ft wide by a 30 ft deep playing area in Prairie Village, KS. Browse all of Matt D's photos navigate to: http://www.produnkhoops.com/photos/albums/matt-30x30-pro-dunk-platinum-basketball-system-761/
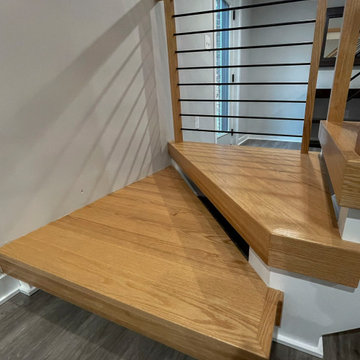
 Century Stair Company
Space constraints and the homeowners' desire for a sleek, sturdy staircase drove the design of this highly custom solution. Instead of a traditional landing at the corner, the first two steps are winders that navigate the turn while meeting code requirements and conserving space. The open-riser design maintains visual lightness, while horizontal metal balusters, thick oak treads, white painted double stringers, and a modern oak handrail complete the clean, contemporary aesthetic. The result is a staircase that proves spatial challenges can inspire elegant solutions.
1976-2026 © Century Stair Company
 Pro Dunk Hoops
Alan brings us this Pro Dunk Platinum Basketball System from Bountiful, Utah. Court is 36’ wide by 28’ deep. I also installed the light system that was bought from Pro Dunks. This is a Pro Dunk Platinum Basketball System that was purchased in April of 2013. It was installed on a 36 ft wide by a 28 ft deep playing area in Bountiful, UT. Browse all of Alan J's photos navigate to: http://www.produnkhoops.com/photos/albums/alan-36x28-pro-dunk-platinum-basketball-system-826/
Find the right local pro for your project
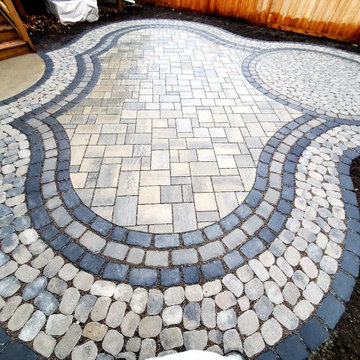
 Drawn by Nature Landscaping
We built this beautiful, one of a kind, permeable patio using Techo Bloc MIsta, Antika, and Villagio pavers in November 2020. This patio shape was designed initially by the homeowner, and we ended up choosing the specific pavers to use and how they'd all incorporate into it.
Since the backyard is not very big we fused together a PATIO AND A WALKWAY into 1 375 square foot patio space. There is room for outdoor furniture, circulation, and a unique walking path stretching about 75' around the entire perimeter of the patio. Kid friendly, and garden friendly! The outside walkway will aid as navigation to small little pockets of garden spaces.
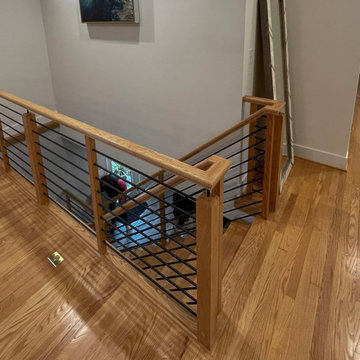 Century Stair Company
Space constraints and the homeowners' desire for a sleek, sturdy staircase drove the design of this highly custom solution. Instead of a traditional landing at the corner, the first two steps are winders that navigate the turn while meeting code requirements and conserving space. The open-riser design maintains visual lightness, while horizontal metal balusters, thick oak treads, white painted double stringers, and a modern oak handrail complete the clean, contemporary aesthetic. The result is a staircase that proves spatial challenges can inspire elegant solutions.
1976-2026 © Century Stair Company
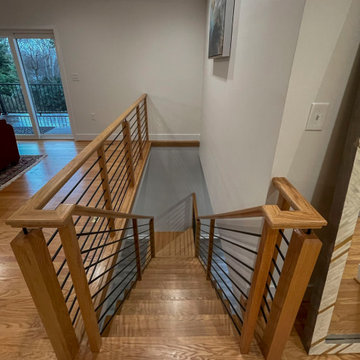 Century Stair Company
Space constraints and the homeowners' desire for a sleek, sturdy staircase drove the design of this highly custom solution. Instead of a traditional landing at the corner, the first two steps are winders that navigate the turn while meeting code requirements and conserving space. The open-riser design maintains visual lightness, while horizontal metal balusters, thick oak treads, white painted double stringers, and a modern oak handrail complete the clean, contemporary aesthetic. The result is a staircase that proves spatial challenges can inspire elegant solutions.
1976-2026 © Century Stair Company

 La Costa Cabinets & Design
A large but ill functioning kitchen gets a new layout to help a young family with two small boys better navigate the space. A long peninsula blocked direct access into the kitchen, so an island was created to allow for direct flow from the upstairs and living areas, while still accommodating enough seating for entertaining guests. More counter top surface area was provided alongside the range for ease of use, and storage features like pull out trash bins, lazy susans, and built in appliances create a chef worthy work space. A mix of warm cabinetry finishes compliment and highlight that warm veins of the Antico marble countertops and backsplash. A fresh modern space for a truly modern family!
 Pro Dunk Hoops
A Basketball hoop: Greg needed it. He needed it bad. So he got it for this 40' x 40 half court at his Inola, OK home. This is a Pro Dunk Platinum Basketball System that was purchased in September of 2011. It was installed on a 40 ft wide by a 40 ft deep playing area in Inola, OK. Browse all of Greg T's photos navigate to: http://www.produnkhoops.com/photos/albums/greg-40x40-pro-dunk-platinum-basketball-system-238/
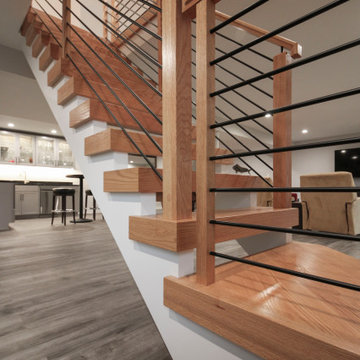 Century Stair Company
Space constraints and the homeowners' desire for a sleek, sturdy staircase drove the design of this highly custom solution. Instead of a traditional landing at the corner, the first two steps are winders that navigate the turn while meeting code requirements and conserving space. The open-riser design maintains visual lightness, while horizontal metal balusters, thick oak treads, white painted double stringers, and a modern oak handrail complete the clean, contemporary aesthetic. The result is a staircase that proves spatial challenges can inspire elegant solutions.
1976-2026 © Century Stair Company
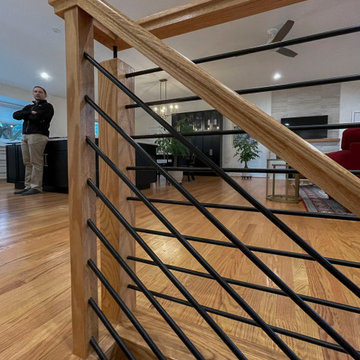 Century Stair Company
Space constraints and the homeowners' desire for a sleek, sturdy staircase drove the design of this highly custom solution. Instead of a traditional landing at the corner, the first two steps are winders that navigate the turn while meeting code requirements and conserving space. The open-riser design maintains visual lightness, while horizontal metal balusters, thick oak treads, white painted double stringers, and a modern oak handrail complete the clean, contemporary aesthetic. The result is a staircase that proves spatial challenges can inspire elegant solutions.
1976-2026 © Century Stair Company
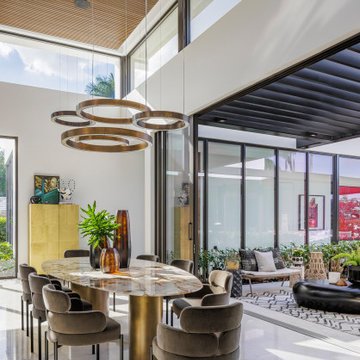
 SDH Studio Architecture + Design
Located in the heart of Miami, this project was developed in a narrow lot overlooking the waterway, resulting in a one-story H-shaped layout with four wings that merge into a central gathering area. It is an incredible oasis in which no matter where you are in the house, you are surrounded by beautiful views. Reaching the front door requires navigating floating concrete steps across a built-in pond, past this is the living area where elevated ceilings and clerestory windows were included to enhance the connection with nature. Materials further highlight this relationship, with warm paneling on the ceiling and limestone floors that echo the exterior coral stone walls. All bedrooms face the outdoor scenery and are lined with floor-to-ceiling windows that flood the space with natural light, as well as the main bathroom and hallways, so strolls across the house have an element of discovery. It has taken a life of its own and that's exactly what we were trying to create, a home where you get to enjoy every single corner of it.
 Pro Dunk Hoops
This Pro Dunk Gold Basketball system adds value to this Texas home, sitting nicely behind the corner of the house. Fences have been added to outline the play area and keep the loose balls in check. This is a Pro Dunk Gold Basketball System that was purchased in January of 2014. It was installed on a 25 ft wide by a 25 ft deep playing area in Waco, TX. Browse all of Weston R's photos navigate to: http://www.produnkhoops.com/photos/albums/weston-25x25-pro-dunk-gold-basketball-system-912/
 Pro Dunk Hoops
David has installed a Pro Dunk Platinum Basketball System in his absolutely beautiful Harrisburg, NC yard. The play area is 28' x 31'. This is a Pro Dunk Platinum Basketball System that was purchased in December of 2011. It was installed on a 28 ft wide by a 31 ft deep playing area in Harrisburg, NC. Browse all of David E's photos navigate to: http://www.produnkhoops.com/photos/albums/david-28x31-pro-dunk-platinum-basketball-system-275/
 La Costa Cabinets & Design
A large but ill functioning kitchen gets a new layout to help a young family with two small boys better navigate the space. A long peninsula blocked direct access into the kitchen, so an island was created to allow for direct flow from the upstairs and living areas, while still accommodating enough seating for entertaining guests. More counter top surface area was provided alongside the range for ease of use, and storage features like pull out trash bins, lazy susans, and built in appliances create a chef worthy work space. A mix of warm cabinetry finishes compliment and highlight that warm veins of the Antico marble countertops and backsplash. A fresh modern space for a truly modern family!
 Pro Dunk Hoops
Andy is loving the Pro Dunk Silver Basketball System in his front yard of his house. His basketball area is 20' x 30'. He is very happy with his goal. This is a Pro Dunk Silver Basketball System that was purchased in November of 2012. It was installed on a 20 ft wide by a 30 ft deep playing area in Aledo, TX. Browse all of Andy C's photos navigate to: http://www.produnkhoops.com/photos/albums/andy-20x30-pro-dunk-silver-basketball-system-309/

 MOTIV Interiors
Interior Designer: MOTIV Interiors LLC
Photography: Laura Rockett Photography
Design Challenge: MOTIV Interiors created this colorful yet relaxing retreat - a space for guests to unwind and recharge after a long day of exploring Nashville! Luxury, comfort, and functionality merge in this AirBNB project we completed in just 2 short weeks. Navigating a tight budget, we supplemented the homeowner’s existing personal items and local artwork with great finds from facebook marketplace, vintage + antique shops, and the local salvage yard. The result: a collected look that’s true to Nashville and vacation ready!
 MOTIV Interiors
Interior Designer: MOTIV Interiors LLC
Photography: Laura Rockett Photography
Design Challenge: MOTIV Interiors created this colorful yet relaxing retreat - a space for guests to unwind and recharge after a long day of exploring Nashville! Luxury, comfort, and functionality merge in this AirBNB project we completed in just 2 short weeks. Navigating a tight budget, we supplemented the homeowner’s existing personal items and local artwork with great finds from facebook marketplace, vintage + antique shops, and the local salvage yard. The result: a collected look that’s true to Nashville and vacation ready!
 Pro Dunk Hoops
Franklin's beautiful home has the perfect driveway configuration for a basketball goal court. It's square and relatively flat. The Pro Dunk Diamond looks right at home. This is a Pro Dunk Diamond Basketball System that was purchased in April of 2013. It was installed on a 38 ft wide by a 38 ft deep playing area in Roxboro, NC. Browse all of Franklin M's photos navigate to: http://www.produnkhoops.com/photos/albums/franklin-38x38-pro-dunk-diamond-basketball-system-97/
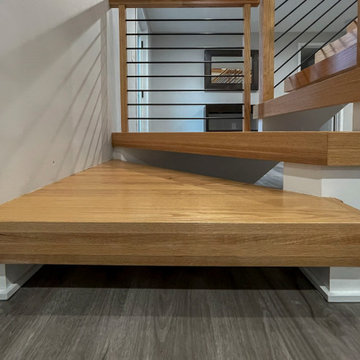 Century Stair Company
Space constraints and the homeowners' desire for a sleek, sturdy staircase drove the design of this highly custom solution. Instead of a traditional landing at the corner, the first two steps are winders that navigate the turn while meeting code requirements and conserving space. The open-riser design maintains visual lightness, while horizontal metal balusters, thick oak treads, white painted double stringers, and a modern oak handrail complete the clean, contemporary aesthetic. The result is a staircase that proves spatial challenges can inspire elegant solutions.
1976-2026 © Century Stair Company
 Pro Dunk Hoops
Vivek brings us this Pro Dunk Platinum Basketball System from Louisville, Kentucky. This system is placed on a 40' by 40' asphalt court. This is a Pro Dunk Platinum Basketball System that was purchased in May of 2013. It was installed on a 40 ft wide by a 40 ft deep playing area in Louisville, KY. Browse all of Vivek S's photos navigate to: http://www.produnkhoops.com/photos/albums/vivek-40x40-pro-dunk-platinum-basketball-system-810/
80