
Search results for "Navigation" in Home Design Ideas

 Pro Dunk Hoops
Christopher brings us these shots of his Pro Dunk Gold Basketball system in Earlysville, Virginia. The court below measures 35' by 30'. This is a Pro Dunk Gold Basketball System that was purchased in May of 2011. It was installed on a 35 ft wide by a 30 ft deep playing area in Earlysville, VA. Browse all of Christopher B's photos navigate to: http://www.produnkhoops.com/photos/albums/christopher-35x30-pro-dunk-gold-basketball-system-884/

 Visbeen Architects
Designed with an open floor plan and layered outdoor spaces, the Onaway is a perfect cottage for narrow lakefront lots. The exterior features elements from both the Shingle and Craftsman architectural movements, creating a warm cottage feel. An open main level skillfully disguises this narrow home by using furniture arrangements and low built-ins to define each spaces’ perimeter. Every room has a view to each other as well as a view of the lake. The cottage feel of this home’s exterior is carried inside with a neutral, crisp white, and blue nautical themed palette. The kitchen features natural wood cabinetry and a long island capped by a pub height table with chairs. Above the garage, and separate from the main house, is a series of spaces for plenty of guests to spend the night. The symmetrical bunk room features custom staircases to the top bunks with drawers built in. The best views of the lakefront are found on the master bedrooms private deck, to the rear of the main house. The open floor plan continues downstairs with two large gathering spaces opening up to an outdoor covered patio complete with custom grill pit.

 DHD Architecture and Interior Design
Union Square Loft II
DHD Interiors worked with this couple to furnish their new recently renovated Flatiron loft. Navigating the dark wood paneling and flooring, DHD selected furniture and finishes that felt rich in color and texture while still cool and casual. Layers of grass cloth wallpapers were added to the main bedrooms to reduce the contrast of the dark wood and walls, adding brightness to the loft’s overall feel. Greys and mink-toned browns served as the foundation for a base palette, with deep burgundies and blues working as accents. This loft feels like a true downtown loft with its original brick and an industrial dining table, but stays balanced with softly upholstered furniture. Each piece, from the Dunbar chaise lounge to the organically shaped coffee table, displays a sculptural quality that contributes to a visually dynamic space.
2 Bedrooms / 2,000 Square Feet
Architecture and Photography:
Danny Forster Design Studio
Find the right local pro for your project
 Pro Dunk Hoops
Corey's front yard 26' x 50'. A Pro Dunk Platinum Basketball System makes it happen in Syosset, NY.
This is a Pro Dunk Platinum Basketball System that was purchased in February of 2012. It was installed on a 26 ft wide by a 50 ft deep playing area in Syosset, NY. Browse all of Corey F's photos navigate to: http://www.produnkhoops.com/photos/albums/corey-26x50-pro-dunk-platinum-basketball-system-282/
 Pro Dunk Hoops
Talk about space! This massive playing area allows for full use of the Roof King Platinum system. Mounted above the garage allows the system to stay out of the way when need and accessible when wanted. This is a Roof King Platinum Basketball System that was purchased in May of 2013. It was installed on a 75 ft wide by a 32 ft deep playing area in Spring, TX. If you would like to look all of Joe R's photos navigate to: http://www.produnkhoops.com/photos/albums/joe-75x32-roof-king-platinum-basketball-system-16
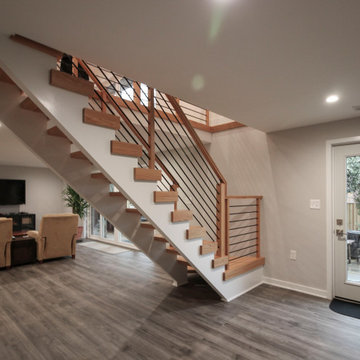
 Century Stair Company
Space constraints and the homeowners' desire for a sleek, sturdy staircase drove the design of this highly custom solution. Instead of a traditional landing at the corner, the first two steps are winders that navigate the turn while meeting code requirements and conserving space. The open-riser design maintains visual lightness, while horizontal metal balusters, thick oak treads, white painted double stringers, and a modern oak handrail complete the clean, contemporary aesthetic. The result is a staircase that proves spatial challenges can inspire elegant solutions.
1976-2026 © Century Stair Company
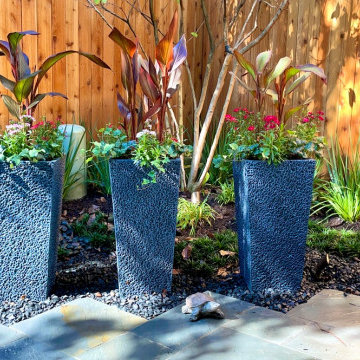
 FiveSTAR Landscape
The primary goal of this landscape design project was to create a serene and accessible patio area that is wheelchair friendly, enabling the homeowner to freely navigate, engage with planters, and savor outdoor moments.
To achieve this, we removed obtrusive posts and introduced a sturdy steel beam to open up the space, providing an unobstructed pathway. The homeowners expressed a preference for the timeless beauty of natural Pennsylvania bluestone, which we artfully incorporated into the design.
Incorporating a water feature into this unique diagonal lot added an extra touch of tranquility to the landscape. Emphasizing sustainability, we predominantly utilized native plants, weaving together all the desired elements. The result is a harmonious outdoor oasis, thoughtfully designed to cater to both aesthetics and accessibility, where the homeowners can cherish the beauty of their surroundings.
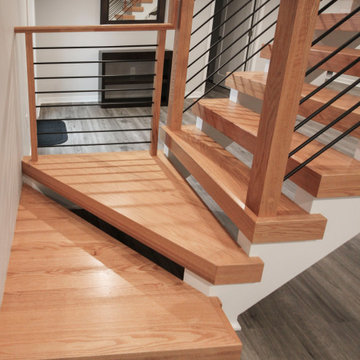 Century Stair Company
Space constraints and the homeowners' desire for a sleek, sturdy staircase drove the design of this highly custom solution. Instead of a traditional landing at the corner, the first two steps are winders that navigate the turn while meeting code requirements and conserving space. The open-riser design maintains visual lightness, while horizontal metal balusters, thick oak treads, white painted double stringers, and a modern oak handrail complete the clean, contemporary aesthetic. The result is a staircase that proves spatial challenges can inspire elegant solutions.
1976-2026 © Century Stair Company
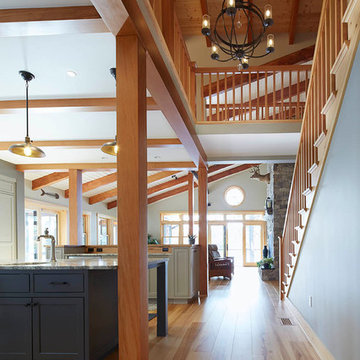
 Maugel DeStefano Architects
For those lucky enough to live lakeside in New Hampshire, warm evening summer breezes are best enjoyed from a comfortable screened porch. This summer camp underwent a drastic renovation and expansion so the family could enjoy life at the lake and offer year-round living to future generations. The project’s design especially focused around expanding the existing screened porch, where the family spends most of their time. Keeping the porch at the best viewing corner of the home, while expanding into a wrap-around style to best take in the water views, was important. Meticulous planning helped navigate the design around strict allowances for a residence with such close proximity to the water, per the New Hampshire Department of Environmental Services.
To make the camp a family cottage, there was a complete re-facing of the exterior, a mudroom addition and a dormer addition to create an office space open to living areas below. Extensive renovations to the interior resulted in a new kitchen for family to gather, reconfiguration to create a first-floor master suite and improved access to the exterior, especially the wrap-around porch.
Now the home, and porch, can be enjoyed to the fullest by the owners, family and friends.
Greg West
 Pro Dunk Hoops
Clint brings us his Pro Dunk Diamond Basketball system from Pullman, Washington. The goal stands over a court measuring 55' by 55'. This is a Pro Dunk Diamond Basketball System that was purchased in May of 2013. It was installed on a 55 ft wide by a 55 ft deep playing area in Pullman, WA. Browse all of Clint C's photos navigate to: http://www.produnkhoops.com/photos/albums/clint-55x55-pro-dunk-diamond-basketball-system-886/
 Pro Dunk Hoops
A beautiful backyard no one thought could be improved. Then, Weymouth, MA learned about the Pro Dunk Platinum Basketball System This is a Pro Dunk Platinum Basketball System that was purchased in May of 2012. It was installed on a 36 ft wide by a 36 ft deep playing area in Weymouth, MA. Browse all of Michael O's photos navigate to: http://www.produnkhoops.com/photos/albums/michael-36x36-pro-dunk-platinum-basketball-system-124/
 Pro Dunk Hoops
David brings us his Hercules Diamond Basketball system installed from Cumberland, Rhode Island. It stands over a concrete slab measuring 60' by 80'. This is a Hercules Diamond Basketball System that was purchased in June of 2013. It was installed on a 60 ft wide by a 80 ft deep playing area in Cumberland, RI. Browse all of David B's photos navigate to: http://www.produnkhoops.com/photos/albums/david-60x80-hercules-diamond-basketball-system-720/
 Century Stair Company
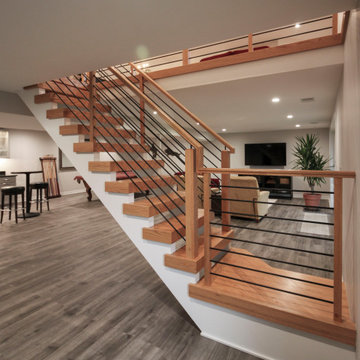
Space constraints and the homeowners' desire for a sleek, sturdy staircase drove the design of this highly custom solution. Instead of a traditional landing at the corner, the first two steps are winders that navigate the turn while meeting code requirements and conserving space. The open-riser design maintains visual lightness, while horizontal metal balusters, thick oak treads, white painted double stringers, and a modern oak handrail complete the clean, contemporary aesthetic. The result is a staircase that proves spatial challenges can inspire elegant solutions.
1976-2026 © Century Stair Company
 Pro Dunk Hoops
Jeff took a picture of his Pro Dunk Platinum Basketball System in his backyard of his house. It was taken in Spokane, Washington. The half court is pretty awesome. The dimensions of the court are 25' x 25'. This is a Pro Dunk Platinum Basketball System that was purchased in April of 2011. It was installed on a 25 ft wide by a 25 ft deep playing area in Spokane, WA. Browse all of Jeff G's photos navigate to: http://www.produnkhoops.com/photos/albums/jeff-25x25-pro-dunk-platinum-basketball-system-403/
 Pro Dunk Hoops
What was the first things John added to his new backyard ... a basketball court of course. John poured a 28 x 25 slab making a perfect home for his new Pro Dunk Silver basketball system. It's strategically placed in an efficient manner right in the back corner of his yard surrounded by beautiful green grass almost like an island for basketball misfits. This is a Pro Dunk Silver Basketball System that was purchased in March of 2013. It was installed on a 28 ft wide by a 25 ft deep playing area in DUNELLEN, NJ. Browse all of John C's photos navigate to: http://www.produnkhoops.com/photos/albums/john-28x25-pro-dunk-silver-basketball-system-34/
 Pro Dunk Hoops
This Pro Dunk Gold Basketball System transform another concrete slab into a playing area. This time in a Leawood, Kansas neighborhood. This is a Pro Dunk Gold Basketball System that was purchased in April of 2012. It was installed on a 20 ft wide by a 40 ft deep playing area in Leawood, KS. Browse all of Joeseph C's photos navigate to: http://www.produnkhoops.com/photos/albums/joeseph-20x40-pro-dunk-gold-basketball-system-135/
 Pro Dunk Hoops
Greg from Glenview, Illinois shows us his Pro Dunk Platinum Basketball system. It is installed on an irregular lot, making for an irregular playing area, measuring 23' at the baseline, 27' deep and 40' at the top. This is a Pro Dunk Platinum Basketball System that was purchased in April of 2013. It was installed on a 23 ft wide by a 27 ft deep playing area in Glenview, IL. Browse all of Greg N's photos navigate to: http://www.produnkhoops.com/photos/albums/greg-23x27-pro-dunk-platinum-basketball-system-755/
 Century Stair Company
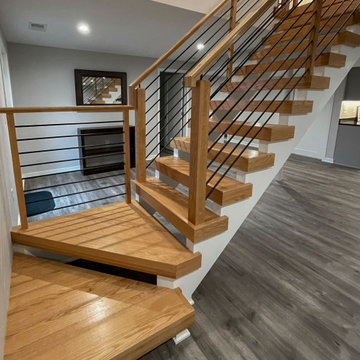
Space constraints and the homeowners' desire for a sleek, sturdy staircase drove the design of this highly custom solution. Instead of a traditional landing at the corner, the first two steps are winders that navigate the turn while meeting code requirements and conserving space. The open-riser design maintains visual lightness, while horizontal metal balusters, thick oak treads, white painted double stringers, and a modern oak handrail complete the clean, contemporary aesthetic. The result is a staircase that proves spatial challenges can inspire elegant solutions.
1976-2026 © Century Stair Company
 Pro Dunk Hoops
Pro Dunk Gold Basketball System + a concrete slab = game time in Lee's Summit, MO. This is a Pro Dunk Gold Basketball System that was purchased in March of 2013. It was installed on a 25 ft wide by a 45 ft deep playing area in Lee's Summit, MO. Browse all of Jim G's photos navigate to: http://www.produnkhoops.com/photos/albums/jim-25x45-pro-dunk-gold-basketball-system-136/
 Pro Dunk Hoops
Franklin's beautiful home has the perfect driveway configuration for a basketball goal court. It's square and relatively flat. The Pro Dunk Diamond looks right at home. This is a Pro Dunk Diamond Basketball System that was purchased in April of 2013. It was installed on a 38 ft wide by a 38 ft deep playing area in Roxboro, NC. Browse all of Franklin M's photos navigate to: http://www.produnkhoops.com/photos/albums/franklin-38x38-pro-dunk-diamond-basketball-system-97/
79