
Search results for "Navy w" in Home Design Ideas
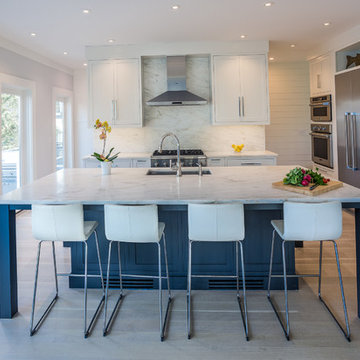
 Karen Berkemeyer Home

Transitional style kitchen crafted with Brookhaven custom inset door cabinetry, danby imperial marble countertop and backsplash, as well as a beautiful vintage navy island w/ a white perimeter.
Designed by Iris Michaels.
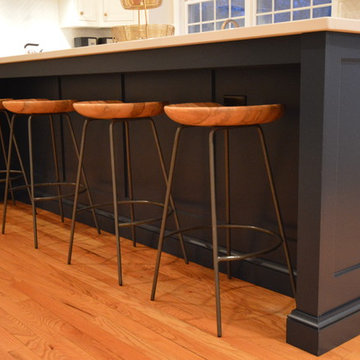
 Ackley Cabinet, LLC
Open concept kitchen - large transitional l-shaped medium tone wood floor and brown floor open concept kitchen idea in New York with an undermount sink, recessed-panel cabinets, white cabinets, quartzite countertops, white backsplash, marble backsplash, stainless steel appliances, an island and white countertops
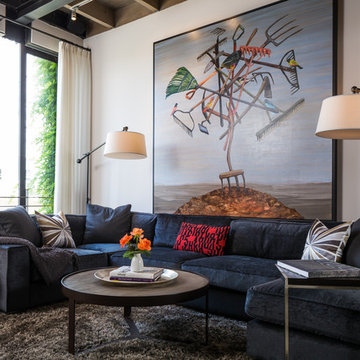
 Amy DeVault Interior Design
brian thomas jones
Living room - contemporary living room idea in Los Angeles with white walls
Living room - contemporary living room idea in Los Angeles with white walls
Find the right local pro for your project
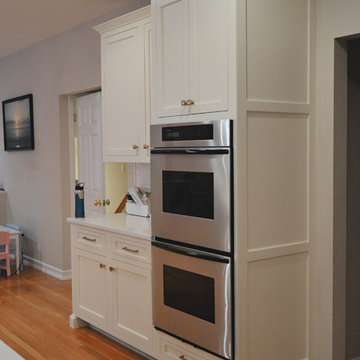 Ackley Cabinet, LLC
Large transitional l-shaped medium tone wood floor and brown floor open concept kitchen photo in New York with an undermount sink, recessed-panel cabinets, white cabinets, quartzite countertops, white backsplash, marble backsplash, stainless steel appliances, an island and white countertops
 Ackley Cabinet, LLC
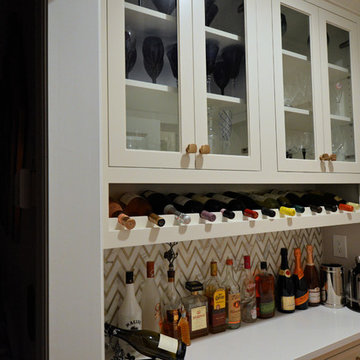
Large transitional l-shaped medium tone wood floor and brown floor open concept kitchen photo in New York with an undermount sink, recessed-panel cabinets, white cabinets, quartzite countertops, white backsplash, marble backsplash, stainless steel appliances, an island and white countertops

 Ackley Cabinet, LLC
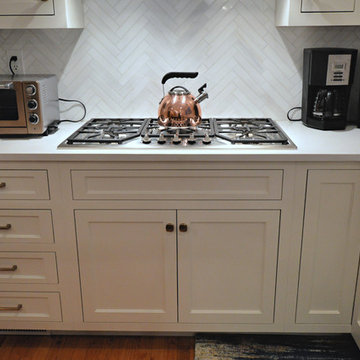
Inspiration for a large transitional l-shaped medium tone wood floor and brown floor open concept kitchen remodel in New York with an undermount sink, recessed-panel cabinets, white cabinets, quartzite countertops, white backsplash, marble backsplash, stainless steel appliances, an island and white countertops


 Ackley Cabinet, LLC
Open concept kitchen - large transitional l-shaped medium tone wood floor and brown floor open concept kitchen idea in New York with an undermount sink, recessed-panel cabinets, white cabinets, quartzite countertops, white backsplash, marble backsplash, stainless steel appliances, an island and white countertops
 Ackley Cabinet, LLC
Inspiration for a large transitional l-shaped medium tone wood floor and brown floor open concept kitchen remodel in New York with an undermount sink, recessed-panel cabinets, white cabinets, quartzite countertops, white backsplash, marble backsplash, stainless steel appliances, an island and white countertops
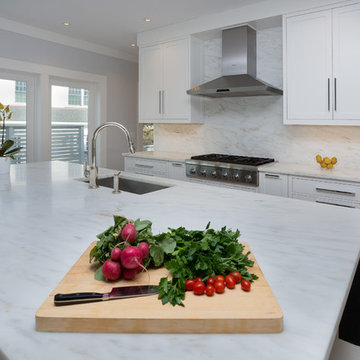 Karen Berkemeyer Home
Transitional style kitchen crafted with Brookhaven custom inset door cabinetry, danby imperial marble countertop and backsplash, as well as a beautiful vintage navy island w/ a white perimeter.
Designed by Iris Michaels.
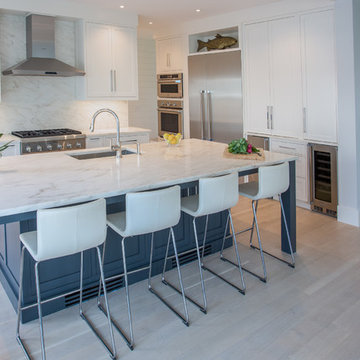 Karen Berkemeyer Home
Transitional style kitchen crafted with Brookhaven custom inset door cabinetry, danby imperial marble countertop and backsplash, as well as a beautiful vintage navy island w/ a white perimeter.
Designed by Iris Michaels.
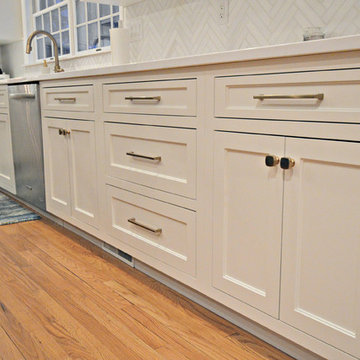 Ackley Cabinet, LLC
Example of a large transitional l-shaped medium tone wood floor and brown floor open concept kitchen design in New York with an undermount sink, recessed-panel cabinets, white cabinets, quartzite countertops, white backsplash, marble backsplash, stainless steel appliances, an island and white countertops
 Ackley Cabinet, LLC
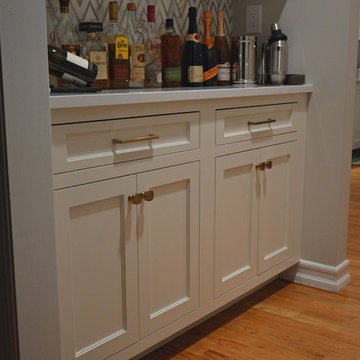
Inspiration for a large transitional l-shaped medium tone wood floor and brown floor open concept kitchen remodel in New York with an undermount sink, recessed-panel cabinets, white cabinets, quartzite countertops, white backsplash, marble backsplash, stainless steel appliances, an island and white countertops


 Christopher Burns Interiors

Inspiration for a large contemporary formal carpeted living room remodel in New York with blue walls, a standard fireplace, a stone fireplace and no tv
 Ackley Cabinet, LLC
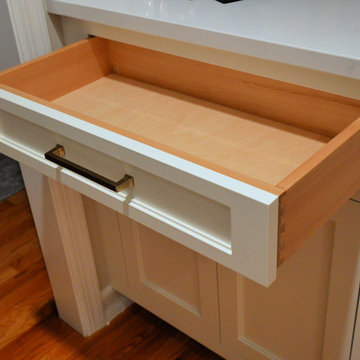
Example of a large transitional l-shaped medium tone wood floor and brown floor open concept kitchen design in New York with an undermount sink, recessed-panel cabinets, white cabinets, quartzite countertops, white backsplash, marble backsplash, stainless steel appliances, an island and white countertops
 Ackley Cabinet, LLC
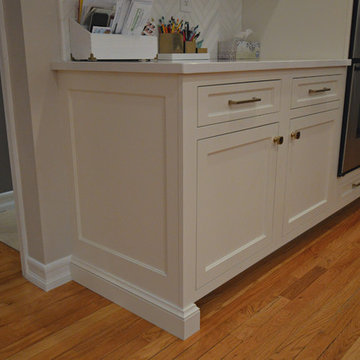
Example of a large transitional l-shaped medium tone wood floor and brown floor open concept kitchen design in New York with an undermount sink, recessed-panel cabinets, white cabinets, quartzite countertops, white backsplash, marble backsplash, stainless steel appliances, an island and white countertops
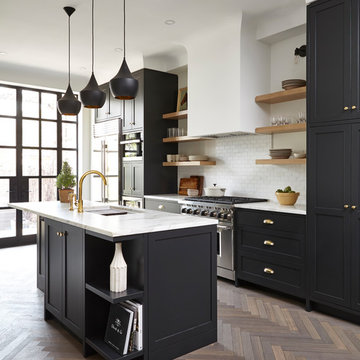
 Charlie Coull Design
Kitchen - transitional dark wood floor and brown floor kitchen idea in Toronto with an undermount sink, shaker cabinets, white backsplash, subway tile backsplash, stainless steel appliances and an island


 Madera Kitchen & Bath
This kitchen renovation won Regina Kitchen of the Year through the RRHBA. Photos courtesy of Alair Homes Regina, who generaled the home renovation for the client.
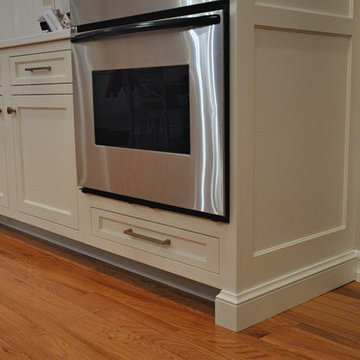 Ackley Cabinet, LLC
Large transitional l-shaped medium tone wood floor and brown floor open concept kitchen photo in New York with an undermount sink, recessed-panel cabinets, white cabinets, quartzite countertops, white backsplash, marble backsplash, stainless steel appliances, an island and white countertops
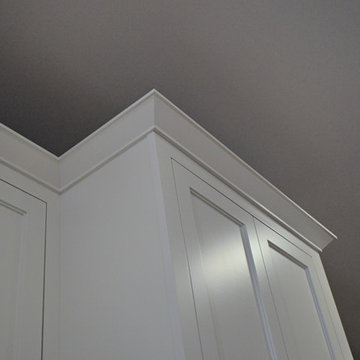 Ackley Cabinet, LLC
Example of a large transitional l-shaped medium tone wood floor and brown floor open concept kitchen design in New York with an undermount sink, recessed-panel cabinets, white cabinets, quartzite countertops, white backsplash, marble backsplash, stainless steel appliances, an island and white countertops
9