
Search results for "Navy w" in Home Design Ideas

 Megan Opel Interiors
Inspiration for a coastal master medium tone wood floor bedroom remodel in Chicago with white walls

 Prokop Custom Homes
L-Ann Imaging-Photos
Rainey Richardson-Interior Design
Inspiration for a large coastal gender-neutral kids' room remodel in Austin
Inspiration for a large coastal gender-neutral kids' room remodel in Austin
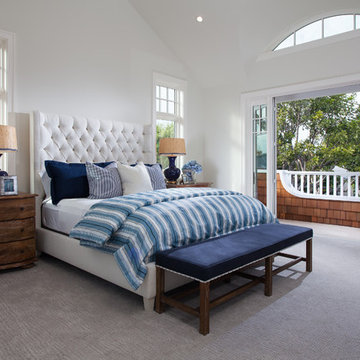
 Brandon Architects, Inc.
Example of a beach style master carpeted bedroom design in Orange County with white walls
Find the right local pro for your project
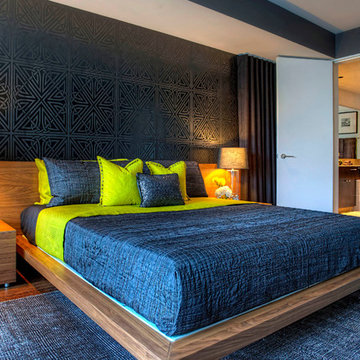
 Kyle Spivey Designs
Lucas on Location
Bedroom - contemporary dark wood floor bedroom idea in Los Angeles with blue walls
Bedroom - contemporary dark wood floor bedroom idea in Los Angeles with blue walls
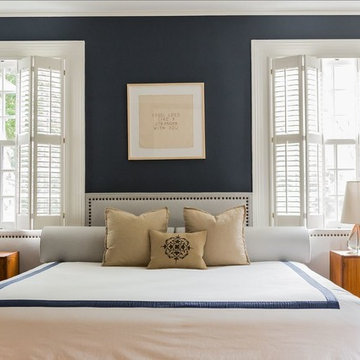
 Eleven Interiors
Michael J Lee
Inspiration for a transitional master medium tone wood floor bedroom remodel in Boston with blue walls
Inspiration for a transitional master medium tone wood floor bedroom remodel in Boston with blue walls
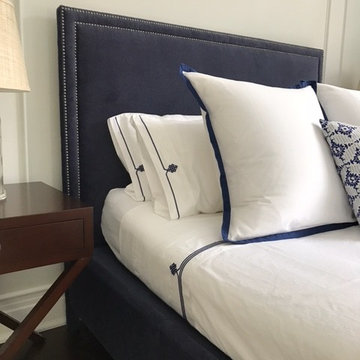
 Interiors Haberdashery
Inspiration for a transitional dark wood floor and brown floor bedroom remodel in New York with white walls and no fireplace

 William W. Stubbs and Associates
Living room - mid-sized mediterranean formal and enclosed dark wood floor living room idea in Houston with beige walls, no fireplace and no tv

Sponsored
Columbus, OH
We Design, Build and Renovate

CHC & Family Developments
Industry Leading General Contractors in Franklin County, Ohio

Inspiration for a coastal gender-neutral carpeted and beige floor nursery remodel in Orange County with blue walls
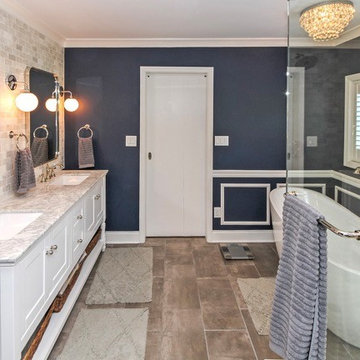
 DPS Construction
Example of a large transitional master beige tile and stone tile porcelain tile and brown floor bathroom design in Charlotte with shaker cabinets, white cabinets, a two-piece toilet, blue walls, an undermount sink, marble countertops and a hinged shower door

 James C Schell LLC
This main floor bathroom got a complete makeover. From the dark slate flooring to the fresh white wainscoting and navy blue vanity, this was a remarkable upgrade (just compare it to the "before" picture). We even built a custom door for the linen closet.
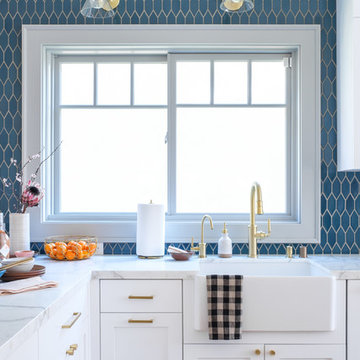
 J Reilly Construction
Designed by Gina Rachelle Design
Photography by Max Maloney
Example of a transitional kitchen design in San Francisco with shaker cabinets, white cabinets, marble countertops, white countertops, a farmhouse sink and blue backsplash
Example of a transitional kitchen design in San Francisco with shaker cabinets, white cabinets, marble countertops, white countertops, a farmhouse sink and blue backsplash

 A. Sadowski Designs
Alyssa Lee Photography

Transitional gray floor bathroom photo in Minneapolis with blue cabinets, quartz countertops, white countertops, flat-panel cabinets, multicolored walls and a drop-in sink
Transitional gray floor bathroom photo in Minneapolis with blue cabinets, quartz countertops, white countertops, flat-panel cabinets, multicolored walls and a drop-in sink


 Florida Designer Cabinetry

Miralis cabinets in white milk shake acrylic with a custom color high gloss lacquer
Countertops Pompeii quartz white lightning with Blanco diamond metallic grey sink and Blanco satin nickel faucet and soap dispenser. Ann Sacks backsplash tile
Sub-zero refrigerator
Wolf ovens and hood vent
Bosch dishwasher
 Ackley Cabinet, LLC
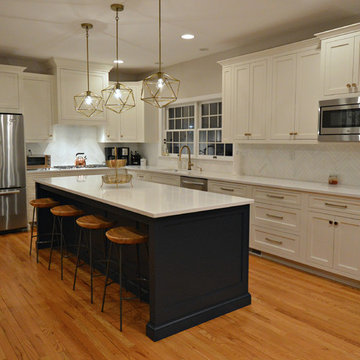
Inspiration for a large transitional l-shaped medium tone wood floor and brown floor open concept kitchen remodel in New York with an undermount sink, recessed-panel cabinets, white cabinets, quartzite countertops, white backsplash, marble backsplash, stainless steel appliances, an island and white countertops
 Janine Dowling Design Inc.
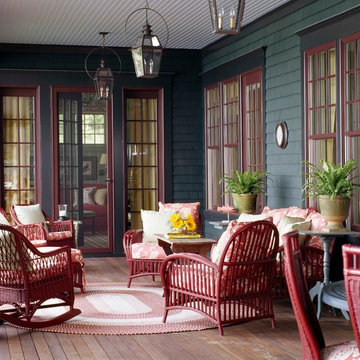
Outdoor Seating
Photo by Sam Grey
Inspiration for a mid-sized timeless porch remodel in Boston with decking and a roof extension
Inspiration for a mid-sized timeless porch remodel in Boston with decking and a roof extension
 Aneka Interiors Inc.
Example of a mid-sized transitional open concept carpeted and gray floor family room design in Denver with gray walls


 Karr Bick Kitchen and Bath
Inspiration for a mid-sized contemporary l-shaped porcelain tile and brown floor eat-in kitchen remodel in St Louis with an undermount sink, beaded inset cabinets, blue cabinets, quartz countertops, white backsplash, ceramic backsplash, stainless steel appliances and an island
 KitchenLab Interiors
Example of a transitional u-shaped dark wood floor and brown floor kitchen design in Chicago with an undermount sink, shaker cabinets, blue cabinets, white backsplash, subway tile backsplash, stainless steel appliances and an island
 T. Ke Studio
Susan Go
Example of a large transitional open concept carpeted living room design in DC Metro with gray walls, a standard fireplace, a stone fireplace and a wall-mounted tv
Example of a large transitional open concept carpeted living room design in DC Metro with gray walls, a standard fireplace, a stone fireplace and a wall-mounted tv
7