
Search results for "Navy w" in Home Design Ideas

 Cuppett Kilpatrick Architecture + Interior Design
Eat-in kitchen for cozy family meals. Blue Star range anchors room.
Photo by Whit Preston
Eat-in kitchen - cottage l-shaped dark wood floor and brown floor eat-in kitchen idea in Austin with an undermount sink, flat-panel cabinets, blue cabinets, quartz countertops, white backsplash, wood backsplash, colored appliances, no island and white countertops
Eat-in kitchen - cottage l-shaped dark wood floor and brown floor eat-in kitchen idea in Austin with an undermount sink, flat-panel cabinets, blue cabinets, quartz countertops, white backsplash, wood backsplash, colored appliances, no island and white countertops

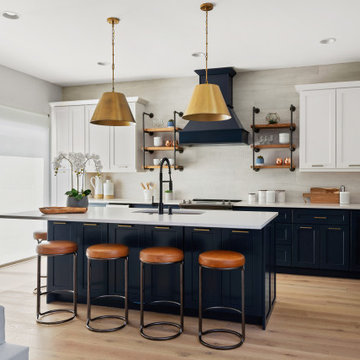
 S&W Kitchens
Re-remodeling to fix a poor remodeling job by another contractor. Designer Yina Brown.
Example of a transitional kitchen design in Tampa
Example of a transitional kitchen design in Tampa
Find the right local pro for your project
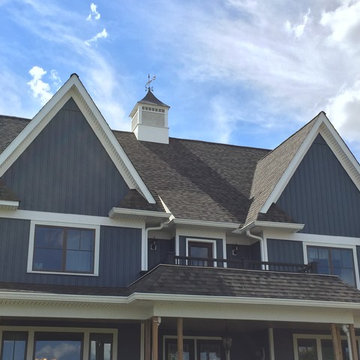
 Fine Line Home Design LLC
Inspiration for a large country blue two-story wood exterior home remodel in DC Metro with a shingle roof
 Timber Trails Development Company

Transitional light wood floor and beige floor dining room photo in Chicago with gray walls
 LAURIE BLUMENFELD DESIGN

The kitchen required inventive strategies. Knowing that new cabinets were not part of the budget and new appliances were a must, we resurfaced the cabinets in glossy gray, added contrasting hardware, and installed cabinet lighting. A new lush black slate floor and handmade Moroccan tile back splash add contrast. The industrial chic pendant is the crowning touch. | Interior Design by Laurie Blumenfeld-Russo | Tim Williams Photography



 Wes Edwin Design
Brasstacks KC
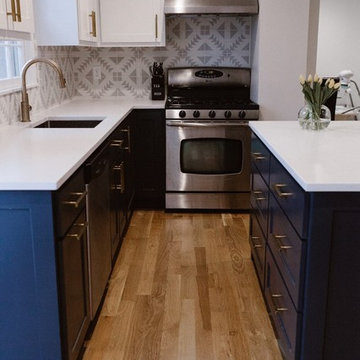
Example of a mid-sized trendy l-shaped medium tone wood floor and brown floor enclosed kitchen design in Kansas City with an undermount sink, shaker cabinets, blue cabinets, solid surface countertops, multicolored backsplash, ceramic backsplash, stainless steel appliances, an island and white countertops
Example of a mid-sized trendy l-shaped medium tone wood floor and brown floor enclosed kitchen design in Kansas City with an undermount sink, shaker cabinets, blue cabinets, solid surface countertops, multicolored backsplash, ceramic backsplash, stainless steel appliances, an island and white countertops
 Plain & Posh
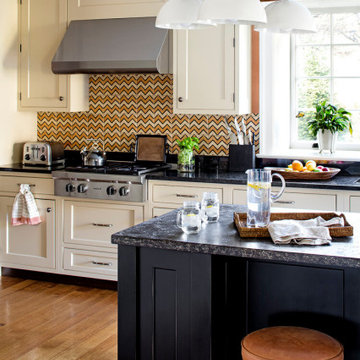
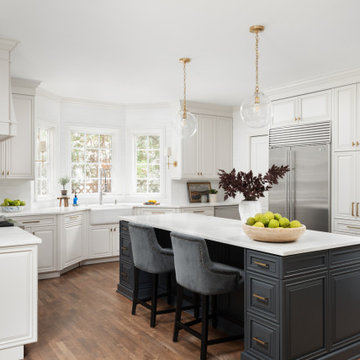
This kitchen was originally built in the early 21st century and was a very dark cherry wood with lots of fussy detailing. The designer, Stephanie Frees., removed a lot of the busy woodworking, the entire range wall and then reworked the space from there, trying to incorporate as many of the original cabinets as possible to save on cost.
Painting the perimeter Benjamin Moore Dove white and the island a custom mix navy blue added brightness and interest. The homeowners splurged on a stunning white marble for the countertops. The beautiful detail pattern on the simple subway tile adds depth and interest to the backsplash area. Removing a few wall cabinets at the bar and adding the wood shelves, as well as building in the bookcase cabinetry in the family room adds cohesive details that ties all of the rooms together. The family loves to gather around the built-in banquette that allows their large family to all dine comfortably.
 The Lee W. Robinson Company
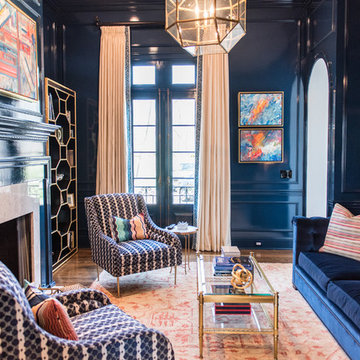
Every detail in this Louisville home was completely customized, down to the custom paint in the study, made to look like navy patent leather. The navy velvet sofa, gold accents, fine fabrics, and accent furniture by Celerie Kemble add to the luxurious look of this space.
 Yellow House

Eat-in kitchen - mid-sized cottage u-shaped light wood floor and beige floor eat-in kitchen idea in San Francisco with a farmhouse sink, recessed-panel cabinets, blue cabinets, quartz countertops, white backsplash, subway tile backsplash, colored appliances, an island and beige countertops
 W.B. Homes, Inc.
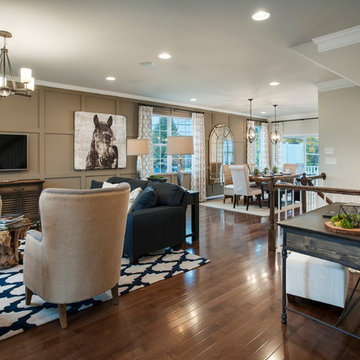
The open concept allows for plenty of natural light and endless space.
Example of a mid-sized transitional open concept dark wood floor family room design in Philadelphia with blue walls, no fireplace and a wall-mounted tv
Example of a mid-sized transitional open concept dark wood floor family room design in Philadelphia with blue walls, no fireplace and a wall-mounted tv
 Leader Builders

New kitchen featuring Hale Navy shaker cabinets.
Design-Build by Leader Builders | Photography by Lauren Nemtsev
Transitional l-shaped dark wood floor and brown floor eat-in kitchen photo in Boston with an undermount sink, shaker cabinets, blue cabinets, quartz countertops, blue backsplash, glass tile backsplash, stainless steel appliances, an island and white countertops
Transitional l-shaped dark wood floor and brown floor eat-in kitchen photo in Boston with an undermount sink, shaker cabinets, blue cabinets, quartz countertops, blue backsplash, glass tile backsplash, stainless steel appliances, an island and white countertops


 Prokop Custom Homes
L-Ann Imaging-Photos
Rainey Richardson-Interior Design

Inspiration for a large coastal gender-neutral kids' room remodel in Austin
Inspiration for a large coastal gender-neutral kids' room remodel in Austin
 Furnishr

Study room - large traditional freestanding desk light wood floor study room idea in New York with blue walls
 Kim Johnson Designs, LLC

Mid-sized transitional u-shaped laminate floor and gray floor open concept kitchen photo in DC Metro with an undermount sink, shaker cabinets, white cabinets, quartzite countertops, stainless steel appliances, an island and white countertops
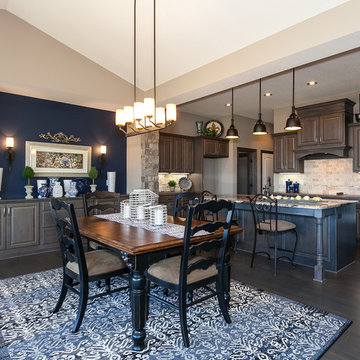
Kitchen/dining room combo - traditional dark wood floor kitchen/dining room combo idea in Wichita with beige walls



Inspiration for a coastal gender-neutral carpeted and beige floor nursery remodel in Orange County with blue walls
 Kate Glicksberg Photography

A recent renovation of a luxury 1 bedroom apartment on Manhattan's Park Avenue. Elegant and simple, modern aesthetic.
Kate Glicksberg Photography
Eat-in kitchen - mid-sized contemporary l-shaped medium tone wood floor and brown floor eat-in kitchen idea in New York with flat-panel cabinets, white cabinets, marble countertops, white backsplash, marble backsplash, stainless steel appliances, an island, white countertops and an undermount sink
Eat-in kitchen - mid-sized contemporary l-shaped medium tone wood floor and brown floor eat-in kitchen idea in New York with flat-panel cabinets, white cabinets, marble countertops, white backsplash, marble backsplash, stainless steel appliances, an island, white countertops and an undermount sink
 Eleven Interiors
Michael J Lee
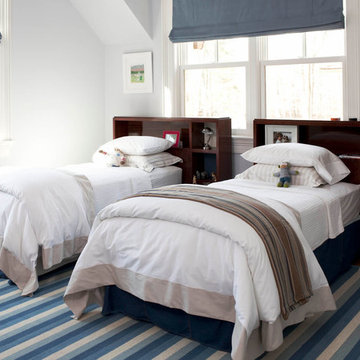
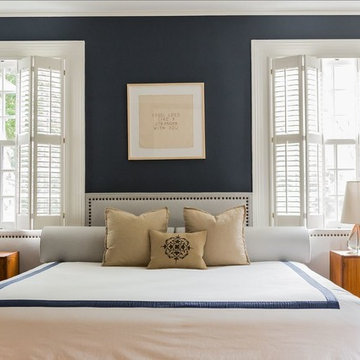
Inspiration for a transitional master medium tone wood floor bedroom remodel in Boston with blue walls
Inspiration for a transitional master medium tone wood floor bedroom remodel in Boston with blue walls
6