
Search results for "Navy w" in Home Design Ideas


 The Gall Group: Design | Build | Remodel
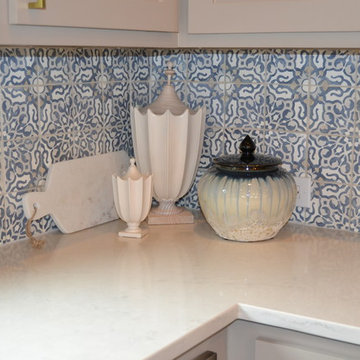
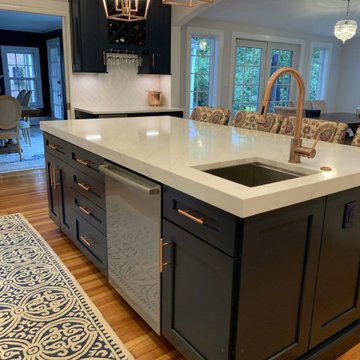
Island blues! We love the navy blue island and family room cabinetry in the newly remodeled kitchen and family room. The wall separating the kitchen and family room was removed creating space for a large oversized island with seating for six The shaker cabinets around the perimeter of the kitchen are painted taupe. Brass cabinet hardware and lighting are mixed expertly with stainless steel appliances. White engineered quartz countertops look beautiful and most importantly, they are extremely durable. The pièce de résistance is the hand-painted navy and white clay backsplash tile.
Design credit: Melanie Belew with Belew Design Studio.
Find the right local pro for your project


 Housing & Building Association of Colorado Springs
Hi Point Home Builders

Example of a classic laundry room design in Denver with white cabinets and a side-by-side washer/dryer
Example of a classic laundry room design in Denver with white cabinets and a side-by-side washer/dryer
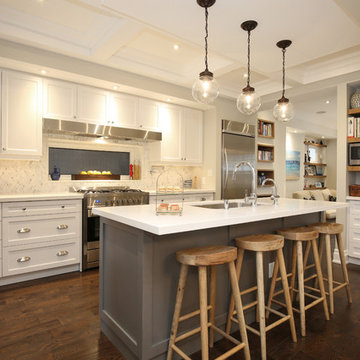
Example of a large transitional single-wall medium tone wood floor open concept kitchen design in Toronto with an island, an undermount sink, shaker cabinets, white cabinets, quartzite countertops, multicolored backsplash, stone tile backsplash and stainless steel appliances


 Home Design & Decor Magazine
Photographer- Paul Finkel http://www.houzz.com/pro/pkfinkel/pistondesigncom-paul-finkel
Designer- Laura Britt http://www.houzz.com/pro/laurabrittdesign/laura-britt-design
Jan 2016
Table for Eight http://urbanhomemagazine.com/feature/1482
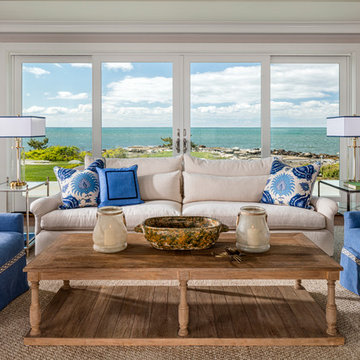
 Threetrees Interiors LLC

The Brunschwig & Fils ikat fabric in shades of navy and seaglass inspired the interior color palette and found their home as pillows on the Cisco Bros Genevieve sofa. Lee Industries chairs covered in Brunschwig & Fils blue linen flank the Zentique wood plank coffee table. A sisal area rug anchors the seating group.

 Caden Lane
Adding a proper changing station and feeding area make this room great for mom, baby, and daddy! Rest easily with this comfortable space. We love the pops of pink, coral, and navy.
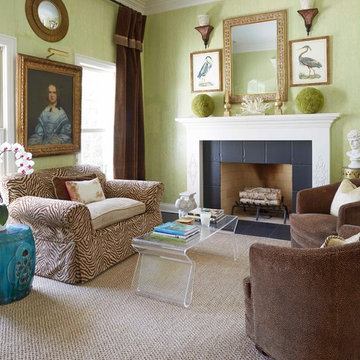
 White Elephant Decorating
Living room
Elegant open concept dark wood floor living room photo in Chicago with green walls, a standard fireplace and a wood fireplace surround
Elegant open concept dark wood floor living room photo in Chicago with green walls, a standard fireplace and a wood fireplace surround

 Walczak Design And Build
Open concept kitchen - craftsman l-shaped medium tone wood floor open concept kitchen idea in Boston with a farmhouse sink, shaker cabinets, gray cabinets, white backsplash, stainless steel appliances, an island and white countertops


Sponsored
Columbus, OH
We Design, Build and Renovate

CHC & Family Developments
Industry Leading General Contractors in Franklin County, Ohio
 M House Development

Laundry room - transitional l-shaped multicolored floor laundry room idea in Chicago with an undermount sink, shaker cabinets, white cabinets, gray walls, a side-by-side washer/dryer and white countertops
 Bolen Designs

Complete master bedroom remodel with stacked stone fireplace, sliding barn door, swing arm wall sconces and rustic faux ceiling beams. New wall-wall carpet, transitional area rug, custom draperies, bedding and simple accessories help create a true master bedroom oasis.
 The Lee W. Robinson Company
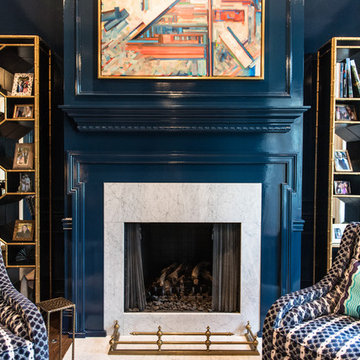
Every detail in this Louisville home was completely customized, down to the custom paint in the study, made to look like navy patent leather. The navy velvet sofa, gold accents, fine fabrics, and accent furniture by Celerie Kemble add to the luxurious look of this space.


 Dean Cabinetry
Eudora Semi Custom Full Overlay Cabinets Navy and White w/ Copper Hardware
Beach style kitchen photo with an island
Beach style kitchen photo with an island
 August Interiors

A CT farmhouse gets a modern, colorful update.
Small farmhouse built-in desk brown floor and dark wood floor study room photo in Other with multicolored walls
Small farmhouse built-in desk brown floor and dark wood floor study room photo in Other with multicolored walls
 R / G Photography
www.robertogarciaphoto.com

Example of an urban dark wood floor bedroom design in Bilbao
Example of an urban dark wood floor bedroom design in Bilbao
31